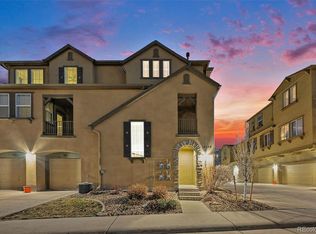
Experience elevated Colorado living in this beautifully upgraded two-bedroom, two-bathroom corner-unit condo in the desirable Highland Walk community of Highlands Ranch. Built by Shea Homes, the home features soaring ceilings, expansive windows, abundant natural light, dark hardwood floors, a cozy gas fireplace, and mountain views that create a bright and inviting atmosphere.
The modern kitchen offers granite countertops, stainless steel appliances, ample cabinetry, and a convenient breakfast bar that opens to the dining and living areas. Thoughtfully designed with bedrooms on separate levels for added privacy, the spacious upper-level primary suite includes a large walk-in closet and a luxurious five-piece bath.
Additional highlights include upgraded bathrooms, a covered balcony with sunset views, an oversized attached two-car garage with extra storage, and a new water-heater installed in March of 2026. Ideally located within walking distance of shopping and dining, residents enjoy Highlands Ranch’s extensive trail system, recreation centers, parks, and open spaces, making this move-in-ready home the perfect combination of comfort, convenience, and lifestyle.
For sale
$495,000
10521 Ashfield Street #4D, Highlands Ranch, CO 80126
2beds
1,594sqft
:
Get pre-qualified$3,726/mo
Townhouse
Built in 2004
-- sqft lot
$-- Zestimate®
$311/sqft
$615/mo HOA
What's special
Mountain viewsDark hardwood floorsSpacious upper-level primary suiteLuxurious five-piece bathStainless steel appliancesGranite countertopsUpgraded bathrooms
- 66 days |
- 140 |
- 7 |
Zillow last checked:
Listing updated:
Listed by:
Austin Bradshaw 303-895-9511 austinmichaelbradshaw@gmail.com,
HomeSmart Realty
Source: REcolorado as distributed by MLS GRID,MLS#: 8295221
Facts & features
Interior
Bedrooms & bathrooms
- Bedrooms: 2
- Bathrooms: 2
- Full bathrooms: 2
- Main level bathrooms: 1
- Main level bedrooms: 1
Bedroom
- Description: Large Walk-In Closet, Mountain Views
- Features: Primary Suite
- Level: Upper
Bedroom
- Description: Perfect For Bedroom Or Home Office
- Features: Primary Suite
- Level: Main
Bathroom
- Description: Nice Ugrades, Mountain Views
- Features: En Suite Bathroom
- Level: Upper
Bathroom
- Description: Nice Upgrades
- Features: Primary Suite
- Level: Main
Dining room
- Level: Main
Kitchen
- Description: Granite Countertop, Stainless Steel Appliances
- Level: Main
Laundry
- Description: Extra Utility Cabinents Above Washer/Dryer
- Level: Main
Living room
- Level: Main
Heating
- Forced Air
Cooling
- Central Air
Appliances
- Included: Dishwasher, Disposal, Dryer, Gas Water Heater, Oven, Range, Refrigerator, Washer
- Laundry: In Unit
Features
- Ceiling Fan(s), Eat-in Kitchen, Five Piece Bath, Granite Counters, High Ceilings, Open Floorplan, Primary Suite, Walk-In Closet(s)
- Flooring: Carpet, Tile, Wood
- Windows: Window Coverings
- Has basement: No
- Number of fireplaces: 1
- Fireplace features: Gas, Living Room
- Common walls with other units/homes: End Unit
Interior area
- Total structure area: 1,594
- Total interior livable area: 1,594 sqft
- Finished area above ground: 1,594
Video & virtual tour
Property
Parking
- Total spaces: 2
- Parking features: Concrete
- Attached garage spaces: 2
Features
- Levels: Three Or More
- Entry location: Exterior Access
- Patio & porch: Covered
- Exterior features: Balcony
- Has view: Yes
- View description: Mountain(s)
Details
- Parcel number: R0452038
- Zoning: PDU
- Special conditions: Standard
Construction
Type & style
- Home type: Townhouse
- Property subtype: Townhouse
- Attached to another structure: Yes
Materials
- Frame, Stone, Stucco
- Roof: Unknown
Condition
- Year built: 2004
Utilities & green energy
- Sewer: Public Sewer
- Water: Public
Community & HOA
Community
- Security: Security System
- Subdivision: Highland Walk
HOA
- Has HOA: Yes
- Amenities included: Clubhouse, Fitness Center, Pool, Tennis Court(s), Trail(s)
- Services included: Insurance, Maintenance Grounds, Recycling, Sewer, Snow Removal, Trash, Water
- HOA fee: $160 monthly
- HOA name: Highland Walk Amenities
- HOA phone: 303-791-2500
- Second HOA fee: $397 monthly
- Second HOA name: Highland Walk Condominium
- Second HOA phone: 303-791-2500
- Third HOA fee: $174 quarterly
- Third HOA name: Highlands Ranch Community
- Third HOA phone: 303-791-2500
Location
- Region: Littleton
Financial & listing details
- Price per square foot: $311/sqft
- Tax assessed value: $370,664
- Annual tax amount: $3,381
- Date on market: 5/30/2026
- Listing terms: 1031 Exchange,Cash,Conventional,FHA,VA Loan
- Exclusions: None
- Ownership: Corporation/Trust
Estimated market value
Not available
Estimated sales range
Not available
Not available
Price history
| Date | Event | Price |
|---|---|---|
| 5/30/2026 | Listed for sale | $495,000+33.1%$311/sqft |
Source:  REcolorado as distributed by MLS GRID #8295221 Report a problem REcolorado as distributed by MLS GRID #8295221 Report a problem | ||
| 8/2/2018 | Listing removed | $372,000$233/sqft |
Source: HomeSmart Cherry Creek Properties #4236257 Report a problem | ||
| 7/28/2018 | Listed for sale | $372,000+11%$233/sqft |
Source: HomeSmart Cherry Creek Properties #4236257 Report a problem | ||
| 7/28/2018 | Listing removed | $2,100$1/sqft |
Source: Owner Report a problem | ||
| 7/13/2018 | Listed for rent | $2,100-4.3%$1/sqft |
Source: Owner Report a problem | ||
| 9/16/2017 | Listing removed | $2,195$1/sqft |
Source: Owner Report a problem | ||
| 8/27/2017 | Listed for rent | $2,195+4.5%$1/sqft |
Source: Owner Report a problem | ||
| 2/16/2017 | Listing removed | $2,100$1/sqft |
Source: Owner Report a problem | ||
| 2/10/2017 | Listed for rent | $2,100+0.2%$1/sqft |
Source: Owner Report a problem | ||
| 10/31/2016 | Sold | $335,000+57.3%$210/sqft |
Source: Agent Provided Report a problem | ||
| 8/26/2014 | Listing removed | $2,095$1/sqft |
Source: Owner Report a problem | ||
| 8/22/2014 | Listed for rent | $2,095$1/sqft |
Source: Owner Report a problem | ||
| 12/30/2011 | Sold | $213,000$134/sqft |
Source: Agent Provided Report a problem | ||
| 10/15/2011 | Listed for sale | $213,000$134/sqft |
Source: RE/MAX Professionals #1043067 Report a problem | ||
Public tax history
| Year | Property taxes | Tax assessment |
|---|---|---|
| 2021 | -- | $26,500 |
Find assessor info on the county website
Monthly payment
Est. payment
Payment breakdown
Explore the cost of this home by adjusting the details. Changes won't be saved.Climate risks
Neighborhood: 80126
Nearby schools
GreatSchools rating
- 9/10Copper Mesa Elementary SchoolGrades: PK-6Distance: 0.5 mi
- 5/10Mountain Ridge Middle SchoolGrades: 7-8Distance: 1.6 mi
- 9/10Mountain Vista High SchoolGrades: 9-12Distance: 1.2 mi
Schools provided by the listing agent
- Elementary: Copper Mesa
- Middle: Mountain Ridge
- High: Mountain Vista
- District: Douglas RE-1
Source: REcolorado as distributed by MLS GRID. This data may not be complete. We recommend contacting the local school district to confirm school assignments for this home.
- $549,0002 bd2 ba1.6k sqft10523 Ashfield St #5C, Littleton, CO 80126For Sale

- $269,0503 bd3 ba1.5k sqft10519 Ashfield St #3A, Highlands Ranch, CO 80126Off Market

- $383,0122 bd2 ba1.6k sqft10521 Ashfield St #4A, Littleton, CO 80126Off Market

- $367,3912 bd2 ba1.4k sqft10521 Ashfield St #4B, Littleton, CO 80126Off Market

- $372,2932 bd2 ba1.6k sqft10521 Ashfield St #4C, Littleton, CO 80126Off Market
- $458,800-- bd-- ba-- sqft10521 Ashfield St UNIT D, Highlands Ranch, CO 80126Off Market
- $496,9002 bd3 ba1.9k sqft10517 Ashfield St #2D, Highlands Ranch, CO 80126Off Market
- $---- bd-- ba-- sqft10517 Ashfield St UNIT B, Littleton, CO 80126Off Market
A local agent can set up tours, give advice and negotiate with sellers.
Similar homes
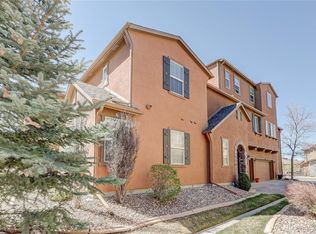
- $504,9002 bd2 ba1.5k sqftHighland Walk Condos, Highlands Ranch, CO 80126For Sale
 MLS ID #4447662, Jennifer Davidson, RE/MAX Synergy. REcolorado as distributed by MLS GRID
 - $479,9992 bd2 ba1.5k sqft10556 Graymont Lane #B, Highlands Ranch, CO 80126For Sale
 MLS ID #9570069, Michael Rex, Rex Homes LLC. REcolorado as distributed by MLS GRID
 - $509,0002 bd2 ba1.6k sqft3851 Stonebrush Drive #11C, Littleton, CO 80126For Sale
 MLS ID #4164912, Jennifer Vitella, Coldwell Banker Realty 24. REcolorado as distributed by MLS GRID
 - $560,0003 bd3 ba1.6k sqft9256 Kornbrust Drive, Lone Tree, CO 80124For Sale
 MLS ID #7246399, Joshua St. Romain, RE/MAX Leaders. REcolorado as distributed by MLS GRID
 - $649,0003 bd3 ba2.3k sqft10254 Bentwood Circle, Littleton, CO 80126For SaleMLS ID #4184772, Phoebe Nason, Luxe Haven Realty. REcolorado as distributed by MLS GRID
- $499,0003 bd3 ba2.1k sqftBristol Cove, Centennial, CO 80122For SaleMLS ID #2204302, Ryan McGrath, RE/MAX Alliance. REcolorado as distributed by MLS GRID
- $564,9003 bd3 ba1.9k sqftClocktower, Littleton, CO 80129For SaleMLS ID #4247695, John Ramirez, RE/MAX Professionals. REcolorado as distributed by MLS GRID
- $549,9003 bd3 ba1.5k sqft757 Bristle Pine Circle #B, Highlands Ranch, CO 80129For SaleMLS ID #2967869, Traci Kennedy, RE/MAX Leaders. REcolorado as distributed by MLS GRID
- $479,0003 bd3 ba1.7k sqft11881 Bolton Circle, Parker, CO 80134For SaleMLS ID #1717609, Janna Vanner, RE/MAX Professionals. REcolorado as distributed by MLS GRID
- $525,0003 bd4 ba2.3k sqft7580 S Cove Circle, Centennial, CO 80122For SaleMLS ID #4442986, Thomas Niewohner, Vision Properties LLC. REcolorado as distributed by MLS GRID
- $455,0002 bd3 ba1.3k sqft8428 Galvani Trail #B, Littleton, CO 80129For SaleMLS ID #3990368, Kellen Harmon, Blueshift Real Estate Services LLC. REcolorado as distributed by MLS GRID
- $362,5002 bd2 ba1k sqft4799 Copeland Circle #101, Highlands Ranch, CO 80126For SaleMLS ID #5975601, Elizabeth Lindell, Ideal Realty LLC. REcolorado as distributed by MLS GRID
- $462,0003 bd3 ba1.5k sqft12826 Mayfair Way #E, Englewood, CO 80112For SaleMLS ID #6118806, Neil Spencer, LIV Sotheby's International Realty. REcolorado as distributed by MLS GRID
- $499,9003 bd3 ba1.4k sqft8450 Rizza Street #A, Littleton, CO 80129For SaleMLS ID #6412889, Tammie Love, NAV Real Estate. REcolorado as distributed by MLS GRID
- $475,0002 bd3 ba1.9k sqft5155 W Quincy Avenue #D102, Denver, CO 80236For SaleMLS ID #2186334, William Knapp, Compass - Denver. REcolorado as distributed by MLS GRID
- $360,0002 bd2 ba991 sqft1237 Carlyle Park Circle, Highlands Ranch, CO 80129For SaleMLS ID #5987011, Jennifer Hall, eXp Realty, LLC. REcolorado as distributed by MLS GRID
- $535,0003 bd4 ba1.8k sqftSouthPark2, Littleton, CO 80120For SaleMLS ID #5888392, Terry Jenni, MB Terry Jenni and Associates. REcolorado as distributed by MLS GRID
- $449,9003 bd3 ba1.9k sqft8350 S Upham Way, Littleton, CO 80128For SaleMLS ID #7113271, Idaly Lopez, Colorado Realty 4 Less, LLC. REcolorado as distributed by MLS GRID
- $469,9002 bd2 ba1.4k sqft7762 S Biloxi Way, Aurora, CO 80016For SaleMLS ID #3603339, Tracy Miller, HomeSmart Realty. REcolorado as distributed by MLS GRID
- $494,0003 bd3 ba1.7k sqft2032 Spruce Street, Denver, CO 80238For SaleMLS ID #5234995, Hana Brownsell, Keller Williams Integrity Real Estate LLC. REcolorado as distributed by MLS GRID
