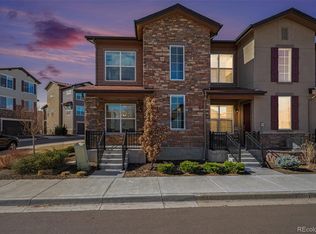
Welcome to this beautifully maintained townhome in the desirable Verona community of Littleton. Built in 2022, this 2-bedroom, 2.5-bath home offers a bright, open-concept floor plan designed for comfortable everyday living and easy entertaining.
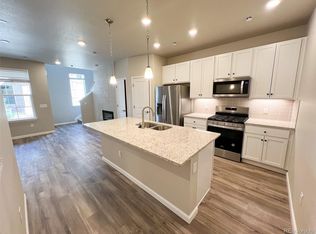
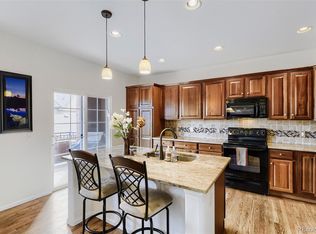
The main level features abundant natural light, a spacious living and dining area, and a modern kitchen complete with granite countertops, a large island, ample cabinetry, and stainless steel appliances.
Upstairs, you'll find two generously sized bedrooms, including a primary suite with an en-suite bath and walk-in closet. Convenient upper-level laundry with included front-load washer & dryer adds to the home's functional design. Additional highlights include central air conditioning, an attached side-by-side 2-car garage, private entry with no stairs, and an EV charger for modern convenience.
Enjoy low-maintenance living with HOA-covered snow removal, trash service, recycling, and grounds maintenance. Ideally located near Chatfield Reservoir, Highlands Ranch Town Center, UCHealth Highlands Ranch Hospital, Red Rocks Amphitheater, parks, trails, shopping, dining, and major commuter routes, this home offers exceptional access to everything the area has to offer.
Move-in ready and thoughtfully updated, this is a fantastic opportunity to own a newer home in one of Littleton's most convenient locations.
Buyer and Buyer's Agent to verify all information including square footage, taxes, schools, and HOA information.
For sale
Price cut: $10K (7/24)
$455,000
8428 Galvani Trail #B, Littleton, CO 80129
2beds
1,353sqft
:
Get pre-qualified$2,907/mo
Townhouse
Built in 2022
-- sqft lot
$-- Zestimate®
$336/sqft
$47/mo HOA
What's special
- 42 days |
- 481 |
- 39 |
Zillow last checked:
Listing updated:
Listed by:
Kellen Harmon 970-691-8429 kellen@homesavingsrealty.net,
Blueshift Real Estate Services LLC
Source: REcolorado as distributed by MLS GRID,MLS#: 3990368
Facts & features
Interior
Bedrooms & bathrooms
- Bedrooms: 2
- Bathrooms: 3
- Full bathrooms: 1
- 3/4 bathrooms: 1
- 1/2 bathrooms: 1
- Main level bathrooms: 1
Bedroom
- Level: Upper
Bedroom
- Level: Upper
Bathroom
- Level: Main
Bathroom
- Features: En Suite Bathroom, Primary Suite
- Level: Upper
Bathroom
- Level: Upper
Kitchen
- Level: Main
Laundry
- Level: Upper
Living room
- Level: Main
Mud room
- Level: Main
Heating
- Forced Air
Cooling
- Central Air
Appliances
- Included: Dishwasher, Dryer, Microwave, Range, Refrigerator, Washer
Features
- Granite Counters, Kitchen Island, Open Floorplan, Primary Suite, Walk-In Closet(s)
- Flooring: Carpet, Laminate, Tile
- Has basement: No
- Common walls with other units/homes: 2+ Common Walls
Interior area
- Total structure area: 1,353
- Total interior livable area: 1,353 sqft
- Finished area above ground: 1,353
Property
Parking
- Total spaces: 2
- Parking features: Garage - Attached
- Attached garage spaces: 2
Features
- Levels: Two
- Stories: 2
- Patio & porch: Covered, Front Porch
Details
- Parcel number: R0607595
- Special conditions: Standard
Construction
Type & style
- Home type: Townhouse
- Property subtype: Townhouse
- Attached to another structure: Yes
Materials
- Frame, Stone
- Foundation: Slab
- Roof: Composition
Condition
- Updated/Remodeled
- Year built: 2022
Utilities & green energy
- Sewer: Public Sewer
- Water: Public
- Utilities for property: Electricity Connected, Natural Gas Connected
Community & HOA
Community
- Subdivision: Verona
HOA
- Has HOA: Yes
- Services included: Reserve Fund, Maintenance Grounds, Recycling, Snow Removal, Trash
- HOA fee: $47 monthly
- HOA name: Verona Clubhouse
- HOA phone: 303-750-0994
Location
- Region: Littleton
Financial & listing details
- Price per square foot: $336/sqft
- Tax assessed value: $478,520
- Annual tax amount: $5,064
- Date on market: 6/24/2026
- Listing terms: 1031 Exchange,Cash,Conventional,Other,Owner Will Carry,USDA Loan
- Exclusions: Seller's Personal Property And/Or Staging Items And Curtain Tie-Backs.
- Ownership: Individual
- Electric utility on property: Yes
- Road surface type: Paved
Estimated market value
Not available
Estimated sales range
Not available
Not available
Price history
| Date | Event | Price |
|---|---|---|
| 7/24/2026 | Price change | $455,000-2.2%$336/sqft |
Source:  REcolorado as distributed by MLS GRID #3990368 Report a problem REcolorado as distributed by MLS GRID #3990368 Report a problem | ||
| 6/24/2026 | Listed for sale | $465,000+24.5%$344/sqft |
Source: REcolorado as distributed by MLS GRID #3990368 Report a problem | ||
| 5/29/2026 | Sold | $373,550-3.4%$276/sqft |
Source: REcolorado as distributed by MLS GRID #2284784 Report a problem | ||
| 4/23/2026 | Pending sale | $386,750$286/sqft |
Source: REcolorado as distributed by MLS GRID #2284784 Report a problem | ||
| 4/22/2026 | Price change | $386,750-15%$286/sqft |
Source: REcolorado as distributed by MLS GRID #2284784 Report a problem | ||
| 3/30/2026 | Listed for sale | $455,000$336/sqft |
Source: REcolorado as distributed by MLS GRID #2284784 Report a problem | ||
| 2/13/2026 | Pending sale | $455,000$336/sqft |
Source: REcolorado as distributed by MLS GRID #2284784 Report a problem | ||
| 2/4/2026 | Listed for sale | $455,000$336/sqft |
Source: REcolorado as distributed by MLS GRID #2284784 Report a problem | ||
| 1/5/2026 | Pending sale | $455,000$336/sqft |
Source: REcolorado as distributed by MLS GRID #2284784 Report a problem | ||
| 12/24/2025 | Listed for sale | $455,000-9%$336/sqft |
Source: REcolorado as distributed by MLS GRID #2284784 Report a problem | ||
| 10/4/2024 | Listing removed | $500,000$370/sqft |
Source:  elevateMLS #8733593 Report a problem elevateMLS #8733593 Report a problem | ||
| 10/1/2024 | Price change | $500,000-1%$370/sqft |
Source: elevateMLS #8733593 Report a problem | ||
| 6/29/2024 | Price change | $505,000-1.9%$373/sqft |
Source: elevateMLS #8733593 Report a problem | ||
| 5/28/2024 | Price change | $515,000-1.9%$381/sqft |
Source: elevateMLS #8733593 Report a problem | ||
| 5/23/2024 | Listed for sale | $525,000+5.2%$388/sqft |
Source: elevateMLS #8733593 Report a problem | ||
| 10/3/2022 | Sold | $499,240-0.2%$369/sqft |
Source: Public Record Report a problem | ||
| 8/10/2022 | Pending sale | $499,990$370/sqft |
Source:  RE/MAX International #7219167 Report a problem RE/MAX International #7219167 Report a problem | ||
| 7/30/2022 | Price change | $499,990-3.8%$370/sqft |
Source: RE/MAX International #7219167 Report a problem | ||
| 7/8/2022 | Price change | $519,990-0.6%$384/sqft |
Source: RE/MAX International #7219167 Report a problem | ||
| 6/28/2022 | Price change | $522,990+1.2%$387/sqft |
Source: RE/MAX International #7219167 Report a problem | ||
| 6/15/2022 | Pending sale | $516,990$382/sqft |
Source: RE/MAX International #7219167 Report a problem | ||
| 5/31/2022 | Listed for sale | $516,990$382/sqft |
Source: RE/MAX International #7219167 Report a problem | ||
Public tax history
| Year | Property taxes | Tax assessment |
|---|---|---|
| 2025 | $5,198 +4.1% | $29,910 -12.1% |
| 2024 | $4,995 +126% | $34,040 -1% |
| 2023 | $2,210 +23.8% | $34,370 +143.4% |
| 2022 | $1,785 | $14,120 +23.8% |
| 2021 | -- | $11,410 +301.8% |
| 2020 | $445 | $2,840 |
Find assessor info on the county website
Monthly payment
Est. payment
Payment breakdown
Explore the cost of this home by adjusting the details. Changes won't be saved.Climate risks
Neighborhood: 80129
Nearby schools
GreatSchools rating
- 8/10Northridge Elementary SchoolGrades: PK-6Distance: 1.9 mi
- 5/10Mountain Ridge Middle SchoolGrades: 7-8Distance: 3.2 mi
- 9/10Mountain Vista High SchoolGrades: 9-12Distance: 3.9 mi
Schools provided by the listing agent
- Elementary: Northridge
- Middle: Mountain Ridge
- High: Mountain Vista
- District: Douglas RE-1
Source: REcolorado as distributed by MLS GRID. This data may not be complete. We recommend contacting the local school district to confirm school assignments for this home.
- $494,8003 bd3 ba1.3k sqft8428 Galvani Trl #E, Littleton, CO 80129Off Market
- $457,3002 bd3 ba1.3k sqft8428 Galvani Trl #D, Littleton, CO 80129Off Market
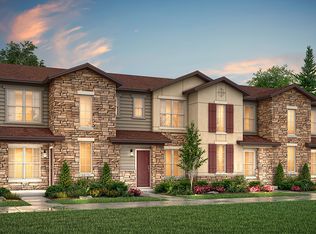
- $461,4002 bd2 ba1.2k sqft8428 Galvani Trl #C, Littleton, CO 80129Off Market

- $505,0003 bd3 ba1.4k sqft8428 Galvani Trl #A, Littleton, CO 80129Sold
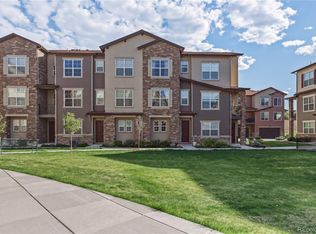
- $535,0003 bd3 ba1.3k sqft8412 Galvani Trl #A, Littleton, CO 80129Sold
- $493,0003 bd3 ba1.4k sqft8417 Rizza St #A, Littleton, CO 80129Off Market
- $469,6003 bd3 ba1.2k sqft8417 Rizza St #B, Littleton, CO 80129Off Market
- $470,7003 bd3 ba1.3k sqft8417 Rizza St #C, Littleton, CO 80129Off Market
A local agent can set up tours, give advice and negotiate with sellers.
Similar homes
- $469,0002 bd3 ba1.2k sqft2275 Santini Trail #E, Littleton, CO 80129For Sale
 MLS ID #4849835, Noë Gonzalez, NAV Real Estate. REcolorado as distributed by MLS GRID
 - $499,9003 bd3 ba1.4k sqft8450 Rizza Street #A, Littleton, CO 80129For Sale
 MLS ID #6412889, Tammie Love, NAV Real Estate. REcolorado as distributed by MLS GRID
 - $564,9003 bd3 ba1.9k sqftClocktower, Littleton, CO 80129For Sale
 MLS ID #4247695, John Ramirez, RE/MAX Professionals. REcolorado as distributed by MLS GRID
 - $549,9003 bd3 ba1.5k sqft757 Bristle Pine Circle #B, Highlands Ranch, CO 80129For Sale
 MLS ID #2967869, Traci Kennedy, RE/MAX Leaders. REcolorado as distributed by MLS GRID
 - $369,0002 bd2 ba1k sqft1144 Rockhurst Drive #107, Highlands Ranch, CO 80129For SaleMLS ID #9647923, Clay Tichota, Legacy 100 Real Estate Partners LLC. REcolorado as distributed by MLS GRID
- $371,0002 bd2 ba966 sqft1062 Rockhurst Drive #202, Highlands Ranch, CO 80129For SaleMLS ID #2636758, Noelle Chole, RE/MAX Professionals. REcolorado as distributed by MLS GRID
- $479,9992 bd2 ba1.5k sqft10556 Graymont Lane #B, Highlands Ranch, CO 80126For SaleMLS ID #9570069, Michael Rex, Rex Homes LLC. REcolorado as distributed by MLS GRID
- $495,0002 bd2 ba1.5k sqft10521 Ashfield Street #4D, Highlands Ranch, CO 80126For SaleMLS ID #8295221, Austin Bradshaw, HomeSmart Realty. REcolorado as distributed by MLS GRID
- $348,0002 bd2 ba1k sqft9258 Rockhurst Street #102, Highlands Ranch, CO 80129For SaleMLS ID #8510636, Craig Hoover, MB Bellissimo Homes. REcolorado as distributed by MLS GRID
- $355,0002 bd2 ba1k sqftThe Pinnacle At Highline Condos, Littleton, CO 80120For SaleMLS ID #9711925, Lennon McCarthy, RE/MAX Alliance. REcolorado as distributed by MLS GRID
- $625,0002 bd2 ba1.5k sqft9632 W Indore Drive, Littleton, CO 80128For SaleMLS ID #5336227, Christopher Leino, Leino Properties LLC. REcolorado as distributed by MLS GRID
- $414,5002 bd2 ba1.1k sqft420 E Fremont Place #406, Centennial, CO 80122For SaleMLS ID #2510261, Corey Martin, Keller Williams DTC. REcolorado as distributed by MLS GRID
- $480,0003 bd3 ba1.4k sqft7934 Slate River Street #C, Littleton, CO 80125For SaleMLS ID #2130786, Aleita L Ward, Keller Williams Advantage Realty LLC. REcolorado as distributed by MLS GRID
- $459,0002 bd3 ba1.4k sqft1310 Hoyt Street #3, Lakewood, CO 80215For SaleMLS ID #3773124, Todd Rice, Compass - Denver. REcolorado as distributed by MLS GRID
- $362,5002 bd2 ba1k sqft4799 Copeland Circle #101, Highlands Ranch, CO 80126For SaleMLS ID #5975601, Elizabeth Lindell, Ideal Realty LLC. REcolorado as distributed by MLS GRID
- $475,0003 bd3 ba1.3k sqft8025 E 21st Avenue, Denver, CO 80238For SaleMLS ID #3679427, Nathaniel Hill, James C Hill Real Estate. REcolorado as distributed by MLS GRID
- $475,0002 bd3 ba1.2k sqft888 S Valentia Street #17-103, Denver, CO 80247For SaleMLS ID #8365859, Kyle Muth, Orchard Brokerage LLC. REcolorado as distributed by MLS GRID
- $477,5002 bd3 ba1.3k sqft6998 Ipswich Court, Castle Pines, CO 80108For SaleMLS ID #1913677, Matthew Zettel, Keller Williams DTC. REcolorado as distributed by MLS GRID
- $448,0003 bd3 ba1.5k sqft19562 E Sunset Circle, Centennial, CO 80015For SaleMLS ID #4787432, Tom Ullrich, RE/MAX Professionals. REcolorado as distributed by MLS GRID
- $469,9002 bd2 ba1.4k sqft7762 S Biloxi Way, Aurora, CO 80016For SaleMLS ID #3603339, Tracy Miller, HomeSmart Realty. REcolorado as distributed by MLS GRID
