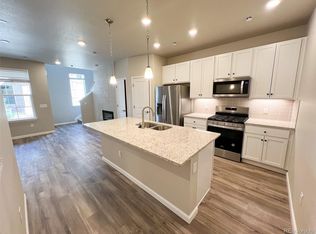
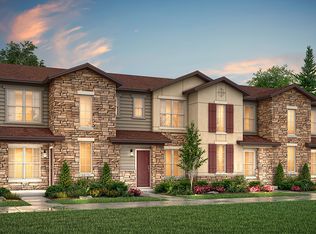
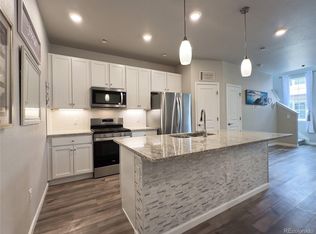
Welcome to your luxurious retreat nestled in the heart of Highlands Ranch! Built in 2022, this exquisite 3-bedroom, 3-bathroom end-unit Townhome exudes modern elegance and thoughtful design. As you step inside, be greeted by the inviting ambiance of luxury vinyl plank floors, offering both durability and aesthetic appeal. The kitchen stands as the centerpiece of this home, boasting sleek granite countertops that complement the spaciousness of the large center island. Adorned with all stainless steel appliances, this culinary haven invites both amateur and seasoned chefs to create and entertain effortlessly. The upper level is where you will find the primary suite, a sanctuary in its own right, complete with an attached primary bathroom for a touch of everyday indulgence. Alongside, find two additional generously sized bedrooms, perfectly suited for family, guests, or a home office, all serviced by an additional full bathroom. The convenience of modern living continues with the strategically located upstairs laundry room, equipped with a washer and dryer, which are included in the sale. This home is complete with a private attached two car garage, and smart home features for both security and convenience. Outside, embrace the charm of Highlands Ranch living, with easy access to vibrant community amenities, scenic parks, and nearby entertainment options, ensuring a lifestyle that you desire.
Sold for $535,000
$535,000
8412 Galvani Trail #A, Highlands Ranch, CO 80129
3beds
1,394sqft
Townhouse
Built in 2022
-- sqft lot
$495,200 Zestimate®
$384/sqft
$2,800 Estimated rent
Home value
$495,200
$470,000 - $520,000
$2,800/mo
Zestimate® history
Owner options
List your home for rent
$2,800/mo
Rent Zestimate®
Find your next renter with Zillow Rental Manager. Plus, with online applications, you can quickly screen prospective tenants – for free.
$2,800/mo
Rent Zestimate®
Refinance and save
$3,249/mo
Est. payment
Refinancing to a lower rate could help reduce your monthly payments and save thousands over the life of the loan.
$3,249/mo
Est. payment
Explore your selling options
Work with a Zillow partner agent
Leverage their expertise and Zillow's premium Showcase listings to get your home seen by more buyers.
Get startedList with your own agent
Get your home in front of millions of buyers by listing it on Zillow.
Learn how to do itSell it yourself
Take full control of how buyers see your home on Zillow by listing For Sale by Owner (FSBO).
List your homeWhat's special
Modern livingModern eleganceSeasoned chefsPrimary suiteThoughtful designNearby entertainment optionsStainless steel appliances
Zillow last checked:
Listing updated:
Listed by:
Joe Blinn 720-498-1365 joe@therowleygroup.com,
Coldwell Banker Realty 44,
THE ROWLEY GROUP 720-530-6749,
Coldwell Banker Realty 44
Bought with:
Brook Willardsen, 40026674
Madison & Company Properties
Source: REcolorado as distributed by MLS GRID,MLS#: 8034655
Facts & features
Interior
Bedrooms & bathrooms
- Bedrooms: 3
- Bathrooms: 3
- Full bathrooms: 1
- 3/4 bathrooms: 1
- 1/2 bathrooms: 1
- Main level bathrooms: 1
Primary bedroom
- Description: Features A Large Walk-In Closet, And Attached Primary Bathroom.
- Level: Upper
- Area: 132 Square Feet
- Dimensions: 12 x 11
Bedroom
- Level: Upper
- Area: 99 Square Feet
- Dimensions: 11 x 9
Bedroom
- Level: Upper
- Area: 99 Square Feet
- Dimensions: 11 x 9
Primary bathroom
- Description: Primary Bathroom Includes Quartz Countertops, Double Sink Vanity, Large Walkin Shower, And A Seperate Water Closet.
- Level: Upper
- Area: 54 Square Feet
- Dimensions: 9 x 6
Bathroom
- Description: 1/2 Bath, Perfectly Located As You Walk In From The Attached Garage.
- Level: Main
- Area: 25 Square Feet
- Dimensions: 5 x 5
Bathroom
- Description: Vanity Has Quartz Countertops.
- Level: Upper
- Area: 60 Square Feet
- Dimensions: 6 x 10
Kitchen
- Description: Large Beautiful Kitchen, With Room For Table, As Well As A Large Center Island. All Stainless Steel Appliances Are Included.
- Level: Main
- Area: 126 Square Feet
- Dimensions: 14 x 9
Laundry
- Description: Washer & Dryer Are Included In Sale.
- Level: Upper
- Area: 42 Square Feet
- Dimensions: 7 x 6
Living room
- Description: This End Unit Garners A Lot Of Natural Light Throughout The Main Level.
- Level: Main
- Area: 176 Square Feet
- Dimensions: 11 x 16
Heating
- Forced Air
Cooling
- Central Air
Appliances
- Included: Disposal, Dryer, Gas Water Heater, Microwave, Oven, Refrigerator, Self Cleaning Oven, Washer
- Laundry: In Unit
Features
- Ceiling Fan(s), Eat-in Kitchen, Granite Counters, High Ceilings, High Speed Internet, Kitchen Island, Pantry, Primary Suite, Quartz Counters, Smart Thermostat, Smoke Free, Walk-In Closet(s)
- Flooring: Carpet, Tile, Vinyl
- Windows: Double Pane Windows, Window Coverings
- Basement: Crawl Space
- Common walls with other units/homes: End Unit,No One Above,No One Below,1 Common Wall
Interior area
- Total structure area: 1,394
- Total interior livable area: 1,394 sqft
- Finished area above ground: 1,394
Property
Parking
- Total spaces: 2
- Parking features: Garage - Attached
- Attached garage spaces: 2
Features
- Levels: Two
- Stories: 2
- Patio & porch: Front Porch
Details
- Parcel number: R0607591
- Special conditions: Standard
Construction
Type & style
- Home type: Townhouse
- Property subtype: Townhouse
- Attached to another structure: Yes
Materials
- Frame
Condition
- Year built: 2022
Details
- Builder model: 205- Sonoma
- Builder name: Century Communities
Utilities & green energy
- Sewer: Public Sewer
- Water: Public
- Utilities for property: Electricity Connected, Internet Access (Wired), Natural Gas Connected
Community & HOA
Community
- Security: Carbon Monoxide Detector(s), Security System, Smart Locks, Smart Security System, Smoke Detector(s), Video Doorbell
- Subdivision: Verona
HOA
- Has HOA: Yes
- Amenities included: Clubhouse
- Services included: Maintenance Grounds, Recycling, Trash
- HOA fee: $50 monthly
- HOA name: Verona Clubhouse Association Inc.
- HOA phone: 303-750-0994
- Second HOA name: Huntington Hill Metro District
- Second HOA phone: 303-482-2213
Location
- Region: Littleton
Financial & listing details
- Price per square foot: $384/sqft
- Tax assessed value: $502,785
- Annual tax amount: $1,937
- Date on market: 1/11/2024
- Listing terms: Cash,Conventional,FHA,VA Loan
- Exclusions: Seller's Personal Property.
- Ownership: Individual
- Electric utility on property: Yes
- Road surface type: Paved
Price history
| Date | Event | Price |
|---|---|---|
| 2/15/2024 | Sold | $535,000$384/sqft |
Source:  REcolorado as distributed by MLS GRID #8034655 Report a problem REcolorado as distributed by MLS GRID #8034655 Report a problem | ||
| 1/17/2024 | Pending sale | $535,000$384/sqft |
Source: REcolorado as distributed by MLS GRID #8034655 Report a problem | ||
| 1/11/2024 | Listed for sale | $535,000+3.4%$384/sqft |
Source: REcolorado as distributed by MLS GRID #8034655 Report a problem | ||
| 1/27/2022 | Sold | $517,275$371/sqft |
Source: Public Record Report a problem | ||
Public tax history
| Year | Property taxes | Tax assessment |
|---|---|---|
| 2025 | $5,473 +4.1% | $31,420 -11.9% |
| 2024 | $5,260 +171.5% | $35,650 -0.9% |
| 2023 | $1,937 +8.6% | $35,990 +190.7% |
| 2022 | $1,785 | $12,380 +8.5% |
| 2021 | -- | $11,410 +301.8% |
| 2020 | $445 | $2,840 |
Find assessor info on the county website
Neighborhood: 80129
Nearby homes
- $494,8003 bd3 ba1.3k sqft8428 Galvani Trl #E, Littleton, CO 80129Off Market
- $457,3002 bd3 ba1.3k sqft8428 Galvani Trl #D, Littleton, CO 80129Off Market
- $461,4002 bd2 ba1.2k sqft8428 Galvani Trl #C, Littleton, CO 80129Off Market
- $455,0002 bd3 ba1.3k sqft8428 Galvani Trl #B, Littleton, CO 80129For Sale
- $456,2002 bd3 ba1.2k sqft8412 Galvani Trl #D, Littleton, CO 80129Off Market
- $463,9002 bd3 ba1.3k sqft8412 Galvani Trl #C, Littleton, CO 80129Off Market
- $453,4002 bd3 ba1.2k sqft8412 Galvani Trl #B, Littleton, CO 80129Off Market
- $---- bd-- ba-- sqft8412 Galvani Trl #A, Highlands Ranch, CO 80129Off Market
Nearby schools
GreatSchools rating
- 8/10Northridge Elementary SchoolGrades: PK-6Distance: 1.9 mi
- 5/10Mountain Ridge Middle SchoolGrades: 7-8Distance: 3.2 mi
- 9/10Mountain Vista High SchoolGrades: 9-12Distance: 3.9 mi
Schools provided by the listing agent
- Elementary: Northridge
- Middle: Mountain Ridge
- High: Mountain Vista
- District: Douglas RE-1
Source: REcolorado as distributed by MLS GRID. This data may not be complete. We recommend contacting the local school district to confirm school assignments for this home.
Get a cash offer in 3 minutes
Find out how much your home could sell for in as little as 3 minutes with a no-obligation cash offer.
Estimated market value
$495,200
Get a cash offer in 3 minutes
Find out how much your home could sell for in as little as 3 minutes with a no-obligation cash offer.
Estimated market value
$495,200
- Colorado
- Douglas County
- Highlands Ranch
- 80129
- 8412 Galvani Trail Unit A
Nearby cities
Nearby zip codes
Other Highlands Ranch Topics
