Welcome to the sought-after gated 45+ community of Heritage Eagle Bend! This bright and inviting, well-maintained ranch-style townhome features open concept living with vaulted ceilings, cozy fireplace, office or 3rd bedroom, large kitchen, private covered deck and an attached 2 car garage. This home has 2 bedrooms and 2 bathrooms; the spacious primary bedroom has an en-suite bathroom and a large walk-in closet. This home has windows on three sides of it making it nice and bright. It also just has a new furnace installed.
The newly remodeled clubhouse offers resort-style amenities including the Eagles Nest restaurant, indoor and outdoor pools, hot tub, fitness center, tennis, pickleball, bocce ball, billiards, an 18-hole championship golf course, and a full calendar of community events and activities. Conveniently located with easy access to E-470, Southlands Mall and Parker Main Street. This home offers tranquility and proximity to shopping and dining options.
For sale
Price cut: $10K (7/18)
$474,900
7762 S Biloxi Way, Aurora, CO 80016
2beds
1,468sqft
:
Get pre-qualified$3,622/mo
Townhouse
Built in 2000
-- sqft lot
$472,500 Zestimate®
$324/sqft
$688/mo HOA
What's special
- 79 days |
- 733 |
- 8 |
Zillow last checked:
Listing updated:
Listed by:
Tracy Miller 303-748-6238,
HomeSmart Realty
Source: REcolorado as distributed by MLS GRID,MLS#: 3603339
Facts & features
Interior
Bedrooms & bathrooms
- Bedrooms: 2
- Bathrooms: 2
- Full bathrooms: 1
- 3/4 bathrooms: 1
- Main level bathrooms: 2
- Main level bedrooms: 2
Bedroom
- Level: Main
Bedroom
- Features: Primary Suite
- Level: Main
Bathroom
- Features: En Suite Bathroom
- Level: Main
Bathroom
- Features: Primary Suite
- Level: Main
Dining room
- Level: Main
Kitchen
- Level: Main
Laundry
- Description: Washer And Dryer Included
- Level: Main
Living room
- Level: Main
Office
- Level: Main
Heating
- Forced Air, Natural Gas
Cooling
- Central Air
Appliances
- Included: Dishwasher, Disposal, Dryer, Gas Water Heater, Microwave, Oven, Refrigerator, Self Cleaning Oven, Washer
- Laundry: In Unit
Features
- Ceiling Fan(s), High Speed Internet, No Stairs, Open Floorplan, Pantry, Smoke Free, Solid Surface Counters, Vaulted Ceiling(s), Walk-In Closet(s)
- Flooring: Carpet, Tile
- Windows: Bay Window(s), Double Pane Windows, Window Coverings
- Basement: Crawl Space
- Number of fireplaces: 1
- Fireplace features: Living Room
- Common walls with other units/homes: 2+ Common Walls
Interior area
- Total structure area: 1,468
- Total interior livable area: 1,468 sqft
- Finished area above ground: 1,468
Property
Parking
- Total spaces: 2
- Parking features: Concrete, Lighted
- Attached garage spaces: 2
Features
- Levels: One
- Stories: 1
- Entry location: Exterior Access
- Patio & porch: Covered, Patio
- Exterior features: Lighting, Rain Gutters
Details
- Parcel number: 034011781
- Special conditions: Standard
Construction
Type & style
- Home type: Townhouse
- Architectural style: Contemporary
- Property subtype: Townhouse
- Attached to another structure: Yes
Materials
- Brick, Frame, Wood Siding
- Foundation: Slab
- Roof: Composition
Condition
- Year built: 2000
Utilities & green energy
- Electric: 110V, 220 Volts
- Sewer: Public Sewer
- Water: Public
- Utilities for property: Cable Available, Electricity Connected, Internet Access (Wired), Natural Gas Available, Natural Gas Connected, Phone Available
Community & HOA
Community
- Security: Carbon Monoxide Detector(s), Smoke Detector(s)
- Senior community: Yes
- Subdivision: Heritage Eagle Bend
HOA
- Has HOA: Yes
- Amenities included: Clubhouse, Elevator(s), Fitness Center, Front Desk, Gated, Golf Course, Management, Pool, Security, Spa/Hot Tub, Tennis Court(s), Trail(s)
- Services included: Reserve Fund, Irrigation, Maintenance Grounds, Recycling, Road Maintenance, Snow Removal, Trash
- HOA fee: $373 monthly
- HOA name: Heritage Eagle Bend Master Association
- HOA phone: 303-693-7788
- Second HOA fee: $315 monthly
- Second HOA name: Village Eagle Bend Association
- Second HOA phone: 303-693-7788
Location
- Region: Aurora
Financial & listing details
- Price per square foot: $324/sqft
- Tax assessed value: $461,000
- Annual tax amount: $2,552
- Date on market: 5/13/2026
- Listing terms: 1031 Exchange,Cash,Conventional,FHA,VA Loan
- Exclusions: Sellers Personal Property And Staging Items
- Ownership: Individual
- Electric utility on property: Yes
- Road surface type: Paved
Estimated market value
$472,500
$449,000 - $496,000
$2,322/mo
Price history
| Date | Event | Price |
|---|---|---|
| 7/18/2026 | Price change | $474,900-2.1%$324/sqft |
Source:  REcolorado as distributed by MLS GRID #3603339 Report a problem REcolorado as distributed by MLS GRID #3603339 Report a problem | ||
| 6/16/2026 | Price change | $484,900-3%$330/sqft |
Source: REcolorado as distributed by MLS GRID #3603339 Report a problem | ||
| 5/30/2026 | Price change | $499,900-1%$341/sqft |
Source: REcolorado as distributed by MLS GRID #3603339 Report a problem | ||
| 5/29/2026 | Listed for sale | $505,000$344/sqft |
Source: REcolorado as distributed by MLS GRID #3603339 Report a problem | ||
| 5/18/2026 | Pending sale | $505,000$344/sqft |
Source: REcolorado as distributed by MLS GRID #3603339 Report a problem | ||
| 5/12/2026 | Listed for sale | $505,000+159%$344/sqft |
Source: REcolorado as distributed by MLS GRID #3603339 Report a problem | ||
| 6/1/2012 | Sold | $195,000-6.2%$133/sqft |
Source: Public Record Report a problem | ||
| 4/10/2012 | Price change | $207,900-3.3%$142/sqft |
Source: RE/MAX ALLIANCE #1077219 Report a problem | ||
| 2/22/2012 | Listed for sale | $214,900+6.3%$146/sqft |
Source: RE/MAX Alliance #1068503 Report a problem | ||
| 1/10/2001 | Sold | $202,245$138/sqft |
Source: Public Record Report a problem | ||
Public tax history
| Year | Property taxes | Tax assessment |
|---|---|---|
| 2025 | $2,391 +6.4% | $29,331 -1.1% |
| 2024 | $2,247 -21.6% | $29,669 -11.9% |
| 2023 | $2,867 -3.1% | $33,671 +24.2% |
| 2022 | $2,959 | $27,121 -2.7% |
| 2021 | -- | $27,880 +3.6% |
| 2020 | $2,936 +8.1% | $26,909 |
| 2019 | $2,716 | -- |
| 2018 | $2,716 -0.8% | $23,607 |
| 2017 | $2,737 | $23,607 +25% |
| 2016 | -- | $18,882 |
| 2015 | -- | $18,882 +12% |
| 2014 | $2,258 -2.6% | $16,852 -5.6% |
| 2013 | $2,318 | $17,860 |
| 2012 | -- | $17,860 |
| 2011 | $2,215 +1.7% | $17,860 +6.4% |
| 2010 | $2,178 -22.2% | $16,790 |
| 2009 | $2,799 | $16,790 -21.6% |
| 2008 | -- | $21,412 |
| 2007 | -- | $21,412 +19% |
| 2006 | -- | $17,997 |
| 2005 | -- | $17,997 +6.8% |
| 2002 | $2,137 +80.7% | $16,850 +87.2% |
| 2001 | $1,182 | $9,000 |
Find assessor info on the county website
Monthly payment
Est. payment
Payment breakdown
Explore the cost of this home by adjusting the details. Changes won't be saved.Climate risks
Neighborhood: Heritage Eagle Bend
Nearby schools
GreatSchools rating
- 7/10Coyote Hills Elementary SchoolGrades: PK-5Distance: 1.2 mi
- 6/10Infinity Middle SchoolGrades: 6-8Distance: 3.3 mi
- 8/10Cherokee Trail High SchoolGrades: 9-12Distance: 2.3 mi
Schools provided by the listing agent
- Elementary: Coyote Hills
- Middle: Fox Ridge
- High: Cherokee Trail
- District: Cherry Creek 5
Source: REcolorado as distributed by MLS GRID. This data may not be complete. We recommend contacting the local school district to confirm school assignments for this home.
- $404,9002 bd1 ba1.2k sqft7756 S Biloxi Way, Aurora, CO 80016Off Market
- $452,8002 bd2 ba1.3k sqft7754 S Biloxi Way, Aurora, CO 80016Off Market
- $425,0002 bd2 ba1.1k sqft23682 E Links Pl, Aurora, CO 80016Sold

- $405,0002 bd2 ba1.2k sqft23672 E Links Pl, Aurora, CO 80016Sold
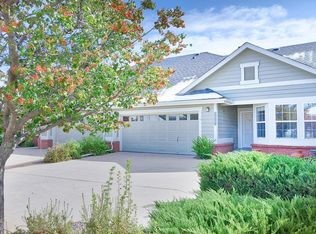
- $455,0002 bd2 ba1.2k sqft7766 S Biloxi Way, Aurora, CO 80016Sold
- $482,9003 bd2 ba1.4k sqft7764 S Biloxi Way, Aurora, CO 80016Off Market
- $466,2002 bd2 ba1.4k sqft23692 E Links Pl, Aurora, CO 80016Off Market
- $472,0002 bd2 ba1.3k sqft7772 S Biloxi Way, Aurora, CO 80016Off Market
A local agent can set up tours, give advice and negotiate with sellers.
Similar homes
- $470,0002 bd2 ba1.2k sqft8219 S Winnipeg Court, Aurora, CO 80016For Sale
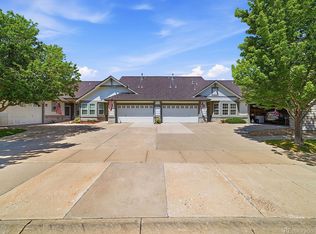
 MLS ID #7372125, Jeff Uscier, Workman & Associates. REcolorado as distributed by MLS GRID
 - $340,0002 bd2 ba1.1k sqft22920 E Roxbury Drive #E, Aurora, CO 80016For Sale
 MLS ID #4037257, Alyssa Baker, Key Team Real Estate Corp.. REcolorado as distributed by MLS GRID
 - $479,0003 bd3 ba1.7k sqft11881 Bolton Circle, Parker, CO 80134For Sale
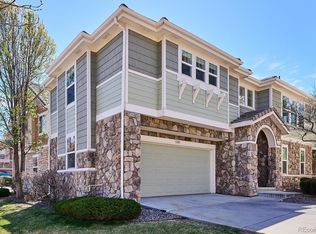 MLS ID #1717609, Janna Vanner, RE/MAX Professionals. REcolorado as distributed by MLS GRID
 - $390,0003 bd1 ba1.1k sqft23361 E Saratoga Circle, Aurora, CO 80016For Sale
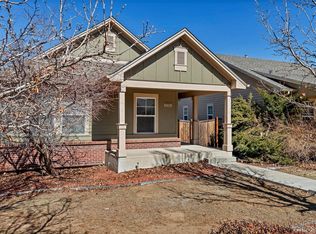 MLS ID #8395190, Jennifer Hall, eXp Realty, LLC. REcolorado as distributed by MLS GRID
 - $519,9993 bd3 ba1.6k sqft23110 Blackwolf Way, Parker, CO 80138For SaleMLS ID #8413802, David Peters, Resident Realty North Metro LLC. REcolorado as distributed by MLS GRID
- $429,9003 bd3 ba1.6k sqft1791 S Buchanan Circle, Aurora, CO 80018For SaleMLS ID #7145366, Rich Dolph, Compass - Denver. REcolorado as distributed by MLS GRID
- $485,0003 bd3 ba2k sqft17932 E Baltic Place, Aurora, CO 80013For SaleMLS ID #2695354, Ed Jalowsky, First Integrity Home Buyers. REcolorado as distributed by MLS GRID
- $389,9503 bd3 ba1.4k sqftWillow Trace, Centennial, CO 80015For SaleMLS ID #9595917, Daniel M Hilty, Equity Colorado Real Estate. REcolorado as distributed by MLS GRID
- $380,0002 bd3 ba1.6k sqft3611 S Perth Circle #102, Aurora, CO 80013For SaleMLS ID #5578587, David Barber, RE/MAX Leaders. REcolorado as distributed by MLS GRID
- $--2 bd3 ba1.3k sqft14400 Albrook Dr Unit 43, Denver, CO 80239AuctionAuction.com 2
- $475,0002 bd3 ba2k sqft2552 S Troy Court, Aurora, CO 80014For SaleMLS ID #6417891, Jon Hill, eXp Realty, LLC. REcolorado as distributed by MLS GRID
- $509,0003 bd3 ba1.6k sqft19355 E 58th Drive, Aurora, CO 80019For SaleMLS ID #9235884, Yanshuang Tan, HomeSmart. REcolorado as distributed by MLS GRID
- $410,0003 bd2 ba1.7k sqft9678 Deerhorn Court #116, Parker, CO 80134For SaleMLS ID #9301661, Diane Kelly, MB Colorado Home Sales Inc. REcolorado as distributed by MLS GRID
- $495,0002 bd2 ba1.5k sqft10521 Ashfield Street #4D, Highlands Ranch, CO 80126For SaleMLS ID #8295221, Austin Bradshaw, HomeSmart Realty. REcolorado as distributed by MLS GRID
- $479,9992 bd2 ba1.5k sqft10556 Graymont Lane #B, Highlands Ranch, CO 80126For SaleMLS ID #9570069, Michael Rex, Rex Homes LLC. REcolorado as distributed by MLS GRID
- $479,9003 bd3 ba1.3k sqft8025 E 21st Avenue, Denver, CO 80238For SaleMLS ID #3679427, Nathaniel Hill, James C Hill Real Estate. REcolorado as distributed by MLS GRID
- $285,0002 bd1 ba862 sqft23510 E Alamo Place #E, Aurora, CO 80016For SaleMLS ID #3081504, Michelle Fell, RE/MAX Professionals. REcolorado as distributed by MLS GRID
- $420,0003 bd3 ba1.7k sqft4003 S Carson Street #B, Aurora, CO 80014For SaleMLS ID #4508351, Amy Rome, Rosenhagen Real Estate Professionals. REcolorado as distributed by MLS GRID
- $485,0002 bd2 ba1.6k sqftStapleton Mansion Homes, Denver, CO 80238For SaleMLS ID #1794210, Drew Wolfe, eXp Realty, LLC. REcolorado as distributed by MLS GRID
- $450,0004 bd2 ba1.6k sqft1890 Granby Court, Aurora, CO 80011For SaleMLS ID #1668597, Christi White, McGraw Realtors Pikes Peak Group. REcolorado as distributed by MLS GRID
