When we say move in ready, this is it!! Almost everything has been redone in this home including new windows, floors, appliances, counter tops, shower, lighting, AC, furnace, water heater, paint and even R-40 attic insulation! WOW! Everything is just so beautiful and light. You will enjoy the open floor plan many windows. The front den can be used as a non conforming bedroom for guests or office or both. The primary bedroom is large and the attached ensuite has a new MSB walk in shower as well as a walk in closet and linen closet. The garage is all finished with sheetrock and professionally coated floor. This home has something many of the townhomes do not, an oversized, private patio with a natural gas hook up. Deer love to roam through and rest near the pine trees. Just enjoy this lovely home and let the HOA take care of the exterior maintenance, which includes paint, roof, snow removal, exterior water, and lawncare. This is such a wonderful community to be a part of and you have full access to the 30,000 square foot clubhouse with the Eagles Nest restaurant/lounge, ballroom, library, many meeting rooms, state of the art workout facility, locker rooms, indoor and outdoor pools, sauna and hot tub. Plus the welcome desk is manned 7 days a week to help with your reservations or general information. Outdoor activities are bountiful as well, with bocce, tennis, pickle ball and of course golf! Welcome Home!!!
Sold for $455,000
$455,000
7766 S Biloxi Way, Aurora, CO 80016
2beds
1,230sqft
Townhouse
Built in 2000
7,144 Square Feet Lot
$446,000 Zestimate®
$370/sqft
$2,196 Estimated rent
Home value
$446,000
$424,000 - $468,000
$2,196/mo
Zestimate® history
Owner options
List your home for rent
$2,196/mo
Rent Zestimate®
Find your next renter with Zillow Rental Manager. Plus, with online applications, you can quickly screen prospective tenants – for free.
$2,196/mo
Rent Zestimate®
Refinance and save
$3,025/mo
Est. payment
Refinancing to a lower rate could help reduce your monthly payments and save thousands over the life of the loan.
$3,025/mo
Est. payment
Explore your selling options
Work with a Zillow partner agent
Leverage their expertise and Zillow's premium Showcase listings to get your home seen by more buyers.
Get startedList with your own agent
Get your home in front of millions of buyers by listing it on Zillow.
Learn how to do itSell it yourself
Take full control of how buyers see your home on Zillow by listing For Sale by Owner (FSBO).
List your homeWhat's special
Pine treesHot tubPrivate patioIndoor and outdoor poolsLocker roomsFront denMeeting rooms
Zillow last checked:
Listing updated:
Listed by:
Lori Schmidt 701-730-5879 lori@eaglebendrealty.com,
Eagle Bend Realty
Bought with:
Heather Christensen, 100088702
The Agency - Denver
Source: REcolorado as distributed by MLS GRID,MLS#: 2373360
Facts & features
Interior
Bedrooms & bathrooms
- Bedrooms: 2
- Bathrooms: 2
- 3/4 bathrooms: 2
- Main level bathrooms: 2
- Main level bedrooms: 2
Primary bedroom
- Description: New Windows And Flooring
- Level: Main
Bedroom
- Description: Non Conforming Bedroom Or Office Space
- Level: Main
Primary bathroom
- Description: New Counters, Sinks, Faucets, Mirror, Lights, Toilet, Flooring And Shower
- Level: Main
Bathroom
- Description: New Counter, Sink, Lighting And Flooring
- Level: Main
Dining room
- Level: Main
Kitchen
- Description: New Appliances, Backsplash And Flooring
- Level: Main
Laundry
- Description: New Washer, Dryer And Water Heater
- Level: Main
Living room
- Description: New Windows, Patio Door And Blinds
- Level: Main
Heating
- Forced Air
Cooling
- Central Air
Appliances
- Included: Dishwasher, Disposal, Dryer, Gas Water Heater, Microwave, Range, Refrigerator, Washer
Features
- Ceiling Fan(s), Entrance Foyer, Granite Counters, High Ceilings, Kitchen Island, No Stairs, Open Floorplan, Pantry, Primary Suite, Vaulted Ceiling(s), Walk-In Closet(s)
- Flooring: Carpet, Laminate, Tile
- Windows: Double Pane Windows, Skylight(s)
- Basement: Crawl Space
Interior area
- Total structure area: 1,230
- Total interior livable area: 1,230 sqft
- Finished area above ground: 1,230
Property
Parking
- Total spaces: 2
- Parking features: Concrete, Dry Walled, Floor Coating
- Attached garage spaces: 2
Features
- Levels: One
- Stories: 1
- Patio & porch: Covered, Patio
- Exterior features: Gas Valve
Lot
- Size: 7,144 Square Feet
- Features: Greenbelt, Master Planned
Details
- Parcel number: 034011749
- Special conditions: Standard
Construction
Type & style
- Home type: Townhouse
- Architectural style: Contemporary
- Property subtype: Townhouse
- Attached to another structure: Yes
Materials
- Brick, Frame, Wood Siding
Condition
- Updated/Remodeled
- Year built: 2000
Details
- Builder model: 901
- Builder name: Lennar
Utilities & green energy
- Sewer: Public Sewer
- Water: Public
- Utilities for property: Electricity Connected, Natural Gas Connected
Community & HOA
Community
- Security: Carbon Monoxide Detector(s), Smoke Detector(s)
- Senior community: Yes
- Subdivision: Heritage Eagle Bend
HOA
- Has HOA: Yes
- Amenities included: Clubhouse, Concierge, Elevator(s), Fitness Center, Front Desk, Gated, Golf Course, Management, Pool, Sauna, Security, Spa/Hot Tub, Tennis Court(s), Trail(s)
- Services included: Reserve Fund, Irrigation, Maintenance Grounds, Maintenance Structure, Recycling, Road Maintenance, Sewer, Snow Removal, Trash
- HOA fee: $332 monthly
- HOA name: Heritage Eagle Bend
- HOA phone: 303-693-7788
- Second HOA fee: $300 monthly
- Second HOA name: Villages at Heritage Eagle Bend
- Second HOA phone: 303-693-7788
Location
- Region: Aurora
Financial & listing details
- Price per square foot: $370/sqft
- Tax assessed value: $438,600
- Annual tax amount: $2,504
- Date on market: 1/19/2024
- Listing terms: 1031 Exchange,Cash,Conventional,VA Loan
- Exclusions: Seller's Personal Property
- Ownership: Individual
- Electric utility on property: Yes
- Road surface type: Paved
Price history
| Date | Event | Price |
|---|---|---|
| 2/16/2024 | Sold | $455,000$370/sqft |
Source:  REcolorado as distributed by MLS GRID #2373360 Report a problem REcolorado as distributed by MLS GRID #2373360 Report a problem | ||
| 1/23/2024 | Pending sale | $455,000$370/sqft |
Source: REcolorado as distributed by MLS GRID #2373360 Report a problem | ||
| 1/19/2024 | Listed for sale | $455,000+33.8%$370/sqft |
Source: REcolorado as distributed by MLS GRID #2373360 Report a problem | ||
| 10/22/2019 | Sold | $340,000-2.6%$276/sqft |
Source: Public Record Report a problem | ||
| 9/20/2019 | Pending sale | $349,000$284/sqft |
Source: Scout Real Estate Group #4601815 Report a problem | ||
| 9/10/2019 | Listed for sale | $349,000-0.3%$284/sqft |
Source: Scout Real Estate Group #4601815 Report a problem | ||
| 11/1/2018 | Listing removed | $349,900$284/sqft |
Source: Coldwell Banker Residential Brokerage - Southeast Metro at DTC #5728703 Report a problem | ||
| 9/12/2018 | Price change | $349,900-2.5%$284/sqft |
Source: Coldwell Banker Residential Brokerage - Southeast Metro at DTC #5728703 Report a problem | ||
| 7/27/2018 | Price change | $359,000-1%$292/sqft |
Source: Coldwell Banker Residential Brokerage - Southeast Metro at DTC #5728703 Report a problem | ||
| 5/25/2018 | Listed for sale | $362,479+81.2%$295/sqft |
Source: McKEAN R.E. INC. #6975548 Report a problem | ||
| 7/21/2014 | Sold | $200,000+11.2%$163/sqft |
Source: Public Record Report a problem | ||
| 11/17/2011 | Listing removed | $179,900+5.8%$146/sqft |
Source: Remax Masters Inc Report a problem | ||
| 3/11/2011 | Sold | $170,000-5.5%$138/sqft |
Source: Public Record Report a problem | ||
| 12/24/2010 | Price change | $179,900-5.3%$146/sqft |
Source: RE/MAX Masters, Inc. #938425 Report a problem | ||
| 10/13/2010 | Price change | $189,900-2.6%$154/sqft |
Source: RE/MAX Masters, Inc. #938425 Report a problem | ||
| 8/8/2010 | Price change | $195,000-2.5%$159/sqft |
Source: Baile & Green Enterprises, LLC dba Realty Executives of Aurora #938425 Report a problem | ||
| 6/19/2010 | Price change | $199,900-4.3%$163/sqft |
Source: Vflyer #867107 Report a problem | ||
| 1/31/2009 | Price change | $208,950-1.4%$170/sqft |
Source: Realty Executives Mid-America Region #699773 Report a problem | ||
| 9/25/2008 | Price change | $211,950-1.4%$172/sqft |
Source: Realty Executives Mid-America Region #699773 Report a problem | ||
| 6/4/2008 | Price change | $214,950-2.3%$175/sqft |
Source: Realty Executives Mid-America Region #577309 Report a problem | ||
| 5/8/2008 | Listed for sale | $219,950+15.8%$179/sqft |
Source: Realty Executives Mid-America Region #577309 Report a problem | ||
| 1/11/2005 | Sold | $190,000+19.2%$154/sqft |
Source: Public Record Report a problem | ||
| 12/8/2000 | Sold | $159,435$130/sqft |
Source: Public Record Report a problem | ||
Public tax history
| Year | Property taxes | Tax assessment |
|---|---|---|
| 2025 | $3,052 +6.4% | $27,931 -4.7% |
| 2024 | $2,868 +14.5% | $29,320 -12% |
| 2023 | $2,504 -3.1% | $33,319 +40.7% |
| 2022 | $2,584 | $23,688 -2.7% |
| 2021 | -- | $24,348 -7.9% |
| 2020 | $2,883 +23% | $26,423 |
| 2019 | $2,344 | -- |
| 2018 | $2,344 -0.8% | $20,374 |
| 2017 | $2,362 | $20,374 +19.5% |
| 2016 | -- | $17,051 |
| 2015 | -- | $17,051 +20.7% |
| 2014 | $2,039 +5% | $14,122 -11.7% |
| 2013 | $1,942 | $16,000 |
| 2012 | -- | $16,000 |
| 2011 | $1,927 +1.7% | $16,000 +9.5% |
| 2010 | $1,896 -16.4% | $14,610 |
| 2009 | $2,267 | $14,610 -15.8% |
| 2008 | -- | $17,345 |
| 2007 | -- | $17,345 +7.4% |
| 2006 | -- | $16,151 |
| 2005 | -- | $16,151 +18.6% |
| 2002 | $1,728 +46.1% | $13,620 +51.3% |
| 2001 | $1,182 | $9,000 |
Find assessor info on the county website
Neighborhood: Heritage Eagle Bend
Nearby homes
- $472,0002 bd2 ba1.3k sqft7772 S Biloxi Way, Aurora, CO 80016Off Market
- $482,9003 bd2 ba1.4k sqft7764 S Biloxi Way, Aurora, CO 80016Off Market
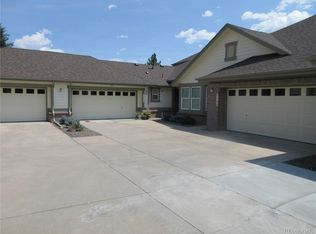
- $514,0002 bd2 ba1.5k sqft7774 S Biloxi Way, Aurora, CO 80016Sold
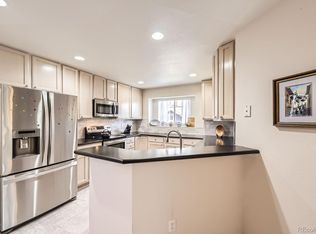
- $404,9002 bd1 ba1.2k sqft7756 S Biloxi Way, Aurora, CO 80016Off Market
- $474,9002 bd2 ba1.4k sqft7762 S Biloxi Way, Aurora, CO 80016For Sale
- $452,8002 bd2 ba1.3k sqft7754 S Biloxi Way, Aurora, CO 80016Off Market
- $437,0002 bd2 ba1.1k sqft7776 S Biloxi Way, Aurora, CO 80016Sold
- $497,0002 bd2 ba1.4k sqft7771 S Biloxi Way, Aurora, CO 80016Off Market
Nearby schools
GreatSchools rating
- 7/10Coyote Hills Elementary SchoolGrades: PK-5Distance: 1.3 mi
- 6/10Infinity Middle SchoolGrades: 6-8Distance: 3.4 mi
- 8/10Cherokee Trail High SchoolGrades: 9-12Distance: 2.3 mi
Schools provided by the listing agent
- Elementary: Coyote Hills
- Middle: Fox Ridge
- High: Cherokee Trail
- District: Cherry Creek 5
Source: REcolorado as distributed by MLS GRID. This data may not be complete. We recommend contacting the local school district to confirm school assignments for this home.
Get a cash offer in 3 minutes
Find out how much your home could sell for in as little as 3 minutes with a no-obligation cash offer.
Estimated market value
$446,000
Get a cash offer in 3 minutes
Find out how much your home could sell for in as little as 3 minutes with a no-obligation cash offer.
Estimated market value
$446,000
- Colorado
- Arapahoe County
- Aurora
- 80016
- Heritage Eagle Bend
- 7766 S Biloxi Way
Nearby cities
Nearby neighborhoods
Nearby zip codes
Other Aurora Topics
