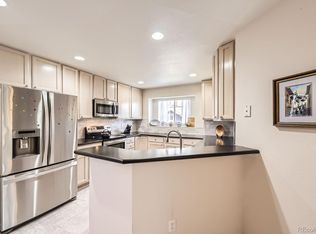
Townhome with one-level living to match your lifestyle. This desirable 45+ Community offers resort-like amenities including clubhouse, full restaurant and bar, indoor and outdoor pool, hot tub, tennis, bocce and pickle ball courts, fitness room and an 18-hole golf course. Owners can purchase special golf packages separately. Enjoy an open floor plan with high ceilings and gorgeous laminate flooring that looks like wood. The kitchen is a dream with a tiered breakfast bar with seating; granite counters; SS appliances; tile flooring and a lg. pantry. The Master BR and En Suite has a lg. walk-in closet and great storage closet. The 2nd Bedroom also fits a King Size bed and close to the 3/4 Bathroom. You'll love the covered fenced back patio which is also great if you have a pet. The 2-car garage has great storage. Buyer to receive an American Home Shield Home Warranty until November when ready to renew. It's move-in ready! Information provided herein is from sources deemed reliable but not guaranteed and is provided without the intention that any buyer rely upon it. Listing Broker takes no responsibility for its accuracy and all information must be independently verified by buyers.
Sold for $437,000
$437,000
7776 S Biloxi Way, Aurora, CO 80016
2beds
1,183sqft
Townhouse
Built in 2000
10,454 Square Feet Lot
$434,600 Zestimate®
$369/sqft
$2,178 Estimated rent
Home value
$434,600
$413,000 - $456,000
$2,178/mo
Zestimate® history
Owner options
List your home for rent
$2,178/mo
Rent Zestimate®
Find your next renter with Zillow Rental Manager. Plus, with online applications, you can quickly screen prospective tenants – for free.
$2,178/mo
Rent Zestimate®
Refinance and save
$2,882/mo
Est. payment
Refinancing to a lower rate could help reduce your monthly payments and save thousands over the life of the loan.
$2,882/mo
Est. payment
Explore your selling options
Work with a Zillow partner agent
Leverage their expertise and Zillow's premium Showcase listings to get your home seen by more buyers.
Get startedList with your own agent
Get your home in front of millions of buyers by listing it on Zillow.
Learn how to do itSell it yourself
Take full control of how buyers see your home on Zillow by listing For Sale by Owner (FSBO).
List your homeWhat's special
Outdoor poolFitness roomEn suiteHot tubFull restaurantGranite countersSs appliances
Zillow last checked:
Listing updated:
Listed by:
Deborah Brush-Garcia 720-635-7187 Debbie@CallDebbie.com,
Colorado Home Realty
Bought with:
Chelsey LeVey, 100096902
Compass - Denver
Source: REcolorado as distributed by MLS GRID,MLS#: 4836469
Facts & features
Interior
Bedrooms & bathrooms
- Bedrooms: 2
- Bathrooms: 2
- Full bathrooms: 1
- 3/4 bathrooms: 1
- Main level bathrooms: 2
- Main level bedrooms: 2
Primary bedroom
- Description: Fits A King Size Bed; High Ceiling; Ceiling Fan; En Suite Bathroom
- Level: Main
- Area: 156 Square Feet
- Dimensions: 13 x 12
Bedroom
- Description: Fits A King Size Bed; Double Closet
- Level: Main
- Area: 90 Square Feet
- Dimensions: 10 x 9
Primary bathroom
- Description: Lg. With Linen Closet; Tile Flooring; Granite Vanity Counter; Access To Walk-In Closet
- Level: Main
Bathroom
- Description: Granite Vanity Counter
- Level: Main
Dining room
- Description: Plenty Of Room For A Dining Table And Hutch; Access To Patio
- Level: Main
- Area: 100 Square Feet
- Dimensions: 10 x 10
Kitchen
- Description: Tiered Breakfast Bar W/2 Barstools; Granite Countertop; Ss Appliances; Lg. Pantry; Tile Flooring; Recessed Lighting; Lg. Ss Sink; Brand New Microwave Oven
- Level: Main
Laundry
- Description: Washer And Dryer Included; Storage Cabinets; Closet With Hot Water Heater; Access To Garage; Sm. Pet Door
- Level: Main
- Area: 36 Square Feet
- Dimensions: 6 x 6
Living room
- Description: Open Floor Plan; Gorgeous Laminate Flooring Looks Like Wood; Ceiling Fan; Adjoins Dining Room And Kitchen
- Level: Main
- Area: 255 Square Feet
- Dimensions: 17 x 15
Heating
- Forced Air, Natural Gas
Cooling
- Central Air
Appliances
- Included: Dishwasher, Disposal, Dryer, Gas Water Heater, Microwave, Oven, Refrigerator, Washer
- Laundry: In Unit
Features
- Ceiling Fan(s), Granite Counters, High Ceilings, Kitchen Island, No Stairs, Open Floorplan, Pantry, Walk-In Closet(s)
- Flooring: Laminate, Tile
- Windows: Double Pane Windows, Window Coverings
- Basement: Crawl Space
- Common walls with other units/homes: 2+ Common Walls
Interior area
- Total structure area: 1,183
- Total interior livable area: 1,183 sqft
- Finished area above ground: 1,183
Property
Parking
- Total spaces: 2
- Parking features: Concrete
- Attached garage spaces: 2
Features
- Levels: One
- Stories: 1
- Entry location: Ground
- Patio & porch: Covered, Patio
- Exterior features: Private Yard
- Pool features: Indoor, Outdoor Pool
- Fencing: Full
Lot
- Size: 10,454 Square Feet
Details
- Parcel number: 034011714
- Special conditions: Standard
Construction
Type & style
- Home type: Townhouse
- Property subtype: Townhouse
- Attached to another structure: Yes
Materials
- Frame, Wood Siding
- Foundation: Concrete Perimeter
- Roof: Composition
Condition
- Updated/Remodeled
- Year built: 2000
Details
- Builder name: U.S. Home Corp
Utilities & green energy
- Electric: 220 Volts, 220 Volts in Garage
- Sewer: Public Sewer
- Water: Public
- Utilities for property: Cable Available, Electricity Connected, Natural Gas Connected
Community & HOA
Community
- Security: Carbon Monoxide Detector(s), Smoke Detector(s)
- Senior community: Yes
- Subdivision: Heritage Eagle Bend
HOA
- Has HOA: Yes
- Amenities included: Clubhouse, Fitness Center, Front Desk, Gated, Golf Course, Management, Pool, Spa/Hot Tub, Tennis Court(s)
- Services included: Insurance, Irrigation, Maintenance Grounds, Maintenance Structure, Road Maintenance, Snow Removal, Trash
- HOA fee: $316 monthly
- HOA name: Heritage Eagle Bend Master Association
- HOA phone: 303-693-7788
- Second HOA fee: $300 monthly
- Second HOA name: Village Eagle Bend
- Second HOA phone: 303-693-7788
- Third HOA name: MSI
- Third HOA phone: 720-974-4189
Location
- Region: Aurora
Financial & listing details
- Price per square foot: $369/sqft
- Tax assessed value: $419,900
- Annual tax amount: $2,504
- Date on market: 7/28/2023
- Listing terms: 1031 Exchange,Cash,Conventional,FHA,VA Loan
- Exclusions: All Sellers Personal Belongings, Everything In The Garage Including Any Furniture, Exercise Bike, All Shelving, Workbench, Tool Storage And Cabinets.
- Ownership: Individual
- Electric utility on property: Yes
- Road surface type: Paved
Price history
| Date | Event | Price |
|---|---|---|
| 9/7/2023 | Sold | $437,000+18.1%$369/sqft |
Source:  REcolorado as distributed by MLS GRID #4836469 Report a problem REcolorado as distributed by MLS GRID #4836469 Report a problem | ||
| 11/12/2020 | Sold | $370,000$313/sqft |
Source: Public Record Report a problem | ||
| 10/1/2020 | Pending sale | $370,000$313/sqft |
Source: Workman & Associates #6815882 Report a problem | ||
| 9/15/2020 | Listed for sale | $370,000+144.6%$313/sqft |
Source: Workman & Associates #6815882 Report a problem | ||
| 1/18/2001 | Sold | $151,242$128/sqft |
Source: Public Record Report a problem | ||
Public tax history
| Year | Property taxes | Tax assessment |
|---|---|---|
| 2025 | $2,822 +6.4% | $26,763 -1.3% |
| 2024 | $2,651 +5.9% | $27,103 -12.8% |
| 2023 | $2,504 -1.1% | $31,080 +31.2% |
| 2022 | $2,532 | $23,688 -0.7% |
| 2021 | -- | $23,862 -4.3% |
| 2020 | $2,720 +21.2% | $24,928 |
| 2019 | $2,245 | -- |
| 2018 | $2,245 -0.8% | $19,510 |
| 2017 | $2,262 | $19,510 +18.7% |
| 2016 | -- | $16,430 |
| 2015 | -- | $16,430 +8% |
| 2014 | $1,965 -6.1% | $15,220 -1% |
| 2013 | $2,093 | $15,380 |
| 2012 | -- | $15,380 |
| 2011 | $1,877 +1.7% | $15,380 +8.1% |
| 2010 | $1,846 -22% | $14,230 |
| 2009 | $2,366 | $14,230 -21.4% |
| 2008 | -- | $18,109 |
| 2007 | -- | $18,109 +17.3% |
| 2006 | -- | $15,442 -4% |
| 2005 | -- | $16,079 +21.8% |
| 2002 | $1,674 +41.6% | $13,200 +46.7% |
| 2001 | $1,182 | $9,000 |
Find assessor info on the county website
Neighborhood: Heritage Eagle Bend
Nearby homes
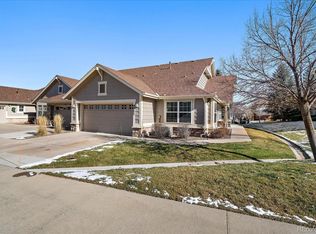
- $514,0002 bd2 ba1.5k sqft7774 S Biloxi Way, Aurora, CO 80016Sold
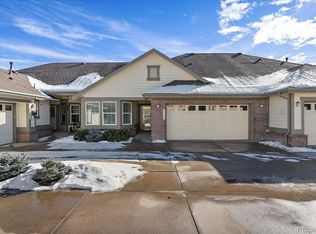
- $510,0002 bd2 ba1.3k sqft7782 S Biloxi Way, Aurora, CO 80016Sold
- $483,1002 bd2 ba1.5k sqft7784 S Biloxi Way, Aurora, CO 80016Off Market
- $455,0002 bd2 ba1.2k sqft7766 S Biloxi Way, Aurora, CO 80016Sold
- $472,0002 bd2 ba1.3k sqft7772 S Biloxi Way, Aurora, CO 80016Off Market
- $518,2003 bd2 ba1.5k sqft7775 S Biloxi Way, Aurora, CO 80016Off Market
- $479,3002 bd2 ba1.3k sqft7781 S Biloxi Way, Aurora, CO 80016Off Market
- $422,7002 bd2 ba1.2k sqft7786 S Biloxi Way, Aurora, CO 80016Off Market
Nearby schools
GreatSchools rating
- 7/10Coyote Hills Elementary SchoolGrades: PK-5Distance: 1.3 mi
- 6/10Infinity Middle SchoolGrades: 6-8Distance: 3.4 mi
- 8/10Cherokee Trail High SchoolGrades: 9-12Distance: 2.3 mi
Schools provided by the listing agent
- Elementary: Coyote Hills
- Middle: Fox Ridge
- High: Cherokee Trail
- District: Cherry Creek 5
Source: REcolorado as distributed by MLS GRID. This data may not be complete. We recommend contacting the local school district to confirm school assignments for this home.
Get a cash offer in 3 minutes
Find out how much your home could sell for in as little as 3 minutes with a no-obligation cash offer.
Estimated market value
$434,600
Get a cash offer in 3 minutes
Find out how much your home could sell for in as little as 3 minutes with a no-obligation cash offer.
Estimated market value
$434,600
- Colorado
- Arapahoe County
- Aurora
- 80016
- Heritage Eagle Bend
- 7776 S Biloxi Way
Nearby cities
Nearby neighborhoods
Nearby zip codes
Other Aurora Topics
