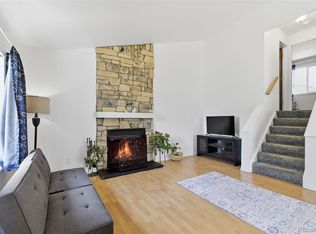
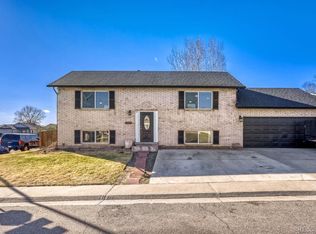
Welcome to this well-maintained, move-in ready home tucked away in a quiet cul-de-sac in Aurora! This inviting property offers 4 bedrooms, 2 bathrooms, and a spacious 2-car garage. The interior features fresh paint throughout and brand-new carpet installed in March 2026, creating a clean and updated feel. The living room is highlighted by a cozy natural gas fireplace, perfect for relaxing evenings.
The kitchen includes an electric range oven installed in 2024 along with a microwave and refrigerator updated in 2022. Major system upgrades provide peace of mind, including a new HVAC system installed in 2025, a new AC unit installed in 2023, and a new hot water heater installed in February 2026. The home also features a new roof and skylights installed in 2025.
Step outside to enjoy the large, fully fenced backyard offering privacy and plenty of space for outdoor entertaining, pets, or gardening. With numerous recent updates and thoughtful maintenance throughout, this home is truly move-in ready and conveniently located with easy access to nearby amenities.
For sale
Price cut: $5K (7/26)
$450,000
1890 Granby Court, Aurora, CO 80011
4beds
1,636sqft
:
Get pre-qualified$2,749/mo
Single Family Residence
Built in 1993
7,303 Square Feet Lot
$-- Zestimate®
$275/sqft
$-- HOA
What's special
New roofElectric range ovenCozy natural gas fireplaceLarge fully fenced backyardFresh paint throughoutBrand-new carpet
- 138 days |
- 386 |
- 28 |
Zillow last checked:
Listing updated:
Listed by:
Christi White 719-922-1654 cwhite@mcgrawcolorado.com,
McGraw Realtors Pikes Peak Group
Source: REcolorado as distributed by MLS GRID,MLS#: 1668597
Facts & features
Interior
Bedrooms & bathrooms
- Bedrooms: 4
- Bathrooms: 2
- Full bathrooms: 2
Bedroom
- Features: Primary Suite
- Level: Upper
Bedroom
- Level: Upper
Bedroom
- Level: Lower
Bedroom
- Level: Lower
Bathroom
- Description: Jack And Jill Bathroom With Primary And Other Bedroom
- Features: Primary Suite
- Level: Upper
Bathroom
- Level: Lower
Heating
- Forced Air
Cooling
- Central Air
Appliances
- Included: Dishwasher, Dryer, Microwave, Oven, Range, Refrigerator, Washer
Features
- Ceiling Fan(s), Jack & Jill Bathroom, Laminate Counters
- Flooring: Carpet
- Windows: Skylight(s)
- Has basement: No
- Has fireplace: Yes
- Fireplace features: Gas, Living Room
Interior area
- Total structure area: 1,636
- Total interior livable area: 1,636 sqft
- Finished area above ground: 1,636
Property
Parking
- Total spaces: 2
- Parking features: Concrete
- Attached garage spaces: 2
Features
- Patio & porch: Covered
- Exterior features: Private Yard
- Fencing: Partial
Lot
- Size: 7,303 Square Feet
- Features: Cul-De-Sac
Details
- Parcel number: R0085680
- Special conditions: Standard
Construction
Type & style
- Home type: SingleFamily
- Architectural style: Traditional
- Property subtype: Single Family Residence
Materials
- Frame
- Roof: Composition
Condition
- Year built: 1993
Utilities & green energy
- Sewer: Public Sewer
Community & HOA
Community
- Subdivision: Granby Commons
HOA
- Has HOA: No
Location
- Region: Aurora
Financial & listing details
- Price per square foot: $275/sqft
- Tax assessed value: $449,000
- Annual tax amount: $3,058
- Date on market: 3/11/2026
- Listing terms: Cash,Conventional,FHA,VA Loan
- Exclusions: Sellers Personal Property
- Ownership: Individual
- Road surface type: Paved
Estimated market value
Not available
Estimated sales range
Not available
Not available
Price history
| Date | Event | Price |
|---|---|---|
| 7/26/2026 | Price change | $450,000-1.1%$275/sqft |
Source:  REcolorado as distributed by MLS GRID #1668597 Report a problem REcolorado as distributed by MLS GRID #1668597 Report a problem | ||
| 5/11/2026 | Price change | $455,000-1.1%$278/sqft |
Source: REcolorado as distributed by MLS GRID #1668597 Report a problem | ||
| 4/16/2026 | Price change | $460,000-1.1%$281/sqft |
Source: REcolorado as distributed by MLS GRID #1668597 Report a problem | ||
| 3/11/2026 | Listed for sale | $465,000$284/sqft |
Source: REcolorado as distributed by MLS GRID #1668597 Report a problem | ||
| 6/28/2022 | Sold | $465,000+385.9%$284/sqft |
Source: Public Record Report a problem | ||
| 2/24/2021 | Listing removed | -- |
Source: Owner Report a problem | ||
| 10/13/2020 | Listing removed | $1,700$1/sqft |
Source: Owner Report a problem | ||
| 9/28/2020 | Listed for rent | $1,700-5.6%$1/sqft |
Source: Owner Report a problem | ||
| 9/14/2018 | Listing removed | $1,800$1/sqft |
Source: Owner Report a problem | ||
| 8/25/2018 | Listed for rent | $1,800$1/sqft |
Source: Owner Report a problem | ||
| 9/29/1993 | Sold | $95,700$58/sqft |
Source: Public Record Report a problem | ||
Public tax history
| Year | Property taxes | Tax assessment |
|---|---|---|
| 2025 | $3,058 -1.6% | $28,060 -14.7% |
| 2024 | $3,107 +16.9% | $32,880 |
| 2023 | $2,657 +36.5% | $32,880 +40.6% |
| 2022 | $1,946 | $23,380 -2.8% |
| 2021 | -- | $24,060 +5.9% |
| 2020 | $1,819 | $22,710 -0.1% |
| 2019 | $1,819 +48.5% | $22,740 +29.6% |
| 2018 | $1,224 | $17,550 |
| 2017 | $1,224 | $17,550 +17.3% |
| 2016 | -- | $14,960 +100% |
| 2015 | $793 | $7,480 +33.8% |
| 2014 | -- | $5,590 |
| 2013 | -- | $5,590 -8.7% |
| 2012 | -- | $6,120 |
| 2011 | -- | $6,120 +2.3% |
| 2010 | -- | $5,980 |
| 2009 | -- | $5,980 -23.9% |
| 2008 | -- | $7,860 -50% |
| 2007 | -- | $15,720 +5.3% |
| 2006 | -- | $14,930 |
| 2005 | -- | $14,930 -4.6% |
| 2004 | -- | $15,650 |
| 2003 | $1,252 +2.2% | $15,650 +10.3% |
| 2002 | $1,225 +0.4% | $14,190 +5.4% |
| 2001 | $1,220 | $13,460 |
| 2000 | -- | $13,460 |
Find assessor info on the county website
Monthly payment
Est. payment
Payment breakdown
Explore the cost of this home by adjusting the details. Changes won't be saved.Climate risks
Neighborhood: Sable Altura Chambers
Nearby schools
GreatSchools rating
- 2/10Altura Elementary SchoolGrades: PK-5Distance: 0.3 mi
- 3/10East Middle SchoolGrades: 6-8Distance: 0.9 mi
- 2/10Hinkley High SchoolGrades: 9-12Distance: 0.9 mi
Schools provided by the listing agent
- Elementary: Altura
- Middle: Vanguard Classical School - East
- High: Hinkley
- District: Adams-Arapahoe 28J
Source: REcolorado as distributed by MLS GRID. This data may not be complete. We recommend contacting the local school district to confirm school assignments for this home.
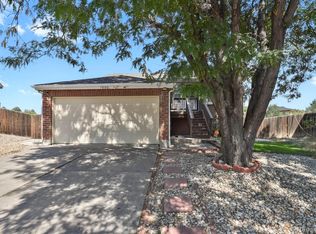
- $480,0004 bd2 ba2k sqft1880 Granby Ct, Aurora, CO 80011Sold
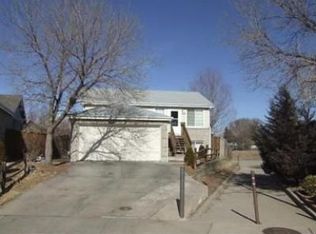
- $443,7005 bd3 ba1k sqft1889 Granby Ct, Aurora, CO 80011Off Market
- $406,9003 bd2 ba1k sqft1879 Granby Ct, Aurora, CO 80011Off Market
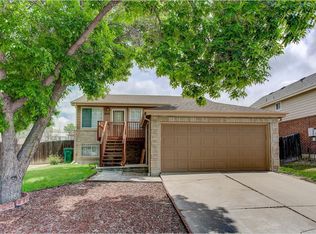
- $448,0004 bd2 ba2k sqft1870 Granby Ct, Aurora, CO 80011Off Market
- $352,1002 bd1 ba1k sqft1869 Granby Ct, Aurora, CO 80011Off Market
- $1,300,9991.27 Acres15184 E Montview Blvd, Aurora, CO 80011Lot/Land
- $421,8003 bd2 ba1.5k sqft1860 Granby Ct, Aurora, CO 80011Off Market
- $454,8004 bd2 ba2k sqft1859 Granby Ct, Aurora, CO 80011Off Market
A local agent can set up tours, give advice and negotiate with sellers.
Similar homes
- $450,0003 bd2 ba1.1k sqft20765 E Buchanan Drive, Aurora, CO 80011For Sale

 MLS ID #7881814, Claudia Castillo, Keller Williams Preferred Realty. REcolorado as distributed by MLS GRID
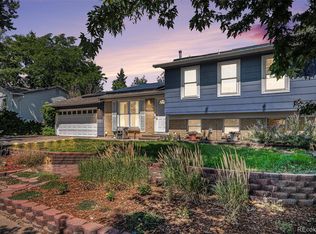
 - $450,0004 bd2 ba1.7k sqft16497 E Vassar Avenue, Aurora, CO 80013For Sale
 MLS ID #4914433, Sunny Banka, Sunny Homes Inc. REcolorado as distributed by MLS GRID
 - $390,0003 bd2 ba1k sqft19335 E Batavia pl Place E, Aurora, CO 80011For Sale
 MLS ID #3256215, Fidel Galicia, Epique Realty. REcolorado as distributed by MLS GRID
 - $465,0004 bd2 ba1.8k sqft5303 Elkhart, Denver, CO 80239For Sale
 MLS ID #8735927, Mayra Bailon, Brokers Guild Homes. REcolorado as distributed by MLS GRID
 - $445,0003 bd3 ba2.1k sqft2746 S Uravan Street, Aurora, CO 80013For SaleMLS ID #5019135, Kim Gil, HomeSmart. REcolorado as distributed by MLS GRID
- $489,0004 bd2 ba1.7k sqft16344 E Carolina Drive, Aurora, CO 80017For SaleMLS ID #4114721, Blessed Barrack, Equity Colorado Real Estate. REcolorado as distributed by MLS GRID
- $489,9004 bd2 ba2k sqft3448 S Kalispell Street, Aurora, CO 80013For SaleMLS ID #7079546, Matthew Yost, Realty One Group Platinum Elite Colorado. REcolorado as distributed by MLS GRID
- $509,0003 bd3 ba1.6k sqft19355 E 58th Drive, Aurora, CO 80019For SaleMLS ID #9235884, Yanshuang Tan, HomeSmart. REcolorado as distributed by MLS GRID
- $475,0002 bd3 ba2k sqft2552 S Troy Court, Aurora, CO 80014For SaleMLS ID #6417891, Jon Hill, eXp Realty, LLC. REcolorado as distributed by MLS GRID
- $420,0003 bd3 ba1.2k sqft15852 E 48th Place, Denver, CO 80239For SaleMLS ID #2272671, Kai Coleman, Coldwell Banker Realty 44. REcolorado as distributed by MLS GRID
- $320,0002 bd2 ba1.4k sqft16211 E 17th Place #A, Aurora, CO 80011For SaleMLS ID #5930616, Aziza Quraishi, NAV Real Estate. REcolorado as distributed by MLS GRID
- $449,0254 bd4 ba2.4k sqft2496 S Vaughn Way #D, Aurora, CO 80014For SaleMLS ID #2538459, Natasha Balabanova, Brokers Guild Real Estate. REcolorado as distributed by MLS GRID
- $469,9002 bd3 ba1.5k sqft4819 Halifax Way, Denver, CO 80249For SaleMLS ID #5401211, Jennifer Antonio, LIV Sotheby's International Realty. REcolorado as distributed by MLS GRID
- $534,0004 bd2 ba1.9k sqft6869 Quay Street, Arvada, CO 80003For SaleMLS ID #3835372, Shawntel Sumstad, Key Team Real Estate Corp.. REcolorado as distributed by MLS GRID
- $400,0003 bd2 ba1.2k sqft17483 E Temple Drive, Aurora, CO 80015For SaleMLS ID #7047281, Bryant Henderson, Keller Williams DTC. REcolorado as distributed by MLS GRID
- $549,0005 bd3 ba2.2k sqft2520 S Fairplay Way, Aurora, CO 80014For SaleMLS ID #2898193, Shelley Hodge, Town And Country Realty Inc. REcolorado as distributed by MLS GRID
- $489,0004 bd2 ba2k sqft7131 Kalamath Street, Denver, CO 80221For SaleMLS ID #9727332, Cassy Marquez, JPAR Modern Real Estate. REcolorado as distributed by MLS GRID
- $495,0004 bd3 ba2k sqft13882 E 107th Avenue, Commerce City, CO 80022For SaleMLS ID #6266677, Deanna Wolfe, Compass - Denver. REcolorado as distributed by MLS GRID
- $529,0003 bd2 ba1.7k sqft3354 S Kendall Street, Denver, CO 80227For SaleMLS ID #5309527, Timothy Campbell, The Old Country Real Estate Group LLC. REcolorado as distributed by MLS GRID
- $454,0003 bd3 ba2.2k sqftOrchard Vista Townhomes, Denver, CO 80247For SaleMLS ID #5857584, Kerri Dowling, EXIT Realty DTC, Cherry Creek, Pikes Peak.. REcolorado as distributed by MLS GRID
