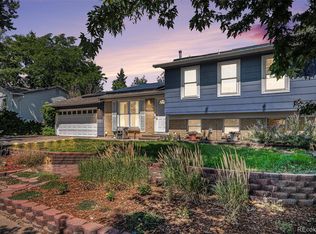
Rare opportunity to own this Newly renovated 4 bedroom and 2 bath home. Centrally located in Aurora. Spacious Huge backyard, Home has natural shining solid hardwood floors, granite counter tops in kitchen, quartz counter tops in the bathroom, 2 Natural wood Fireplaces. Home has open floor plan, new windows, newer roof, new Kitchen and bathroom cabinets, Hunter Douglas window coverings and Spacious Patio that can be accessed from the Kitchen and the Master Bedroom. Don't miss out on this Great Opportunity.
For sale
$489,000
16344 E Carolina Drive, Aurora, CO 80017
4beds
1,753sqft
Single Family Residence
Built in 1980
6,316 Square Feet Lot
$485,800 Zestimate®
$279/sqft
$-- HOA
What's special
- 269 days
- 147
- 18
Zillow last checked:
Listing updated:
Listed by:
Blessed Barrack 720-628-3623 blessedblessed31@gmail.com,
Equity Colorado Real Estate
Source: REcolorado as distributed by MLS GRID,MLS#: 4114721
Facts & features
Interior
Bedrooms & bathrooms
- Bedrooms: 4
- Bathrooms: 2
- Full bathrooms: 2
Bedroom
- Description: Great Sized Room
- Level: Upper
Bedroom
- Description: Spacious Guest Bedroom With Fireplace
- Level: Lower
Bedroom
- Description: 4 Th Bedroom
- Level: Lower
Bathroom
- Description: Spacious Fully Renovated
- Level: Lower
Other
- Description: Spacious With Patio Leading To Backyard
- Level: Upper
Other
- Description: Newly Renovated With Quartz Countertops
- Level: Upper
Dining room
- Description: Spacious Dining Area
- Level: Upper
Kitchen
- Description: Granite Counter Tops White Kitchen
- Level: Upper
Living room
- Description: With Hardwood Floors - Great Living Space
- Level: Upper
Heating
- Forced Air
Cooling
- Central Air
Appliances
- Included: Cooktop, Dishwasher, Disposal, Dryer, Microwave, Oven, Refrigerator, Washer
Features
- Flooring: Carpet, Wood
- Basement: Crawl Space
- Number of fireplaces: 2
- Fireplace features: Bedroom, Family Room
Interior area
- Total structure area: 1,753
- Total interior livable area: 1,753 sqft
- Finished area above ground: 1,753
Property
Parking
- Total spaces: 2
- Parking features: Concrete
- Attached garage spaces: 2
Lot
- Size: 6,316 Square Feet
- Features: Level
Details
- Parcel number: 031398118
- Special conditions: Standard
Construction
Type & style
- Home type: SingleFamily
- Property subtype: Single Family Residence
Materials
- Brick, Frame, Wood Siding
- Roof: Composition
Condition
- Updated/Remodeled
- Year built: 1980
Details
- Warranty included: Yes
Community & HOA
Community
- Subdivision: Kingsborough
HOA
- Has HOA: No
Location
- Region: Aurora
Financial & listing details
- Price per square foot: $279/sqft
- Tax assessed value: $453,300
- Annual tax amount: $2,876
- Date on market: 1/23/2025
- Listing terms: Cash,Conventional,FHA,USDA Loan,VA Loan
- Exclusions: Personal Property Excluded But Negotiable
- Ownership: Individual
Estimated market value
$485,800
$462,000 - $510,000
$2,835/mo
Price history
| Date | Event | Price |
|---|---|---|
| 4/4/2026 | Listed for rent | $2,800-6.7%$2/sqft |
Source: REcolorado as distributed by MLS GRID #8488395 Report a problem | ||
| 1/22/2026 | Price change | $489,000-2%$279/sqft |
Source:  REcolorado as distributed by MLS GRID #4114721 Report a problem REcolorado as distributed by MLS GRID #4114721 Report a problem | ||
| 12/2/2025 | Listed for sale | $499,000$285/sqft |
Source: REcolorado as distributed by MLS GRID #4114721 Report a problem | ||
| 2/18/2025 | Listing removed | $3,000$2/sqft |
Source: REcolorado as distributed by MLS GRID #8488395 Report a problem | ||
| 1/26/2025 | Listed for rent | $3,000$2/sqft |
Source: REcolorado as distributed by MLS GRID #8488395 Report a problem | ||
| 1/23/2025 | Listed for sale | $499,000+188.4%$285/sqft |
Source: REcolorado as distributed by MLS GRID #4114721 Report a problem | ||
| 9/1/2005 | Sold | $173,000-2.4%$99/sqft |
Source: Public Record Report a problem | ||
| 12/19/2000 | Sold | $177,247$101/sqft |
Source: Public Record Report a problem | ||
Public tax history
| Year | Property taxes | Tax assessment |
|---|---|---|
| 2025 | $2,966 +3.1% | $28,331 -8.5% |
| 2024 | $2,876 +25.1% | $30,947 -11.5% |
| 2023 | $2,300 -3.1% | $34,969 +52.7% |
| 2022 | $2,374 | $22,901 -2.8% |
| 2021 | -- | $23,560 +4.2% |
| 2020 | $2,353 +18.8% | $22,602 |
| 2019 | $1,980 | $22,602 +20.7% |
| 2018 | $1,980 +15% | $18,727 |
| 2017 | $1,723 | $18,727 +24.3% |
| 2016 | -- | $15,060 |
| 2015 | -- | $15,060 +35.9% |
| 2014 | $1,366 +30.9% | $11,080 -14.6% |
| 2013 | $1,043 | $12,980 |
| 2012 | -- | $12,980 |
| 2011 | $863 +1.1% | $12,980 +21.9% |
| 2010 | $854 -28.2% | $10,650 |
| 2009 | $1,190 | $10,650 -28.3% |
| 2008 | -- | $14,846 |
| 2007 | -- | $14,846 -0.5% |
| 2006 | -- | $14,917 |
| 2005 | -- | $14,917 +0.9% |
| 2002 | $1,136 +17.3% | $14,790 +20.6% |
| 2001 | $968 | $12,260 |
Find assessor info on the county website
Monthly payment
Est. payment
Payment breakdown
Explore the cost of this home by adjusting the details. Changes won't be saved.Climate risks
Neighborhood: Rocky Ridge
Nearby schools
Schools provided by the listing agent
- Elementary: Iowa
- Middle: Mrachek
- High: Gateway
- District: Adams-Arapahoe 28J
Source: REcolorado as distributed by MLS GRID. This data may not be complete. We recommend contacting the local school district to confirm school assignments for this home.
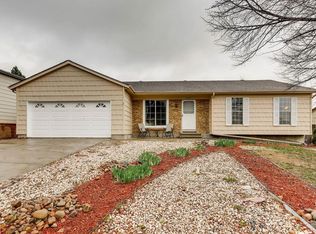
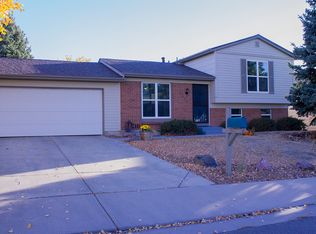
Similar homes
- $459,9003 bd3 ba2k sqft1581 S Fairplay Way, Aurora, CO 80012For Sale
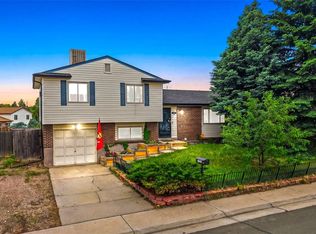
 MLS ID #8822492, Cameron Burgess, LPT Realty. REcolorado as distributed by MLS GRID
 - $485,0004 bd2 ba2k sqft3448 S Kalispell Street, Aurora, CO 80013For Sale
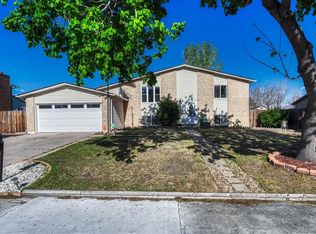 MLS ID #7079546, Matthew Yost, Realty One Group Platinum Elite Colorado. REcolorado as distributed by MLS GRID
 - $399,0003 bd1 ba1k sqft2644 S Norfolk Street, Aurora, CO 80013For Sale
 MLS ID #4950372, Thomas Johnson, Your Castle Real Estate Inc. REcolorado as distributed by MLS GRID
 - $450,0004 bd2 ba1.7k sqft16497 E Vassar Avenue, Aurora, CO 80013For Sale
 MLS ID #4914433, Sunny Banka, Sunny Homes Inc. REcolorado as distributed by MLS GRID
 - $485,0003 bd2 ba1.9k sqft681 S Quari Street, Aurora, CO 80012For SaleMLS ID #6514336, Jane Pearson, 1 Percent Lists Mile High. REcolorado as distributed by MLS GRID
- $450,0004 bd2 ba1.8k sqft1115 Ouray Street, Aurora, CO 80011For SaleMLS ID #5885466, Airica Reed, Your Castle Real Estate Inc. REcolorado as distributed by MLS GRID
- $539,9994 bd4 ba2.2k sqft17503 E Caspian Place, Aurora, CO 80013For SaleMLS ID #1640285, Ben Dumiye, Benfina Properties LLC. REcolorado as distributed by MLS GRID
- $483,9003 bd2 ba1.3k sqft2624 S Gibralter Street, Aurora, CO 80013For SaleMLS ID #8705361, Brittany Brennan, Thrive Real Estate Group. REcolorado as distributed by MLS GRID
- $450,0004 bd2 ba1.6k sqft1890 Granby Court, Aurora, CO 80011For SaleMLS ID #1668597, Christi White, McGraw Realtors Pikes Peak Group. REcolorado as distributed by MLS GRID
- $485,0005 bd3 ba2.2k sqft19713 E Girard Avenue, Aurora, CO 80013For SaleMLS ID #7094235, Valerie Stewart, eXp Realty, LLC. REcolorado as distributed by MLS GRID
- $449,9003 bd2 ba1.4k sqft18971 E Mercer Drive, Aurora, CO 80013For SaleMLS ID #2084136, Kristen Corporon, Brix Real Estate LLC. REcolorado as distributed by MLS GRID
- $459,0004 bd4 ba2k sqft19542 E 19th Place, Aurora, CO 80011For SaleMLS ID #9533260, Loba Ergeno, The Impact Realty. REcolorado as distributed by MLS GRID
- $499,9993 bd3 ba2.1k sqft22150 E Milan Place, Aurora, CO 80018For SaleMLS ID #4396825, Siavash Khorshidian, Compass - Denver. REcolorado as distributed by MLS GRID
- $318,0003 bd4 ba1.9k sqftBayberry, Aurora, CO 80017For SaleMLS ID #7083922, Hanna Ireland, LoKation Real Estate. REcolorado as distributed by MLS GRID
- $449,0254 bd4 ba2.4k sqft2496 S Vaughn Way #D, Aurora, CO 80014For SaleMLS ID #2538459, Natasha Balabanova, Brokers Guild Real Estate. REcolorado as distributed by MLS GRID
- $580,0004 bd2 ba1.9k sqft7797 S Marshall Court, Littleton, CO 80128For SaleMLS ID #6586106, Saana Miklo, LIV Sotheby's International Realty. REcolorado as distributed by MLS GRID
- $488,0004 bd2 ba1.5k sqft6113 S Cody Way, Littleton, CO 80123For SaleMLS ID #3024312, Trisha Karstetter, Spirit Bear Realty. REcolorado as distributed by MLS GRID
- $465,0004 bd4 ba1.9k sqft8651 E Amherst Drive #D, Denver, CO 80231For SaleMLS ID #8741259, Tori Campbell, Coldwell Banker Realty 18. REcolorado as distributed by MLS GRID
- $498,0003 bd2 ba2.2k sqft4647 W Dakota Avenue, Denver, CO 80219For SaleMLS ID #5413927, Spencer Madison, Denver Move Up Team. REcolorado as distributed by MLS GRID
- $530,0004 bd3 ba2.5k sqft9990 Jasper Street, Commerce City, CO 80022For SaleMLS ID #4342074, RazrGroup ., Keller Williams Realty Urban Elite. REcolorado as distributed by MLS GRID
