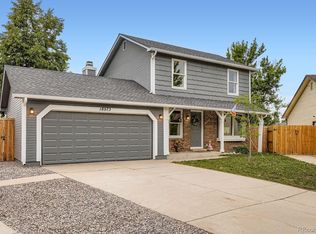
Welcome to this updated 3-bedroom, 2-bath bi-level home located in the desirable Hampden Hills area of Aurora. Offering flexible living space, modern updates, and income potential, this property is ideal for both owner-occupants and investors alike. The main level features an open-concept living and dining area filled with natural light, flowing seamlessly into the spacious updated kitchen complete with, new cabinetry, newer appliances and generous prep space. The bedrooms are nicely sized and each includes spacious closets for comfortable everyday living. Enjoy outdoor living with both upper and lower rear patio/deck spaces overlooking a backyard ready for your personal touch and landscaping vision. The lower level provides excellent versatility with an additional bedroom, living area, kitchen, and ¾ bath—perfect for guests, multi-generational living, or potential rental income opportunities. Great house-hacking opportunity... Live in 1/2 and rent out the other. Previously operated as a successful short-term rental, this home presents an opportunity for buyers seeking a move-in-ready property with proven investment potential. Conveniently located on Aurora’s east side near Quincy Reservoir, residents enjoy easy access to outdoor recreation including walking and biking trails, paddleboarding, fishing, and open space. Nearby amenities include Southlands Mall, Cherry Creek State Park, Saddle Rock Golf Course, and numerous dining, shopping, and entertainment options. Commuters will appreciate convenient access to E-470, Parker Road, and DIA. Show and Sell today! This one will not last.
For sale
Price cut: $5K (8/18)
$449,900
18971 E Mercer Drive, Aurora, CO 80013
3beds
1,466sqft
Single Family Residence
Built in 1982
8,189 Square Feet Lot
$449,600 Zestimate®
$307/sqft
$-- HOA
What's special
Modern updatesSpacious updated kitchenGenerous prep spaceSpacious closetsFlexible living spaceNewer appliancesNew cabinetry
- 100 days
- 567
- 55
Zillow last checked:
Listing updated:
Listed by:
Kristen Corporon 303-888-0904 kristen@brixdenver.com,
Brix Real Estate LLC
Source: REcolorado as distributed by MLS GRID,MLS#: 2084136
Facts & features
Interior
Bedrooms & bathrooms
- Bedrooms: 3
- Bathrooms: 2
- Full bathrooms: 1
- 3/4 bathrooms: 1
Bedroom
- Level: Upper
Bedroom
- Level: Upper
Bedroom
- Level: Lower
Bathroom
- Level: Upper
Bathroom
- Description: New Fixtures And Tile
- Level: Lower
Dining room
- Description: Amazing View
- Level: Upper
Kitchen
- Description: Updated
- Level: Upper
Kitchen
- Description: New Appliances, Cabinets And Flooring Throughout
- Level: Lower
Laundry
- Level: Lower
Living room
- Description: Newer Paint And Carpet Throughout
- Level: Upper
Living room
- Level: Lower
Utility room
- Level: Lower
Heating
- Forced Air
Cooling
- Central Air
Appliances
- Included: Dishwasher, Disposal, Gas Water Heater, Microwave, Oven, Range, Refrigerator
- Laundry: In Unit
Features
- Granite Counters, Open Floorplan
- Flooring: Carpet, Tile
- Basement: Interior Entry,Walk-Out Access
Interior area
- Total structure area: 1,466
- Total interior livable area: 1,466 sqft
- Finished area above ground: 1,466
Property
Parking
- Total spaces: 4
- Parking features: Concrete
- Attached garage spaces: 2
- Details: Off Street Spaces: 2
Features
- Patio & porch: Deck
- Exterior features: Private Yard
- Fencing: Full
Lot
- Size: 8,189 Square Feet
- Features: Level
Details
- Parcel number: 031600243
- Special conditions: Standard
Construction
Type & style
- Home type: SingleFamily
- Architectural style: Traditional
- Property subtype: Single Family Residence
Materials
- Wood Siding
- Foundation: Concrete Perimeter
- Roof: Composition
Condition
- Updated/Remodeled
- Year built: 1982
Utilities & green energy
- Sewer: Public Sewer
- Water: Public
- Utilities for property: Cable Available, Electricity Connected, Natural Gas Available
Community & HOA
Community
- Security: Carbon Monoxide Detector(s), Smoke Detector(s)
- Subdivision: Hampden Hills At Aurora Sub 7th Flg
HOA
- Has HOA: No
Location
- Region: Aurora
Financial & listing details
- Price per square foot: $307/sqft
- Tax assessed value: $467,200
- Annual tax amount: $1,694
- Date on market: 5/28/2026
- Listing terms: Cash,Conventional,FHA,VA Loan
- Exclusions: Seller Personal Property
- Ownership: Corporation/Trust
- Electric utility on property: Yes
- Road surface type: Paved
Estimated market value
$449,600
$427,000 - $472,000
$2,645/mo
Price history
| Date | Event | Price |
|---|---|---|
| 8/18/2026 | Price change | $449,900-1.1%$307/sqft |
Source:  REcolorado as distributed by MLS GRID #2084136 Report a problem REcolorado as distributed by MLS GRID #2084136 Report a problem | ||
| 7/15/2026 | Price change | $454,900-4.2%$310/sqft |
Source: REcolorado as distributed by MLS GRID #2084136 Report a problem | ||
| 6/24/2026 | Price change | $474,900-1%$324/sqft |
Source: REcolorado as distributed by MLS GRID #2084136 Report a problem | ||
| 6/8/2026 | Price change | $479,900-2%$327/sqft |
Source: REcolorado as distributed by MLS GRID #2084136 Report a problem | ||
| 5/28/2026 | Listed for sale | $489,900$334/sqft |
Source: REcolorado as distributed by MLS GRID #2084136 Report a problem | ||
| 2/3/2021 | Listing removed | -- |
Source: Zillow Rental Manager Report a problem | ||
| 1/20/2021 | Price change | $890-11%$1/sqft |
Source: Zillow Rental Manager Report a problem | ||
| 1/18/2021 | Listed for rent | $1,000$1/sqft |
Source: Zillow Rental Manager Report a problem | ||
Public tax history
| Year | Property taxes | Tax assessment |
|---|---|---|
| 2025 | $2,246 +13.4% | $29,200 +2% |
| 2024 | $1,981 +16.9% | $28,629 -12.3% |
| 2023 | $1,694 -0.6% | $32,627 +39.5% |
| 2022 | $1,705 | $23,387 -2.8% |
| 2021 | -- | $24,060 +12.3% |
| 2020 | $1,538 +20.2% | $21,422 |
| 2019 | $1,280 | -- |
| 2018 | $1,280 +1.5% | $17,366 |
| 2017 | $1,262 | $17,366 +15.6% |
| 2016 | -- | $15,028 |
| 2015 | -- | $15,028 +29% |
| 2014 | -- | $11,653 -14.2% |
| 2013 | $970 | $13,580 |
| 2012 | -- | $13,580 |
| 2011 | $1,002 +2.7% | $13,580 +5.2% |
| 2010 | $975 -10.5% | $12,910 |
| 2009 | $1,090 | $12,910 -9.5% |
| 2008 | -- | $14,265 |
| 2007 | -- | $14,265 -0.6% |
| 2006 | -- | $14,352 |
| 2005 | -- | $14,352 +4.2% |
| 2002 | $1,015 +9.4% | $13,770 +15.3% |
| 2001 | $927 | $11,940 |
Find assessor info on the county website
Monthly payment
Est. payment
Payment breakdown
Explore the cost of this home by adjusting the details. Changes won't be saved.Climate risks
Neighborhood: Ridgeview Glen
Nearby schools
Schools provided by the listing agent
- Elementary: Sunrise
- Middle: Horizon
- High: Eaglecrest
- District: Cherry Creek 5
Source: REcolorado as distributed by MLS GRID. This data may not be complete. We recommend contacting the local school district to confirm school assignments for this home.

Similar homes
- $400,0003 bd2 ba1.3k sqft3584 S Olathe Way, Aurora, CO 80013For Sale

 MLS ID #3215454, Sarah Manalisay, Coldwell Banker Realty 24. REcolorado as distributed by MLS GRID
 - $479,0004 bd2 ba1.5k sqft19554 E Princeton Place, Aurora, CO 80013For Sale
 MLS ID #7576183, Ayad Toma, RE/MAX Leaders. REcolorado as distributed by MLS GRID
 - $475,0003 bd2 ba1.3k sqft2624 S Gibralter Street, Aurora, CO 80013For Sale
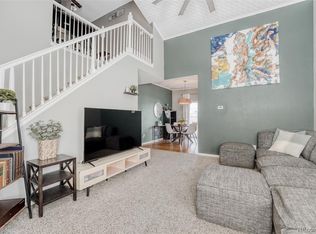 MLS ID #8705361, Brittany Brennan, Thrive Real Estate Group. REcolorado as distributed by MLS GRID
 - $485,0004 bd2 ba2k sqft3448 S Kalispell Street, Aurora, CO 80013For Sale
 MLS ID #7079546, Matthew Yost, Realty One Group Platinum Elite Colorado. REcolorado as distributed by MLS GRID
 - $450,0004 bd2 ba1.7k sqft16497 E Vassar Avenue, Aurora, CO 80013For SaleMLS ID #4914433, Sunny Banka, Sunny Homes Inc. REcolorado as distributed by MLS GRID
- $474,9993 bd3 ba1.5k sqft5066 S Genoa Street, Centennial, CO 80015For SaleMLS ID #5871075, Jonathan Yun, MB The Real Estate Firm. REcolorado as distributed by MLS GRID
- $450,0004 bd2 ba1.8k sqft1115 Ouray Street, Aurora, CO 80011For SaleMLS ID #5885466, Airica Reed, Your Castle Real Estate Inc. REcolorado as distributed by MLS GRID
- $499,9993 bd3 ba2.1k sqft22150 E Milan Place, Aurora, CO 80018For SaleMLS ID #4396825, Siavash Khorshidian, Compass - Denver. REcolorado as distributed by MLS GRID
- $370,0002 bd2 ba963 sqft3082 S Truckee Street, Aurora, CO 80013For SaleMLS ID #4008266, Luis Rodriguez, Keller Williams Realty Downtown LLC. REcolorado as distributed by MLS GRID
- $490,0005 bd4 ba2.1k sqft22471 E Princeton Drive, Aurora, CO 80018For SaleMLS ID #8492442, Steven Hayden, eLIST Realty LLC. REcolorado as distributed by MLS GRID
- $489,0004 bd2 ba1.7k sqft16344 E Carolina Drive, Aurora, CO 80017For SaleMLS ID #4114721, Blessed Barrack, Equity Colorado Real Estate. REcolorado as distributed by MLS GRID
- $500,0005 bd3 ba2.1k sqft1702 S Naples Street, Aurora, CO 80017For SaleMLS ID #2490693, Scott Kimball, eXp Realty, LLC. REcolorado as distributed by MLS GRID
- $485,0003 bd2 ba1.9k sqft681 S Quari Street, Aurora, CO 80012For SaleMLS ID #6514336, Jane Pearson, 1 Percent Lists Mile High. REcolorado as distributed by MLS GRID
- $470,0003 bd3 ba1.9k sqft2800 S Heather Gardens Way #B, Aurora, CO 80014For SaleMLS ID #7772920, Stephanie Brooks, Equity Colorado Real Estate. REcolorado as distributed by MLS GRID
- $465,0003 bd3 ba1.5k sqft14431 E 102nd Avenue, Commerce City, CO 80022For SaleMLS ID #8624124, Melissa Breese, Keller Williams Preferred Realty. REcolorado as distributed by MLS GRID
- $417,0003 bd2 ba1.4k sqft7860 Ogden Court, Denver, CO 80229For SaleMLS ID #2686808, Cinthia Gonzalez, Megastar Realty. REcolorado as distributed by MLS GRID
- $495,0003 bd1 ba1.2k sqft2325 S King Street, Denver, CO 80219For SaleMLS ID #9288352, Kate Kazell, West and Main Homes Inc. REcolorado as distributed by MLS GRID
- $452,0003 bd2 ba1.7k sqft3110 W Bear Creek Drive, Englewood, CO 80110For SaleMLS ID #8199360, Robert Tait, Engel & Volkers Denver. REcolorado as distributed by MLS GRID
- $455,0004 bd2 ba1.6k sqft5353 W 4th Avenue, Lakewood, CO 80226For SaleMLS ID #4783035, Melissa Helguero, Cels Homes Real Estate LLC. REcolorado as distributed by MLS GRID
- $419,9003 bd1 ba892 sqft3001 S Forest Street, Denver, CO 80222For SaleMLS ID #1864955, Yesenia Garza, RE Brokers. REcolorado as distributed by MLS GRID
