Skip main navigation
For sale
  • Price cut: $11K (7/10)
    $439,000

    3584 S Olathe Way, Aurora, CO 80013

    3beds
    1,368sqft
    : 
    Loading
    Get pre-qualified
    Single Family Residence
    Built in 1978
    6,186 Square Feet Lot
    $-- Zestimate®
    $321/sqft
    $-- HOA

    What's special

    Newer roofFresh paintNew furnaceFresh sodAttached two-car garageNew kitchen sinkBeautifully remodeled bathrooms
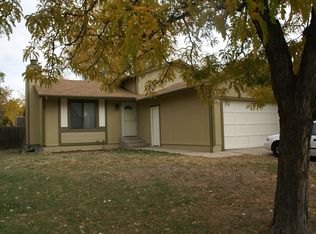
    Welcome to 3584 S Olathe Way, a refreshed ranch-style home in the desirable Mission Viejo neighborhood where the heavy lifting has already been done. Back on the market with a long list of meaningful upgrades, this 3-bedroom, 2-bathroom home offers comfort, functionality, and peace of mind. With 1,368 finished square feet across two levels, the main floor features all three bedrooms, including a primary bath and full hall bath, while the finished basement provides flexible bonus space ideal for a second living area, home office, gym, or game room, plus storage and laundry. Recent improvements include beautifully remodeled bathrooms, a new furnace, new water heater, repaired sewer line, new kitchen sink, double-pane windows installed throughout, and new concrete work. Outside, the curb appeal has been elevated with fresh sod, updated exterior lighting, and new mulch and rock landscaping. Additional highlights include fresh paint, luxury vinyl flooring, newer roof, newer appliances, new carpet, an attached two-car garage, and a spacious yard ready for summer enjoyment. This is the kind of home buyers love to find: the charm of an established neighborhood with the expensive items already handled. Vacant, move-in ready, and easy to show. Schedule your private tour today before someone else beats you to the front door.
    84 days
    |
    490
    |
    29
    |

    Zillow last checked:

    Listing updated:

    Listed by:

    Diego Cardenas 303-859-2253 diego@cardenest.com,

    Coldwell Banker Realty 24

    Source: REcolorado as distributed by MLS GRID,MLS#: 9842614MLS Logo

    Loading...

      Facts & features

      Interior

      Bedrooms & bathrooms
      • Bedrooms: 3
      • Bathrooms: 2
      • Full bathrooms: 1
      • 3/4 bathrooms: 1
      • Main level bathrooms: 2
      • Main level bedrooms: 3
      Bedroom
      • Level: Main
      Bedroom
      • Level: Main
      Bedroom
      • Features: Primary Suite
      • Level: Main
      Bathroom
      • Level: Main
      Bathroom
      • Features: Primary Suite
      • Level: Main
      Den
      • Level: Basement
      Kitchen
      • Level: Main
      Laundry
      • Level: Basement
      Living room
      • Level: Main
      Heating
      • Forced Air
      Cooling
      • None
      Features
      • Basement: Finished
      • Has fireplace: Yes
      • Fireplace features: Living Room
      Interior area
      • Total structure area: 1,368
      • Total interior livable area: 1,368 sqft
      • Finished area above ground: 960
      • Finished area below ground: 340

      Property

      Parking
      • Total spaces: 2
      • Parking features: Concrete
      • Attached garage spaces: 2
      Features
      • Levels: One
      • Stories: 1
      • Patio & porch: Covered, Patio
      Lot
      • Size: 6,186 Square Feet
      • Features: Level
      Details
      • Parcel number: 031633630
      • Special conditions: Standard

      Construction

      Type & style
      • Home type: SingleFamily
      • Architectural style: Traditional
      • Property subtype: Single Family Residence
      Materials
      • Frame
      Condition
      • Year built: 1978

      Utilities & green energy

      • Sewer: Public Sewer
      • Water: Public

      Community & HOA

      Community
      • Subdivision: Mission Viejo
      HOA
      • Has HOA: No
      Location
      • Region: Aurora

      Financial & listing details

      • Price per square foot: $321/sqft
      • Tax assessed value: $423,800
      • Annual tax amount: $3,049
      • Date on market: 1/23/2026
      • Listing terms: 1031 Exchange,Cash,Conventional,FHA,VA Loan
      • Exclusions: Sellers Personal Property
      • Ownership: Corporation/Trust

        Estimated market value

        Not available

        Estimated sales range

        Not available

        Not available

        Price history

        DateEventPrice
        7/10/2026Price change$439,000-2.4%$321/sqft
        Source: REcolorado as distributed by MLS GRID #9842614 Report a problem
        4/23/2026Listed for sale$450,000+5.9%$329/sqft
        Source: REcolorado as distributed by MLS GRID #9842614 Report a problem
        4/2/2026Listing removed$425,000$311/sqft
        Source: REcolorado as distributed by MLS GRID #9842614 Report a problem
        3/26/2026Listed for sale$425,000$311/sqft
        Source: REcolorado as distributed by MLS GRID #9842614 Report a problem
        3/9/2026Pending sale$425,000$311/sqft
        Source: REcolorado as distributed by MLS GRID #9842614 Report a problem
        3/3/2026Listed for sale$425,000$311/sqft
        Source: REcolorado as distributed by MLS GRID #9842614 Report a problem
        2/23/2026Pending sale$425,000$311/sqft
        Source: REcolorado as distributed by MLS GRID #9842614 Report a problem
        1/23/2026Listed for sale$425,000+140.1%$311/sqft
        Source: REcolorado as distributed by MLS GRID #9842614 Report a problem
        3/24/2021Listing removed--
        Source: Owner Report a problem
        11/6/2017Listing removed$1,600$1/sqft
        Source: Owner Report a problem
        10/26/2017Listed for rent$1,600$1/sqft
        Source: Owner Report a problem
        3/11/2005Sold$177,000+4.4%$129/sqft
        Source: Public Record Report a problem
        7/10/2002Sold$169,500-5.5%$124/sqft
        Source: Public Record Report a problem
        6/8/2001Sold$179,400+64.6%$131/sqft
        Source: Public Record Report a problem
        5/31/1996Sold$109,000$80/sqft
        Source: Public Record Report a problem

        Public tax history

        YearProperty taxesTax assessment
        2025$3,049 +45.6%$26,488 -12.5%
        2024$2,095 +32.6%$30,277 -11.7%
        2023$1,580 -0.6%$34,292 +57.2%
        2022$1,590 $21,816 -2.8%
        2021-- $22,444 -3.1%
        2020$1,664 +24.8%$23,173
        2019$1,333 --
        2018$1,333 +1.5%$18,086
        2017$1,314 $18,086 +17.6%
        2016-- $15,379
        2015-- $15,379 +33%
        2014$1,134 +17.8%$11,566 -9.6%
        2013$963 $12,790
        2012-- $12,790
        2011$989 +2.7%$12,790 +0.4%
        2010$963 -14.1%$12,740
        2009$1,120 $12,740 -13.1%
        2008-- $14,663
        2007-- $14,663 -0.4%
        2006-- $14,718
        2005-- $14,718 +8.1%
        2002$1,004 +10.3%$13,620 +16.2%
        2001$910 $11,720
        Find assessor info on the county website

        Monthly payment

        Est. payment

        Payment breakdown

        Explore the cost of this home by adjusting the details. Changes won't be saved.
        All calculations are estimates and provided by Zillow, Inc. for informational purposes only. Actual amounts may vary.
        HOA fees may include property taxes on listings classified as Co-Ops. Contact the listing agent and/or owner for fee details.
        Mortgage interest rates are dependent on a number of factors, including credit score, down payment, and repayment length. Interest rate data provided by Zillow Group Marketplace, Inc. as of 1/1/1970 from various mortgage lenders with which we have lead or other similar arrangements; the Estimated Payment is an average of those rates.
        See how much you could borrow to make a competitive offer.

        Climate risks

        Neighborhood: Mission Viejo

        Getting around

        26 / 100
        Car-Dependent
        34 / 100
        Some Transit
        55 / 100
        Bikeable

        Nearby schools

        GreatSchools rating
        Schools provided by the listing agent
        • Elementary: Mission Viejo
        • Middle: Laredo
        • High: Smoky Hill
        • District: Cherry Creek 5

        Source: REcolorado as distributed by MLS GRID. This data may not be complete. We recommend contacting the local school district to confirm school assignments for this home.

        A local agent can set up tours, give advice and negotiate with sellers.

        Browse local experts

        Similar homes