Skip main navigation
Sold for $469,000
  • $469,000

    16641 E Ithaca Place, Aurora, CO 80013

    3beds
    1,824sqft
    Single Family Residence
    Built in 1977
    6,316 Square Feet Lot
    $449,500 Zestimate®
    $257/sqft
    $2,591 Estimated rent

    Home value

    $449,500

    $418,000 - $481,000

    $2,591/mo

    Zestimate® history
    Loading
    Loading...

    Owner options

    List your home for rent

    $2,591/mo

    Rent Zestimate®

    Find your next renter with Zillow Rental Manager. Plus, with online applications, you can quickly screen prospective tenants – for free.

    Learn more

    $2,591/mo

    Rent Zestimate®

    Refinance and save

    $2,706/mo

    Est. payment

    Refinancing to a lower rate could help reduce your monthly payments and save thousands over the life of the loan.

    See today's rates

    $2,706/mo

    Est. payment

    Explore your selling options

    Work with a Zillow partner agent

    Leverage their expertise and Zillow's premium Showcase listings to get your home seen by more buyers.

    Get started

    List with your own agent

    Get your home in front of millions of buyers by listing it on Zillow.

    Learn how to do it

    Sell it yourself

    Take full control of how buyers see your home on Zillow by listing For Sale by Owner (FSBO).

    List your home

    What's special

    Modern well-organized kitchenFinished basementAdditional living spaceGarden areaUpgraded stainless steel appliancesGenerously sized roomsWalk-in closet
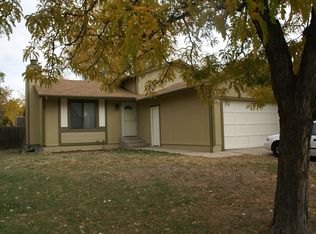
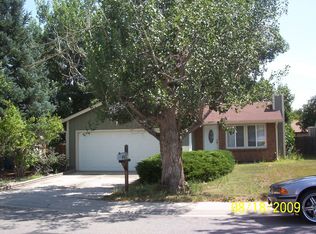
    Great Home with an even better Price! This charming home boasts a distinctive blend of industrial and rustic design elements. The modern, well-organized kitchen impresses with upgraded stainless steel appliances, a double-basin steel sink with an industrial faucet, stainless steel shelves and countertops, and a functional stainless steel island. The overall design seamlessly combines contemporary stainless steel features with rustic wooden accents, creating a cohesive and functional cooking space that is both practical and stylish. The unique design continues throughout, with spacious and bright rooms, complemented by a finished basement that provides additional living space, perfect for a home office, entertainment area, or guest suite. . The primary bedroom features a walk-in closet, while the garden-level lower bedroom ensures plenty of daylight. The property also boasts immaculate front and back yards with several unique features, including a garden area, a dog run, a rear shed, and a cozy back porch with seating. The back porch is perfectly designed to provide a peaceful space for entertaining or relaxing after a long day, all while being situated for privacy. Additionally, the garage is a handy person's dream, complete with insulation, 220V outlets, shelving, and set up for heating and air conditioning, making it an ideal workspace for various projects. This house offers an abundance of incredible features INCLUDING updated windows, sliding door, updated roof, black gutters, updated exterior paint, and an updated garage door! Make it your home today!

    Zillow last checked:

    Listing updated:

    Listed by:

    Nicole Court 303-738-3100 nicole@mydenvervillage.com,

    Village Brokers Inc

    Bought with:

    Alyssa Rossi, 100040025

    Keller Williams Realty Downtown LLC

    Source: REcolorado as distributed by MLS GRID,MLS#: 8346309MLS Logo

    Facts & features

    Interior

    Bedrooms & bathrooms
    • Bedrooms: 3
    • Bathrooms: 2
    • Full bathrooms: 1
    • 3/4 bathrooms: 1
    Bedroom
    • Level: Upper
    Bedroom
    • Level: Upper
    Bedroom
    • Level: Lower
    Bathroom
    • Level: Upper
    Bathroom
    • Level: Lower
    Dining room
    • Level: Main
    Family room
    • Level: Lower
    Family room
    • Level: Basement
    Laundry
    • Level: Basement
    Living room
    • Level: Main
    Heating
    • Forced Air
    Cooling
    • Central Air
    Appliances
    • Included: Dishwasher, Disposal, Double Oven, Oven, Range, Range Hood, Refrigerator, Self Cleaning Oven
    Features
    • Radon Mitigation System, Smoke Free, Stainless Counters, Walk-In Closet(s)
    • Flooring: Carpet, Wood
    • Windows: Double Pane Windows
    • Basement: Finished
    • Number of fireplaces: 1
    • Fireplace features: Living Room
    Interior area
    • Total structure area: 1,824
    • Total interior livable area: 1,824 sqft
    • Finished area above ground: 1,392
    • Finished area below ground: 389

    Property

    Parking
    • Total spaces: 2
    • Parking features: Garage - Attached
    • Attached garage spaces: 2
    Features
    • Levels: Tri-Level
    • Patio & porch: Covered, Deck, Front Porch
    • Exterior features: Dog Run, Private Yard
    • Fencing: Full
    Lot
    • Size: 6,316 sqft
    • Features: Level, Many Trees, Near Public Transit, Sprinklers In Front, Sprinklers In Rear
    Details
    • Parcel number: 031633508
    • Zoning: SFR
    • Special conditions: Standard

    Construction

    Type & style
    • Home type: SingleFamily
    • Architectural style: Contemporary
    • Property subtype: Single Family Residence
    Materials
    • Brick, Frame
    • Roof: Composition
    Condition
    • Updated/Remodeled
    • Year built: 1977

    Utilities & green energy

    • Electric: 220 Volts, 220 Volts in Garage
    • Sewer: Public Sewer
    • Water: Public
    • Utilities for property: Cable Available

    Community & neighborhood

    Security
    • Security features: Carbon Monoxide Detector(s), Smoke Detector(s)
    Location
    • Region: Aurora
    • Subdivision: Mission Viejo

    Other

    Other facts
    • Listing terms: Cash,Conventional,FHA,VA Loan
    • Ownership: Individual
    • Road surface type: Paved

    Price history

    DateEventPrice
    12/24/2024Sold$469,000$257/sqft
    Source: REcolorado as distributed by MLS GRID #8346309 Report a problem
    11/22/2024Pending sale$469,000$257/sqft
    Source: REcolorado as distributed by MLS GRID #8346309 Report a problem
    10/20/2024Price change$469,000-3.5%$257/sqft
    Source: REcolorado as distributed by MLS GRID #8346309 Report a problem
    10/1/2024Price change$486,000+2.3%$266/sqft
    Source: REcolorado as distributed by MLS GRID #8346309 Report a problem
    9/23/2024Price change$474,900-1%$260/sqft
    Source: REcolorado as distributed by MLS GRID #8346309 Report a problem
    8/14/2024Listed for sale$479,900$263/sqft
    Source: REcolorado as distributed by MLS GRID #8346309 Report a problem
    8/7/2024Pending sale$479,900$263/sqft
    Source: REcolorado as distributed by MLS GRID #8346309 Report a problem
    8/2/2024Price change$479,900-1.3%$263/sqft
    Source: REcolorado as distributed by MLS GRID #8346309 Report a problem
    7/26/2024Listed for sale$486,000+86.2%$266/sqft
    Source: REcolorado as distributed by MLS GRID #8346309 Report a problem
    8/13/2015Sold$261,000+33.2%$143/sqft
    Source: Public Record Report a problem
    8/16/2006Sold$196,000+6.8%$107/sqft
    Source: Public Record Report a problem
    1/22/2002Sold$183,500$101/sqft
    Source: Public Record Report a problem

    Public tax history

    YearProperty taxesTax assessment
    2025$2,497 +13.4%$29,032 -8.8%
    2024$2,202 +18.5%$31,825 -11.2%
    2023$1,858 -0.6%$35,854 +39.8%
    2022$1,870 $25,652 -2.8%
    2021-- $26,391 +15.5%
    2020$1,641 +8.8%$22,845
    2019$1,508 --
    2018$1,508 +1.5%$20,462
    2017$1,487 $20,462 +31.1%
    2016-- $15,610
    2015-- $15,610 +47.7%
    2014$1,151 +30.8%$10,571 -17.5%
    2013$880 $12,820
    2012-- $12,820
    2011$993 +2.7%$12,820 +0.2%
    2010$967 -17%$12,800
    2009$1,165 $12,800 -16%
    2008-- $15,236
    2007-- $15,236 +4.5%
    2006-- $14,575
    2005-- $14,575 +5.1%
    2002$1,022 +8.1%$13,870 +13.9%
    2001$946 $12,180

    Find assessor info on the county website

    Neighborhood: Mission Viejo

    Nearby schools

    GreatSchools rating
    Schools provided by the listing agent
    • Elementary: Mission Viejo
    • Middle: Laredo
    • High: Smoky Hill
    • District: Cherry Creek 5

    Source: REcolorado as distributed by MLS GRID. This data may not be complete. We recommend contacting the local school district to confirm school assignments for this home.

    Get a cash offer in 3 minutes
    Find out how much your home could sell for in as little as 3 minutes with a no-obligation cash offer.
    Estimated market value
    $449,500
    Get a cash offer in 3 minutes
    Find out how much your home could sell for in as little as 3 minutes with a no-obligation cash offer.
    Estimated market value
    $449,500