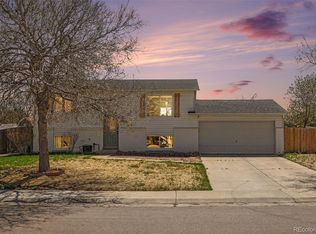
Welcome to this impressive ranch-style home with a finished basement, featuring four recently renovated bedrooms and
two bathrooms. The attached two-car garage includes a newer door and opener. The inviting entryway leads to a cozy
living room with luxury vinyl flooring throughout the main level. The updated kitchen with an eating area boasts quartz
countertops, soft-close cabinets, newer stainless-steel appliances, and modern fixtures. The primary and second bedrooms
are conveniently located on the main level, along with an updated bathroom. The finished basement offers a spacious
bonus room that can serve as a family room, plus two additional bedrooms, an updated bathroom, and a laundry area with
a washer and dryer. Enjoy the covered deck and beautifully maintained backyard, perfect for outdoor entertaining.
Conveniently located near shopping centers with easy access to E-470, Southlands Mall, and DIA.
For sale
Price cut: $10K (7/8)
$479,000
19554 E Princeton Place, Aurora, CO 80013
4beds
1,576sqft
:
Get pre-qualified$2,960/mo
Single Family Residence
Built in 1982
5,488 Square Feet Lot
$-- Zestimate®
$304/sqft
$-- HOA
What's special
- 150 days |
- 500 |
- 39 |
Zillow last checked:
Listing updated:
Listed by:
Ayad Toma 303-946-9033 ayadtoma@comcast.net,
RE/MAX Leaders
Source: REcolorado as distributed by MLS GRID,MLS#: 7576183
Facts & features
Interior
Bedrooms & bathrooms
- Bedrooms: 4
- Bathrooms: 2
- Full bathrooms: 1
- 3/4 bathrooms: 1
- Main level bathrooms: 1
- Main level bedrooms: 2
Bedroom
- Description: Primary Bedroom
- Features: Primary Suite
- Level: Main
- Area: 138.99 Square Feet
- Dimensions: 11.3 x 12.3
Bedroom
- Description: Bedroom# 2
- Level: Main
- Area: 108.18 Square Feet
- Dimensions: 10.11 x 10.7
Bedroom
- Description: Bedroom # 3
- Level: Basement
- Area: 132.84 Square Feet
- Dimensions: 10.8 x 12.3
Bedroom
- Description: Bedroom # 4
- Level: Basement
- Area: 124.35 Square Feet
- Dimensions: 10.11 x 12.3
Bathroom
- Description: Updated Bathroom
- Level: Main
- Area: 38.5 Square Feet
- Dimensions: 7.7 x 5
Bathroom
- Description: Updated Bathroom
- Level: Basement
- Area: 26.24 Square Feet
- Dimensions: 3.2 x 8.2
Bonus room
- Description: Can Be Used As Family Room
- Level: Basement
- Area: 344.1 Square Feet
- Dimensions: 18.5 x 18.6
Kitchen
- Description: Spacious Kitchen With Eating Area
- Level: Main
- Area: 179.69 Square Feet
- Dimensions: 11.9 x 15.1
Laundry
- Description: Washer And Dryer Included
- Level: Basement
- Area: 104.03 Square Feet
- Dimensions: 10.3 x 10.1
Living room
- Description: Bright And Inviting Main Living Space
- Level: Main
- Area: 182.07 Square Feet
- Dimensions: 11.9 x 15.3
Heating
- Forced Air, Natural Gas
Cooling
- Evaporative Cooling
Appliances
- Included: Cooktop, Dishwasher, Disposal, Dryer, Microwave, Oven, Refrigerator, Washer
Features
- Ceiling Fan(s), Quartz Counters
- Flooring: Laminate
- Windows: Double Pane Windows, Window Coverings
- Basement: Finished,Full
Interior area
- Total structure area: 1,576
- Total interior livable area: 1,576 sqft
- Finished area above ground: 808
Property
Parking
- Total spaces: 2
- Parking features: Concrete
- Attached garage spaces: 2
Features
- Levels: One
- Stories: 1
- Patio & porch: Covered, Deck, Front Porch
- Exterior features: Private Yard
- Fencing: Full
Lot
- Size: 5,488 Square Feet
- Features: Landscaped
Details
- Parcel number: 031606411
- Special conditions: Standard
Construction
Type & style
- Home type: SingleFamily
- Architectural style: Traditional
- Property subtype: Single Family Residence
Materials
- Frame, Wood Siding
- Foundation: Concrete Perimeter, Slab
- Roof: Composition
Condition
- Year built: 1982
Utilities & green energy
- Sewer: Public Sewer
- Water: Public
- Utilities for property: Cable Available, Electricity Connected, Natural Gas Connected
Community & HOA
Community
- Security: Carbon Monoxide Detector(s), Smoke Detector(s)
- Subdivision: High Point
HOA
- Has HOA: No
Location
- Region: Aurora
Financial & listing details
- Price per square foot: $304/sqft
- Tax assessed value: $491,400
- Annual tax amount: $2,644
- Date on market: 2/26/2026
- Listing terms: Cash,Conventional,FHA,VA Loan
- Exclusions: Seller Personal Property, The Wood Shelving In The Main Bathroom And The Freezer In The Garage.
- Ownership: Individual
- Electric utility on property: Yes
- Road surface type: Paved
Estimated market value
Not available
Estimated sales range
Not available
Not available
Price history
| Date | Event | Price |
|---|---|---|
| 7/8/2026 | Price change | $479,000-2%$304/sqft |
Source:  REcolorado as distributed by MLS GRID #7576183 Report a problem REcolorado as distributed by MLS GRID #7576183 Report a problem | ||
| 4/20/2026 | Price change | $489,000-2.2%$310/sqft |
Source: REcolorado as distributed by MLS GRID #7576183 Report a problem | ||
| 2/26/2026 | Listed for sale | $499,950+2.2%$317/sqft |
Source: REcolorado as distributed by MLS GRID #7576183 Report a problem | ||
| 12/1/2023 | Sold | $489,000$310/sqft |
Source: REcolorado as distributed by MLS GRID #4648915 Report a problem | ||
| 11/13/2023 | Pending sale | $489,000$310/sqft |
Source: REcolorado as distributed by MLS GRID #4648915 Report a problem | ||
| 10/14/2023 | Listed for sale | $489,000+35.8%$310/sqft |
Source: REcolorado as distributed by MLS GRID #4648915 Report a problem | ||
| 9/7/2023 | Sold | $359,999+159.9%$228/sqft |
Source: Public Record Report a problem | ||
| 4/15/2013 | Sold | $138,500+10.8%$88/sqft |
Source: Public Record Report a problem | ||
| 2/15/2013 | Listed for sale | $125,000-34.2%$79/sqft |
Source: Colorado Home Real Estate, Inc. #1160937 Report a problem | ||
| 6/3/2003 | Sold | $189,900$120/sqft |
Source: Public Record Report a problem | ||
Public tax history
| Year | Property taxes | Tax assessment |
|---|---|---|
| 2025 | $2,220 +13.4% | $30,713 +8.5% |
| 2024 | $1,957 +17.1% | $28,294 -12.4% |
| 2023 | $1,671 -0.6% | $32,289 +39.9% |
| 2022 | $1,682 | $23,074 -2.8% |
| 2021 | -- | $23,738 +6.6% |
| 2020 | $1,599 +21.8% | $22,272 |
| 2019 | $1,313 | $22,272 +25.1% |
| 2018 | $1,313 -7% | $17,806 |
| 2017 | $1,411 +15% | $17,806 +12% |
| 2016 | $1,227 +27.5% | $15,896 |
| 2015 | $963 -17.9% | $15,896 +35.9% |
| 2014 | $1,172 +20.3% | $11,701 -1.2% |
| 2013 | $974 | $11,840 |
| 2012 | -- | $11,840 |
| 2011 | $921 +2.7% | $11,840 -0.2% |
| 2010 | $896 -18.2% | $11,860 |
| 2009 | $1,096 | $11,860 -17.3% |
| 2008 | -- | $14,336 |
| 2007 | -- | $14,336 -4.2% |
| 2006 | -- | $14,965 |
| 2005 | -- | $14,965 +14.3% |
| 2002 | $965 +17.1% | $13,090 +23.4% |
| 2001 | $824 | $10,610 |
Find assessor info on the county website
Monthly payment
Est. payment
Payment breakdown
Explore the cost of this home by adjusting the details. Changes won't be saved.Climate risks
Neighborhood: Ridgeview Glen
Nearby schools
GreatSchools rating
- 4/10Sunrise Elementary SchoolGrades: PK-5Distance: 0.3 mi
- 5/10Horizon Middle SchoolGrades: 6-8Distance: 0.7 mi
- 5/10Smoky Hill High SchoolGrades: 9-12Distance: 2.2 mi
Schools provided by the listing agent
- Elementary: Sunrise
- Middle: Horizon
- High: Smoky Hill
- District: Cherry Creek 5
Source: REcolorado as distributed by MLS GRID. This data may not be complete. We recommend contacting the local school district to confirm school assignments for this home.
- $447,0003 bd1 ba1.2k sqft19534 E Princeton Pl, Aurora, CO 80013Sold

- $479,5003 bd2 ba1.7k sqft19574 E Princeton Pl, Aurora, CO 80013Off Market
- $470,0003 bd1 ba1.3k sqft3976 S Flanders Way, Aurora, CO 80013Sold

- $422,1004 bd2 ba1.2k sqft19514 E Princeton Pl, Aurora, CO 80013Off Market

- $443,9002 bd2 ba1.2k sqft19517 E Purdue Pl, Aurora, CO 80013Off Market
- $--3 bd2 ba1.2k sqft19507 E Purdue Pl #1, Aurora, CO 80013Off Market
- $425,8003 bd2 ba1.2k sqft19507 E Purdue Pl, Aurora, CO 80013Off Market
- $386,2002 bd1 ba859 sqft19537 E Purdue Pl, Aurora, CO 80013Off Market
A local agent can set up tours, give advice and negotiate with sellers.
Similar homes
- $454,9003 bd2 ba1.4k sqft18971 E Mercer Drive, Aurora, CO 80013For Sale

 MLS ID #2084136, Kristen Corporon, Brix Real Estate LLC. REcolorado as distributed by MLS GRID
 - $470,0003 bd2 ba1.3k sqft20040 E Wagontrail Drive, Aurora, CO 80015For Sale
 MLS ID #5794971, Jacob Eberle, LPT Realty. REcolorado as distributed by MLS GRID
 - $499,0005 bd3 ba2.2k sqft19713 E Girard Avenue, Aurora, CO 80013For Sale
 MLS ID #7094235, Valerie Stewart, eXp Realty, LLC. REcolorado as distributed by MLS GRID
 - $500,0004 bd2 ba1.6k sqft2988 S Hannibal Street, Aurora, CO 80013For Sale
 MLS ID #1797333, Sophia Young, Keller Williams Advantage Realty LLC. REcolorado as distributed by MLS GRID
 - $484,8003 bd2 ba1.3k sqft2624 S Gibralter Street, Aurora, CO 80013For SaleMLS ID #8705361, Brittany Brennan, Thrive Real Estate Group. REcolorado as distributed by MLS GRID
- $500,0005 bd3 ba2.1k sqft1702 S Naples Street, Aurora, CO 80017For SaleMLS ID #2490693, Scott Kimball, eXp Realty, LLC. REcolorado as distributed by MLS GRID
- $510,0003 bd3 ba2.1k sqft22150 E Milan Place, Aurora, CO 80018For SaleMLS ID #4396825, Siavash Khorshidian, Compass - Denver. REcolorado as distributed by MLS GRID
- $420,0002 bd2 ba963 sqft3082 S Truckee Street, Aurora, CO 80013For SaleMLS ID #4008266, Luis Rodriguez, Keller Williams Realty Downtown LLC. REcolorado as distributed by MLS GRID
- $485,0003 bd2 ba1.9k sqft681 S Quari Street, Aurora, CO 80012For SaleMLS ID #6514336, Jane Pearson, 1 Percent Lists Mile High. REcolorado as distributed by MLS GRID
- $544,9994 bd3 ba1.8k sqft21550 E Alamo Place, Centennial, CO 80015For SaleMLS ID #7457060, Ryan Devin, Keller Williams Advantage Realty LLC. REcolorado as distributed by MLS GRID
- $540,0004 bd3 ba2.2k sqft12643 E Ohio Avenue, Aurora, CO 80012For SaleMLS ID #9447014, Kevin Crook, Ed Prather Real Estate. REcolorado as distributed by MLS GRID
- $495,0003 bd2 ba1.6k sqft1960 Oakland Street, Aurora, CO 80010For SaleMLS ID #4319910, Nicole Chambers, Realty One Group View. REcolorado as distributed by MLS GRID
- $429,9002 bd2 ba1.4k sqft4528 Andes Street, Denver, CO 80249For SaleMLS ID #9992087, Lance Watson, HomeSmart Realty. REcolorado as distributed by MLS GRID
- $529,0003 bd2 ba1.8k sqft86 S Vandriver Way, Aurora, CO 80018For SaleMLS ID #5821294, John Vizzi, Colorado Flat Fee Realty Inc. REcolorado as distributed by MLS GRID
- $465,0004 bd4 ba1.9k sqft8651 E Amherst Drive #D, Denver, CO 80231For SaleMLS ID #8741259, Tori Campbell, Coldwell Banker Realty 18. REcolorado as distributed by MLS GRID
- $469,0003 bd2 ba1.7k sqft3110 W Bear Creek Drive, Englewood, CO 80110For SaleMLS ID #8199360, Robert Tait, Engel & Volkers Denver. REcolorado as distributed by MLS GRID
- $465,0002 bd3 ba2k sqft6937 E Briarwood Drive, Centennial, CO 80112For SaleMLS ID #7943537, Cody Phillips, NAV Real Estate. REcolorado as distributed by MLS GRID
- $499,0004 bd2 ba1.5k sqft6113 S Cody Way, Littleton, CO 80123For SaleMLS ID #3024312, Trisha Karstetter, Spirit Bear Realty. REcolorado as distributed by MLS GRID
- $470,0005 bd2 ba1.3k sqft7277 E 68th Place, Commerce City, CO 80022For SaleMLS ID #7773661, Emily Fernandez, Keller Williams Trilogy. REcolorado as distributed by MLS GRID
- $460,0004 bd2 ba2k sqft828 Mariposa Street, Denver, CO 80204For SaleMLS ID #3005864, Kathleen Ball, Compass - Denver. REcolorado as distributed by MLS GRID
