Move right in and start enjoying a home where the major investments have already been made. This beautifully maintained ranch has been thoughtfully updated with a newer roof (approximately 2 years old), brand-new furnace with warranty, new central air conditioning, remodeled kitchen featuring white shaker cabinetry and granite countertops, updated flooring, plus a recently added spa/hot tub and backyard fire pit—creating the perfect setting for relaxing evenings or entertaining family and friends.
Just as impressive is the location. Tucked into an established Aurora neighborhood with no HOA, you'll enjoy quick access to Anschutz Medical Campus, Children's Hospital Colorado, UCHealth University of Colorado Hospital, Buckley Space Force Base, I-225, DIA, and countless shopping, dining, and everyday conveniences. Nearby parks, trails, golf courses, and recreation centers make it easy to stay active while still enjoying a quiet residential setting.
Whether you're commuting, working at the medical campus, serving at Buckley, or simply looking for a home where the expensive updates are already behind you, this property offers the rare combination of comfort, convenience, and long-term value.
For sale
$495,000
1960 Oakland Street, Aurora, CO 80010
3beds
1,632sqft
:
Get pre-qualified$3,059/mo
Single Family Residence
Built in 1941
8,712 Square Feet Lot
$490,900 Zestimate®
$303/sqft
$-- HOA
What's special
- 95 days |
- 356 |
- 41 |
Zillow last checked:
Listing updated:
Listed by:
Nicole Chambers 303-264-8475 nicoleknowshomes.co@gmail.com,
Realty One Group View
Source: REcolorado as distributed by MLS GRID,MLS#: 4319910
Facts & features
Interior
Bedrooms & bathrooms
- Bedrooms: 3
- Bathrooms: 2
- Full bathrooms: 1
- 3/4 bathrooms: 1
- Main level bathrooms: 2
- Main level bedrooms: 3
Bedroom
- Level: Main
Bedroom
- Features: Primary Suite
- Level: Main
Bedroom
- Level: Main
Bathroom
- Features: En Suite Bathroom
- Level: Main
Bathroom
- Features: Primary Suite
- Level: Main
Heating
- Active Solar, Forced Air
Cooling
- Central Air
Appliances
- Laundry: In Unit
Features
- Ceiling Fan(s), Granite Counters, High Speed Internet, Open Floorplan, Primary Suite, Radon Mitigation System, Smoke Free
- Flooring: Carpet, Vinyl
- Windows: Skylight(s)
- Basement: Finished
Interior area
- Total structure area: 1,632
- Total interior livable area: 1,632 sqft
- Finished area above ground: 1,226
- Finished area below ground: 354
Video & virtual tour
Property
Parking
- Total spaces: 2
- Parking features: Concrete, Exterior Access Door
- Attached garage spaces: 2
Features
- Levels: One
- Stories: 1
- Exterior features: Fire Pit, Private Yard
- Fencing: Full
Lot
- Size: 8,712 Square Feet
Details
- Parcel number: R0097271
- Special conditions: Standard
Construction
Type & style
- Home type: SingleFamily
- Property subtype: Single Family Residence
Materials
- Brick, Concrete, Frame, Wood Siding
- Roof: Composition
Condition
- Updated/Remodeled
- Year built: 1941
Utilities & green energy
- Sewer: Public Sewer
- Water: Public
Community & HOA
Community
- Subdivision: Boston Heights
HOA
- Has HOA: No
Location
- Region: Aurora
Financial & listing details
- Price per square foot: $303/sqft
- Tax assessed value: $486,000
- Annual tax amount: $3,588
- Date on market: 5/1/2026
- Listing terms: Cash,Conventional,FHA,VA Loan
- Exclusions: Sellers Personal Property
- Ownership: Individual
Estimated market value
$490,900
$466,000 - $515,000
$2,546/mo
Price history
| Date | Event | Price |
|---|---|---|
| 5/1/2026 | Listed for sale | $495,000+7.6%$303/sqft |
Source:  REcolorado as distributed by MLS GRID #4319910 Report a problem REcolorado as distributed by MLS GRID #4319910 Report a problem | ||
| 7/23/2021 | Sold | $460,000+19.2%$282/sqft |
Source: Public Record Report a problem | ||
| 12/16/2020 | Sold | $386,000+2.9%$237/sqft |
Source: Public Record Report a problem | ||
| 11/14/2020 | Pending sale | $375,000$230/sqft |
Source: Keller Williams Dtc #9786216 Report a problem | ||
| 11/11/2020 | Listed for sale | $375,000+18.1%$230/sqft |
Source: Keller Williams Integrity Real Estate Llc #9786216 Report a problem | ||
| 10/4/2017 | Sold | $317,500-2.3%$195/sqft |
Source: Public Record Report a problem | ||
| 8/4/2017 | Listed for sale | $324,900+185.3%$199/sqft |
Source: Maxim Properties #4758948 Report a problem | ||
| 1/26/2017 | Listing removed | -- |
Source: Auction.com Report a problem | ||
| 12/30/2016 | Listed for sale | -- |
Source: Auction.com Report a problem | ||
| 7/7/1998 | Sold | $113,900+42.4%$70/sqft |
Source: Public Record Report a problem | ||
| 4/7/1998 | Sold | $80,000$49/sqft |
Source: Public Record Report a problem | ||
Public tax history
| Year | Property taxes | Tax assessment |
|---|---|---|
| 2025 | $3,298 -1.6% | $30,380 -13.6% |
| 2024 | $3,351 +28% | $35,180 |
| 2023 | $2,617 -4% | $35,180 +52.8% |
| 2022 | $2,727 | $23,030 -2.8% |
| 2021 | -- | $23,700 -4.4% |
| 2020 | $2,904 | $24,790 -0.1% |
| 2019 | $2,904 +50.2% | $24,820 +51.9% |
| 2018 | $1,933 | $16,340 |
| 2017 | $1,933 | $16,340 +79.2% |
| 2016 | -- | $9,120 |
| 2015 | $966 | $9,120 +7.9% |
| 2014 | -- | $8,450 |
| 2013 | -- | $8,450 -9% |
| 2012 | -- | $9,290 |
| 2011 | -- | $9,290 -6.2% |
| 2010 | -- | $9,900 |
| 2009 | -- | $9,900 -13.1% |
| 2008 | -- | $11,390 |
| 2007 | -- | $11,390 -10.9% |
| 2006 | -- | $12,780 |
| 2005 | -- | $12,780 +12.1% |
| 2004 | -- | $11,400 |
| 2003 | $1,013 +2.2% | $11,400 -0.7% |
| 2002 | $991 +37.2% | $11,480 +44% |
| 2001 | $722 | $7,970 |
| 2000 | -- | $7,970 |
Find assessor info on the county website
Monthly payment
Est. payment
Payment breakdown
Explore the cost of this home by adjusting the details. Changes won't be saved.Climate risks
Neighborhood: North Aurora
Nearby schools
GreatSchools rating
- 3/10Montview Math & Health Sciences Elementary SchoolGrades: PK-5Distance: 0.3 mi
- 4/10North Middle School Health Sciences And TechnologyGrades: 6-8Distance: 0.2 mi
- 4/10Aurora Central High SchoolGrades: PK-12Distance: 1 mi
Schools provided by the listing agent
- Elementary: Montview
- Middle: North
- High: Aurora Central
- District: Adams-Arapahoe 28J
Source: REcolorado as distributed by MLS GRID. This data may not be complete. We recommend contacting the local school district to confirm school assignments for this home.
- $361,1002 bd1 ba1.4k sqft1980 Oakland St, Aurora, CO 80010Off Market

- $363,5003 bd1 ba1.2k sqft1956 Oakland St, Aurora, CO 80010Off Market

- $354,3002 bd1 ba920 sqft1990 Oakland St, Aurora, CO 80010Off Market
- $404,7002 bd2 ba1.2k sqft1940 Oakland St, Aurora, CO 80010Off Market
- $---- bd-- ba-- sqft1975 N Oakland St, Aurora, CO 80010Off Market
- $421,1003 bd2 ba1.5k sqft1975 Oakland St, Aurora, CO 80010Off Market
- $382,3003 bd2 ba1.1k sqft1965 Oakland St, Aurora, CO 80010Off Market
- $410,7003 bd1 ba944 sqft1985 Oakland St, Aurora, CO 80010Off Market
A local agent can set up tours, give advice and negotiate with sellers.
Similar homes
- $500,0004 bd2 ba1.8k sqft11931 E Hawaii Circle, Aurora, CO 80012For Sale

 MLS ID #9505326, Melissa Bollacker, Your Castle Real Estate Inc. REcolorado as distributed by MLS GRID
 - $475,0004 bd2 ba1.9k sqft12009 E Virginia Place, Aurora, CO 80012For Sale
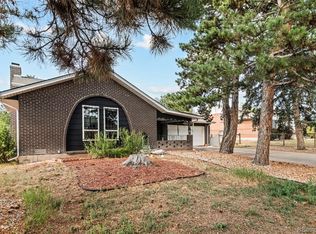 MLS ID #6743343, Allie Yates, The Agency - Denver. REcolorado as distributed by MLS GRID
 - $469,0004 bd2 ba2.1k sqft13473 Fitzsimons Way, Aurora, CO 80011For Sale
 MLS ID #5462213, Taylor Palese, RE/MAX Professionals. REcolorado as distributed by MLS GRID
 - $510,0005 bd2 ba2.1k sqft3233 Troy Street, Aurora, CO 80011For Sale
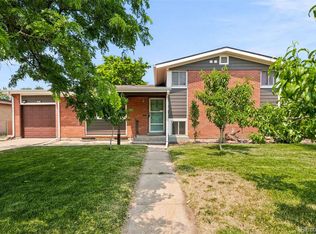 MLS ID #5504715, Karen Dorfman, Guide Real Estate. REcolorado as distributed by MLS GRID
 - $399,0003 bd2 ba1.7k sqft740 Ironton St, Aurora, CO 80010For Sale
 MLS ID #1054999, Jeff Daniels, Daniels Group Real Estate. IRES as distributed by MLS GRID
 - $425,0003 bd2 ba1.8k sqft1867 S Zeno Way, Aurora, CO 80017For SaleMLS ID #6915192, Heather Christensen, Keller Williams DTC. REcolorado as distributed by MLS GRID
- $475,0003 bd1 ba947 sqft2045 S Hooker Circle, Denver, CO 80219For SaleMLS ID #9979964, Veronica Trotta, Real Broker, LLC DBA Real. REcolorado as distributed by MLS GRID
- $515,0003 bd3 ba2.3k sqft2662 S Quintero Way, Aurora, CO 80013For SaleMLS ID #8442195, Tami Gottsegen, Realty One Group Platinum Elite Colorado. REcolorado as distributed by MLS GRID
- $535,0004 bd2 ba1.4k sqft3715 N Jackson Street, Denver, CO 80205For SaleMLS ID #5279278, Denisse Anaya, Real Broker, LLC DBA Real. REcolorado as distributed by MLS GRID
- $485,0003 bd2 ba1.9k sqft2822 E 117th Court, Denver, CO 80233For SaleMLS ID #1645279, David Mayeranderson, Realty Professionals LLC. REcolorado as distributed by MLS GRID
- $509,9002 bd2 ba947 sqft1819 S Madison Street, Denver, CO 80210For SaleMLS ID #4911295, Rebecca Atencio, Keller Williams Realty Downtown LLC. REcolorado as distributed by MLS GRID
- $525,0003 bd2 ba1.9k sqft7524 Benton Street, Arvada, CO 80003For SaleMLS ID #2892030, Laurie Colbert, Key Team Real Estate Corp.. REcolorado as distributed by MLS GRID
- $545,0002 bd2 ba998 sqft3051 Grape St, Denver, CO 80207For SaleMLS ID #1061944, Leslie Herz, Coldwell Banker Realty-Boulder. IRES as distributed by MLS GRID
- $470,0003 bd2 ba1.8k sqft1740 E 96th Drive, Denver, CO 80229For SaleMLS ID #8155399, Sherrie Arellano, 360 Real Estate Inc. REcolorado as distributed by MLS GRID
- $489,9003 bd1 ba2.2k sqft2940 W Saratoga Avenue, Englewood, CO 80110For SaleMLS ID #4996252, Heather Maddox, Coldwell Banker Realty 44. REcolorado as distributed by MLS GRID
- $515,0003 bd2 ba1.5k sqft4631 S Bannock Street, Englewood, CO 80110For SaleMLS ID #3115811, Gifford Dudley, Coldwell Banker Realty 24. REcolorado as distributed by MLS GRID
- $599,0004 bd2 ba1.5k sqft3011 Oneida Street, Denver, CO 80207For SaleMLS ID #8847137, Spencer Zlatin, eXp Realty, LLC. REcolorado as distributed by MLS GRID
- $575,0005 bd2 ba1.8k sqft3652 Locust Street, Denver, CO 80207For SaleMLS ID #3859584, Bret Weinstein, Guide Real Estate. REcolorado as distributed by MLS GRID
- $499,0003 bd2 ba1.3k sqft10946 Glencoe Place, Thornton, CO 80233For SaleMLS ID #2907398, Nikole Strickler, Brokers Guild Homes. REcolorado as distributed by MLS GRID
- $539,9994 bd2 ba2.1k sqft875 S Quivas Street, Denver, CO 80223For SaleMLS ID #8544957, Peggy Dursthoff, HomeSmart. REcolorado as distributed by MLS GRID
