Blending functional space and recent upgrades this 3 bedroom 2 bath home backing to trails in the Aurora Highlands is the budget friendly single family home you have been waiting for! With an open concept main living area, this home showcases newer kitchen appliances in the dine in kitchen, a bright living room with high ceilings and large picture window. Two bedrooms are located conveniently off the living room, including the Primary Bedroom which offers an ensuite bath with updated tile surround and tub/shower combo and walk in closet. Downstairs enjoy a secondary living area with mounted shelving, secondary bath with updated tiling flooring, laundry room with washer and dryer included as well as a third bedroom that is currently being used as a home office. Step outside to a large, private backyard backing to trails that is the perfect canvas for future customization. Located five miles from Buckley Air Force Base and conveniently situated near shopping, dining and perfectly placed for easy access to either the E-470 corridor and I-225.
For sale
$425,000
1867 S Zeno Way, Aurora, CO 80017
3beds
1,823sqft
:
Get pre-qualified$2,626/mo
Single Family Residence
Built in 1979
8,668 Square Feet Lot
$-- Zestimate®
$233/sqft
$-- HOA
What's special
- 13 hours |
- 163 |
- 14 |
Zillow last checked:
Listing updated:
Listed by:
Heather Christensen 720-938-1350 HeatherChristensen@kw.com,
Keller Williams DTC
Source: REcolorado as distributed by MLS GRID,MLS#: 6915192
Facts & features
Interior
Bedrooms & bathrooms
- Bedrooms: 3
- Bathrooms: 2
- Full bathrooms: 1
- 3/4 bathrooms: 1
Bedroom
- Description: Primary With Ensuite Bath And Walk In Closet
- Level: Upper
Bedroom
- Description: Secondary Bedroom Upstairs
- Level: Upper
Bedroom
- Description: Private Basement Bedroom, Currently Utilized As An Office
- Level: Lower
Bathroom
- Description: Ensuite To Primary Bathroom With Dual Access To Hallway For Secondary Bedroom
- Features: En Suite Bathroom
- Level: Upper
Bathroom
- Description: Basement Bath With Walk In Shower
- Level: Lower
Dining room
- Description: Eat In Kitchen, Slider Access To Private Backyard On Greenbelt
- Level: Upper
Family room
- Description: Lower Level Gaming Room, Additional Bonus Space
- Level: Lower
Kitchen
- Description: Open Concept With Brand New Oven, Stainless Steel Appliances
- Level: Upper
Laundry
- Description: Washer And Dryer Included
- Level: Lower
Living room
- Description: Bright With Large Picture Windows, Off Kitchen
- Level: Upper
Heating
- Forced Air, Natural Gas
Cooling
- Central Air
Appliances
- Included: Dishwasher, Disposal, Dryer, Electric Water Heater, Microwave, Oven, Refrigerator, Washer
- Laundry: In Unit
Features
- Built-in Features, Ceiling Fan(s), Eat-in Kitchen, Open Floorplan, Primary Suite, Smoke Free, Walk-In Closet(s)
- Flooring: Carpet, Laminate, Linoleum
- Windows: Window Coverings, Window Treatments
- Basement: Bath/Stubbed,Daylight,Finished
Interior area
- Total structure area: 1,823
- Total interior livable area: 1,823 sqft
- Finished area above ground: 1,823
Property
Parking
- Total spaces: 1
- Parking features: Exterior Access Door, Oversized, Storage
- Attached garage spaces: 1
Features
- Patio & porch: Deck
- Exterior features: Private Yard
- Fencing: Full
Lot
- Size: 8,668 Square Feet
- Features: Greenbelt, Level, Master Planned
Details
- Parcel number: 031428955
- Zoning: RES
- Special conditions: Standard
Construction
Type & style
- Home type: SingleFamily
- Property subtype: Single Family Residence
Materials
- Frame, Wood Siding
- Foundation: Concrete Perimeter
- Roof: Composition
Condition
- Updated/Remodeled
- Year built: 1979
Utilities & green energy
- Sewer: Public Sewer
- Water: Public
- Utilities for property: Cable Available, Electricity Connected, Internet Access (Wired), Natural Gas Available, Phone Available
Community & HOA
Community
- Security: Carbon Monoxide Detector(s), Smoke Detector(s), Video Doorbell
- Subdivision: Aurora Highlands
HOA
- Has HOA: No
Location
- Region: Aurora
Financial & listing details
- Price per square foot: $233/sqft
- Tax assessed value: $447,300
- Annual tax amount: $3,008
- Date on market: 7/23/2026
- Listing terms: Cash,Conventional,FHA,VA Loan
- Exclusions: Seller's Personal Property Including The Curtains And Curtain Rods In Secondary Bedroom (Pink Bedroom/Nursery) Upstairs.
- Ownership: Individual
- Electric utility on property: Yes
- Road surface type: Paved
Estimated market value
Not available
Estimated sales range
Not available
Not available
Price history
| Date | Event | Price |
|---|---|---|
| 7/23/2026 | Listed for sale | $425,000+37.1%$233/sqft |
Source:  REcolorado as distributed by MLS GRID #6915192 Report a problem REcolorado as distributed by MLS GRID #6915192 Report a problem | ||
| 7/17/2018 | Sold | $310,000$170/sqft |
Source: Public Record Report a problem | ||
| 6/24/2018 | Pending sale | $310,000$170/sqft |
Source: Keller Williams Real Estate LLC #5731886 Report a problem | ||
| 6/14/2018 | Listed for sale | $310,000+17%$170/sqft |
Source: Keller Williams Real Estate LLC #5731886 Report a problem | ||
| 5/20/2016 | Sold | $265,000-1.5%$145/sqft |
Source:  IRES as distributed by MLS GRID #788639 Report a problem IRES as distributed by MLS GRID #788639 Report a problem | ||
| 5/12/2016 | Listed for sale | $269,000$148/sqft |
Source: CSI Properties #788639 Report a problem | ||
| 4/24/2016 | Pending sale | $269,000$148/sqft |
Source: CSI Properties #788639 Report a problem | ||
| 4/17/2016 | Listed for sale | $269,000+50.3%$148/sqft |
Source: CSI Properties #788639 Report a problem | ||
| 7/15/2002 | Sold | $179,000$98/sqft |
Source: Public Record Report a problem | ||
Public tax history
| Year | Property taxes | Tax assessment |
|---|---|---|
| 2025 | $2,843 +3.1% | $27,956 -5.8% |
| 2024 | $2,757 +10.5% | $29,668 -11.9% |
| 2023 | $2,496 -3.1% | $33,676 +35.5% |
| 2022 | $2,576 | $24,854 -2.8% |
| 2021 | -- | $25,569 +10.8% |
| 2020 | $2,403 +17.1% | $23,081 |
| 2019 | $2,052 | $23,081 +18.9% |
| 2018 | $2,052 +15% | $19,404 |
| 2017 | $1,785 | $19,404 +23.5% |
| 2016 | -- | $15,713 |
| 2015 | -- | $15,713 +41.6% |
| 2014 | -- | $11,096 -14.2% |
| 2013 | $1,045 | $12,930 |
| 2012 | -- | $12,930 |
| 2011 | $934 +1.1% | $12,930 +12.1% |
| 2010 | $925 -17.6% | $11,530 |
| 2009 | $1,122 | $11,530 -17.6% |
| 2008 | -- | $13,994 |
| 2007 | -- | $13,994 -4.4% |
| 2006 | -- | $14,631 |
| 2005 | -- | $14,631 +6.3% |
| 2002 | $1,057 +17.3% | $13,760 +20.6% |
| 2001 | $901 | $11,410 |
Find assessor info on the county website
Monthly payment
Est. payment
Payment breakdown
Explore the cost of this home by adjusting the details. Changes won't be saved.Climate risks
Neighborhood: Aurora Highlands
Nearby schools
GreatSchools rating
- 5/10Vassar Elementary SchoolGrades: PK-5Distance: 0.9 mi
- 2/10Mrachek Middle SchoolGrades: 6-8Distance: 0.5 mi
- 6/10Rangeview High SchoolGrades: 9-12Distance: 0.7 mi
Schools provided by the listing agent
- Elementary: Vassar
- Middle: Mrachek
- High: Rangeview
- District: Adams-Arapahoe 28J
Source: REcolorado as distributed by MLS GRID. This data may not be complete. We recommend contacting the local school district to confirm school assignments for this home.
- $417,2003 bd2 ba1.3k sqft1865 S Zeno Way, Aurora, CO 80017Off Market
- $424,0004 bd3 ba1.7k sqft1875 S Zeno Way, Aurora, CO 80017Off Market

- $448,2004 bd2 ba1.7k sqft1859 S Zeno Way, Aurora, CO 80017Off Market
- $450,9004 bd3 ba2k sqft1885 S Zeno Way, Aurora, CO 80017Off Market
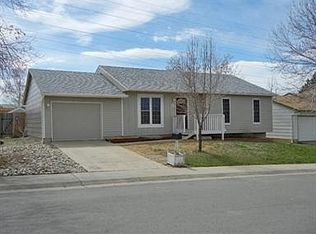
- $457,1003 bd2 ba1.3k sqft1866 S Zeno Way, Aurora, CO 80017Off Market
- $442,4004 bd2 ba1.7k sqft1876 S Zeno Way, Aurora, CO 80017Off Market
- $401,8002 bd2 ba994 sqft1858 S Zeno Way, Aurora, CO 80017Off Market
- $389,3002 bd2 ba864 sqft1886 S Zeno Way, Aurora, CO 80017Off Market
A local agent can set up tours, give advice and negotiate with sellers.
Similar homes
- $410,0003 bd2 ba1.4k sqft18897 E Montana Drive, Aurora, CO 80017For Sale

 MLS ID #4241442, Jordan Harris, LoKation Real Estate. REcolorado as distributed by MLS GRID
 - $454,0003 bd2 ba1.6k sqft1811 S Fundy Way, Aurora, CO 80017For Sale
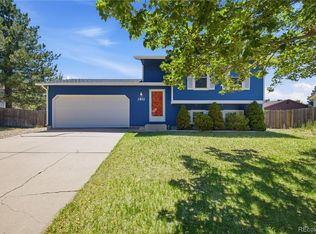 MLS ID #4927001, Justin Sadler, Stars and Stripes Homes Inc. REcolorado as distributed by MLS GRID
 - $435,0003 bd2 ba1.8k sqft16738 E Bails Place, Aurora, CO 80017For Sale
 MLS ID #5091775, Tim Hoyman, The Group Inc - Centerra. REcolorado as distributed by MLS GRID
 - $500,0003 bd4 ba1.9k sqft17857 E Arizona Avenue, Aurora, CO 80017For Sale
 MLS ID #5032869, Sarah Hyatt, Keller Williams Real Estate LLC. REcolorado as distributed by MLS GRID
 - $431,4004 bd2 ba1.4k sqft1691 S Cathay Street, Aurora, CO 80017For SaleMLS ID #6683258, Sue Kenner, Keller Williams DTC. REcolorado as distributed by MLS GRID
- $--3 bd2 ba1.1k sqft17609 E Utah Pl, Aurora, CO 80017AuctionServiceLink Auction
- $435,0003 bd2 ba1.6k sqft17769 E Iowa Drive, Aurora, CO 80017For SaleMLS ID #8958653, Eduardo Estrada Aguilar, Megastar Realty. REcolorado as distributed by MLS GRID
- $464,9004 bd2 ba1.7k sqft1782 S Sedalia Circle, Aurora, CO 80017For SaleMLS ID #9275806, Scott Thomas, Equity Properties, LLC. REcolorado as distributed by MLS GRID
- $465,0003 bd2 ba1.6k sqft1717 S Mobile Street, Aurora, CO 80017For SaleMLS ID #6538176, Travis Beers, Beers Realty. REcolorado as distributed by MLS GRID
- $--3 bd1 ba1k sqft1654 S Quintero Way, Aurora, CO 80017AuctionAuction.com 2
- $--3 bd3 ba1.7k sqft2508 S Ouray Way, Aurora, CO 80013AuctionAuction.com 2
- $430,0003 bd2 ba1.3k sqft1276 S Biscay Street, Aurora, CO 80017For SaleMLS ID #6828084, Mark Meyers, Your Castle Realty LLC. REcolorado as distributed by MLS GRID
- $450,0004 bd2 ba1.7k sqft1146 S Cathay Street, Aurora, CO 80017For SaleMLS ID #9953816, Tara Jones, Opendoor Brokerage LLC. REcolorado as distributed by MLS GRID
- $430,0003 bd3 ba1.4k sqft1657 S Andes Way, Aurora, CO 80017For SaleMLS ID #1527551, Jake Rapplean, Coldwell Banker Realty 24. REcolorado as distributed by MLS GRID
- $399,0003 bd2 ba1.5k sqft904 S Uravan Street, Aurora, CO 80017For SaleMLS ID #5783588, Robert An, Compass - Denver. REcolorado as distributed by MLS GRID
- $397,5003 bd2 ba2.1k sqft18064 E Ford Place, Aurora, CO 80017For SaleMLS ID #3391997, Alex Johnson, Atlas Real Estate Group. REcolorado as distributed by MLS GRID
- $454,9003 bd2 ba1.3k sqft17774 E Arizona Pl, Aurora, CO 80017For Sale
 MLS ID #1059800, Katherine Bryant-Beach, C3 Real Estate Solutions, LLC. IRES as distributed by MLS GRID
 - $535,0003 bd3 ba2.1k sqft2017 S Fundy Court, Aurora, CO 80013For SaleMLS ID #9392972, Sophia Byers, Realty One Group Elevations, LLC. REcolorado as distributed by MLS GRID
- $570,0004 bd3 ba2.1k sqft1156 S Rifle Circle, Aurora, CO 80017For SaleMLS ID #4852315, Yicete Ayala, Brokers Guild Homes. REcolorado as distributed by MLS GRID
- $439,0003 bd3 ba1.2k sqft1830 S Mobile Street, Aurora, CO 80017For SaleMLS ID #6458444, Wesley Peters, Bedrock Realty Inc.. REcolorado as distributed by MLS GRID
