Welcome home to Stone Ridge Park! Don't delay on this beautifully updated tri-level home featuring 4 bedrooms, 2 bathrooms, and a 2-car attached garage, all situated on a spacious corner lot. Freshly painted and move-in ready, this inviting home offers a flexible floor plan with two separate living areas, providing plenty of room for entertaining, relaxing, or accommodating today's work-from-home lifestyle.
The bright and functional layout offers comfortable living spaces throughout, while the large lot provides ample room for outdoor enjoyment, gardening, pets, or future possibilities. Whether you're hosting family gatherings or simply enjoying a quiet evening at home, this property offers the perfect blend of space and convenience.
Ideally located with easy access to neighborhood parks, walking trails, schools, restaurants, shopping, and everyday amenities. Commuters will appreciate the quick access to E-470, making travel to Denver International Airport and surrounding areas a breeze.
Offering comfort, convenience, and exceptional value, this home is the perfect place to call your own. Schedule your private showing today and discover all that Stone Ridge Park has to offer!
For sale
Price cut: $7.5K (7/9)
$431,400
1691 S Cathay Street, Aurora, CO 80017
4beds
1,464sqft
:
Get pre-qualified$2,666/mo
Single Family Residence
Built in 1983
8,364 Square Feet Lot
$-- Zestimate®
$295/sqft
$-- HOA
What's special
- 28 days |
- 708 |
- 88 |
Zillow last checked:
Listing updated:
Listed by:
Sue Kenner 303-929-1418 SUEKENNER@KW.COM,
Keller Williams DTC
Source: REcolorado as distributed by MLS GRID,MLS#: 6683258
Facts & features
Interior
Bedrooms & bathrooms
- Bedrooms: 4
- Bathrooms: 2
- Full bathrooms: 1
- 3/4 bathrooms: 1
Bedroom
- Description: Generous Primary Suite Offering Ample Closet Space And Easy Access To The Full Bath.
- Features: Primary Suite
- Level: Upper
- Area: 155.54 Square Feet
- Dimensions: 10.1 x 15.4
Bedroom
- Description: Comfortable Bedroom Suitable For Family, Guests, Or A Home Office.
- Level: Upper
- Area: 114.21 Square Feet
- Dimensions: 14.1 x 8.1
Bedroom
- Description: Well-Sized Secondary Bedroom With Large Windows And Plenty Of Natural Light.
- Level: Upper
- Area: 103.96 Square Feet
- Dimensions: 11.3 x 9.2
Bedroom
- Description: Versatile Fourth Bedroom Ideal For Guests, A Nursery, Workout Room, Or Additional Office Space.
- Level: Lower
- Area: 120.7 Square Feet
- Dimensions: 14.2 x 8.5
Bathroom
- Description: Full Bathroom With Vanity And Tub/Shower Combination.
- Level: Upper
- Area: 42.93 Square Feet
- Dimensions: 5.3 x 8.1
Bathroom
- Level: Lower
- Area: 59.01 Square Feet
- Dimensions: 7.11 x 8.3
Dining room
- Description: Comfortable Dining Space Ideal For Family Meals And Gatherings With Easy Access To The Kitchen.
- Level: Main
- Area: 167.87 Square Feet
- Dimensions: 15.11 x 11.11
Family room
- Description: Spacious Lower-Level Family Room Providing A Second Living Area, Perfect For Movie Nights, A Game Room, Or Home Office Space.
- Level: Lower
- Area: 198.9 Square Feet
- Dimensions: 11.7 x 17
Kitchen
- Description: Functional Kitchen Featuring Ample Cabinet And Counter Space With Convenient Access To The Dining Area.
- Level: Main
- Area: 113.32 Square Feet
- Dimensions: 10.2 x 11.11
Laundry
- Description: Washer/Dryer Included
- Level: Lower
Utility room
- Description: Furnace Located In Crawl Space. Hot Water Heater Located In The Garage.
- Level: Lower
Utility room
- Description: Hot Water Heater Closet
- Level: Lower
Heating
- Forced Air, Natural Gas
Cooling
- Central Air
Appliances
- Included: Dishwasher, Disposal, Microwave, Range, Refrigerator
- Laundry: In Unit
Features
- Ceiling Fan(s), Granite Counters
- Flooring: Laminate, Tile
- Basement: Crawl Space
- Number of fireplaces: 1
- Fireplace features: Family Room
Interior area
- Total structure area: 1,464
- Total interior livable area: 1,464 sqft
- Finished area above ground: 1,464
Video & virtual tour
Property
Parking
- Total spaces: 2
- Parking features: Garage - Attached
- Attached garage spaces: 2
Features
- Levels: Tri-Level
- Patio & porch: Deck
- Fencing: Full
Lot
- Size: 8,364 Square Feet
- Features: Corner Lot
Details
- Parcel number: 197522320042
- Special conditions: Standard
Construction
Type & style
- Home type: SingleFamily
- Architectural style: Traditional
- Property subtype: Single Family Residence
Materials
- Frame, Wood Siding
- Roof: Composition
Condition
- Year built: 1983
Utilities & green energy
- Sewer: Public Sewer
Community & HOA
Community
- Security: Carbon Monoxide Detector(s), Smoke Detector(s)
- Subdivision: Stone Ridge
HOA
- Has HOA: No
Location
- Region: Aurora
Financial & listing details
- Price per square foot: $295/sqft
- Tax assessed value: $444,200
- Annual tax amount: $2,987
- Date on market: 6/25/2026
- Listing terms: Cash,Conventional
- Exclusions: None
- Ownership: Corporation/Trust
Estimated market value
Not available
Estimated sales range
Not available
Not available
Price history
| Date | Event | Price |
|---|---|---|
| 7/22/2026 | Listed for sale | $431,400$295/sqft |
Source:  REcolorado as distributed by MLS GRID #6683258 Report a problem REcolorado as distributed by MLS GRID #6683258 Report a problem | ||
| 7/17/2026 | Pending sale | $431,400$295/sqft |
Source: REcolorado as distributed by MLS GRID #6683258 Report a problem | ||
| 7/9/2026 | Price change | $431,400-1.7%$295/sqft |
Source: REcolorado as distributed by MLS GRID #6683258 Report a problem | ||
| 6/25/2026 | Listed for sale | $438,900-4.6%$300/sqft |
Source: REcolorado as distributed by MLS GRID #6683258 Report a problem | ||
| 3/22/2023 | Listing removed | -- |
Source: Zillow Rentals Report a problem | ||
| 2/17/2023 | Price change | $2,495-3.9%$2/sqft |
Source: Zillow Rentals Report a problem | ||
| 12/14/2022 | Price change | $2,595-4.9%$2/sqft |
Source: Zillow Rentals Report a problem | ||
| 9/30/2022 | Listed for rent | $2,730$2/sqft |
Source: Zillow Rental Network Premium Report a problem | ||
| 11/2/2021 | Sold | $460,000+26%$314/sqft |
Source: Public Record Report a problem | ||
| 4/19/2021 | Sold | $365,000+102.9%$249/sqft |
Source: Public Record Report a problem | ||
| 5/14/2004 | Sold | $179,900+53.1%$123/sqft |
Source: Public Record Report a problem | ||
| 10/8/1997 | Sold | $117,500$80/sqft |
Source: Public Record Report a problem | ||
Public tax history
| Year | Property taxes | Tax assessment |
|---|---|---|
| 2025 | $2,939 +3.1% | $27,763 -9.5% |
| 2024 | $2,850 +15.7% | $30,665 -14.1% |
| 2023 | $2,464 -3.1% | $35,706 +45.5% |
| 2022 | $2,544 | $24,540 -2.8% |
| 2021 | -- | $25,247 +16.4% |
| 2020 | $2,259 +16.3% | $21,693 |
| 2019 | $1,943 | $21,693 +18.1% |
| 2018 | $1,943 +15% | $18,374 |
| 2017 | $1,690 | $18,374 +21.7% |
| 2016 | -- | $15,092 |
| 2015 | -- | $15,092 +37.7% |
| 2014 | $1,369 +32.6% | $10,961 -12.4% |
| 2013 | $1,032 | $12,510 |
| 2012 | -- | $12,510 |
| 2011 | $855 +1.1% | $12,510 +18.6% |
| 2010 | $846 -28.2% | $10,550 |
| 2009 | $1,178 | $10,550 -28.2% |
| 2008 | -- | $14,695 |
| 2007 | -- | $14,695 +3.8% |
| 2006 | -- | $14,161 |
| 2005 | -- | $14,161 -0.1% |
| 2002 | $1,089 +14.4% | $14,180 +17.7% |
| 2001 | $951 | $12,050 |
Find assessor info on the county website
Monthly payment
Est. payment
Payment breakdown
Explore the cost of this home by adjusting the details. Changes won't be saved.Climate risks
Neighborhood: Side Creek
Nearby schools
GreatSchools rating
- 3/10Side Creek Elementary SchoolGrades: PK-5Distance: 0.6 mi
- 2/10Mrachek Middle SchoolGrades: 6-8Distance: 1 mi
- 6/10Rangeview High SchoolGrades: 9-12Distance: 1.1 mi
Schools provided by the listing agent
- Elementary: Side Creek
- Middle: Mrachek
- High: Rangeview
- District: Adams-Arapahoe 28J
Source: REcolorado as distributed by MLS GRID. This data may not be complete. We recommend contacting the local school district to confirm school assignments for this home.
- $401,1002 bd2 ba956 sqft1671 S Cathay St, Aurora, CO 80017Off Market
- $400,9002 bd2 ba1.6k sqft1651 S Cathay St, Aurora, CO 80017Off Market

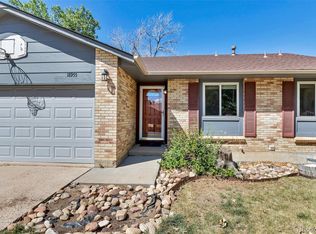
- $475,0004 bd3 ba2.6k sqft18955 E Mexico Dr, Aurora, CO 80017Sold
- $474,6004 bd3 ba1.5k sqft1703 S Cathay St, Aurora, CO 80017Off Market
- $435,9004 bd2 ba1.4k sqft1672 S Cathay St, Aurora, CO 80017Off Market
- $456,4004 bd3 ba1.4k sqft1682 S Cathay St, Aurora, CO 80017Off Market
- $424,9003 bd2 ba1.6k sqft1652 S Cathay St, Aurora, CO 80017Off Market
- $453,2003 bd2 ba1.5k sqft1692 S Cathay St, Aurora, CO 80017Off Market
A local agent can set up tours, give advice and negotiate with sellers.
Similar homes
- $467,4003 bd2 ba1.3k sqft17855 E Kansas Place, Aurora, CO 80017For Sale

 MLS ID #6463757, Lillian Colbert, Platinum Properties Corp. REcolorado as distributed by MLS GRID
 - $455,0004 bd2 ba1.7k sqft19314 E Purdue Circle, Aurora, CO 80013For Sale
 MLS ID #4993734, Heather Beckett, Redfin Corporation. REcolorado as distributed by MLS GRID
 - $489,9004 bd3 ba1.8k sqft19644 E Girard Drive, Aurora, CO 80013For Sale
 MLS ID #3363968, Wisdom Real Estate, Wisdom Real Estate. REcolorado as distributed by MLS GRID
 - $472,5003 bd2 ba1.9k sqft4646 S Mobile Way, Aurora, CO 80015For Sale
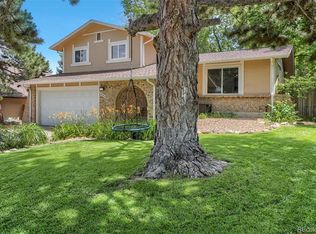 MLS ID #4782770, Cory Degen, RE/MAX Professionals. REcolorado as distributed by MLS GRID
 - $449,9994 bd2 ba1.3k sqft815 Zion Street, Aurora, CO 80011For SaleMLS ID #8654273, Anitha Sundar, Full Circle Realty CO. REcolorado as distributed by MLS GRID
- $310,0002 bd3 ba1.2k sqft19174 E Wyoming Drive #103, Aurora, CO 80017For SaleMLS ID #6645012, Kayla Vice, Compass - Denver. REcolorado as distributed by MLS GRID
- $434,9003 bd3 ba1.4k sqft237 S Old Hammer, Aurora, CO 80018For SaleMLS ID #5603555, Patricia Spurlock, Spurlock Homes. REcolorado as distributed by MLS GRID
- $510,0005 bd3 ba2k sqft2832 S Mobile Street, Aurora, CO 80013For SaleMLS ID #7100189, Deb Kirschbaum, Priority Properties. REcolorado as distributed by MLS GRID
- $397,0004 bd3 ba2.1k sqft13029 E Bethany Place, Aurora, CO 80014For SaleMLS ID #8559515, Gini MacDonald, Engel & Voelkers Aspen - Snowmass. REcolorado as distributed by MLS GRID
- $390,0003 bd2 ba1.7k sqft2975 S Revere Street, Aurora, CO 80014For SaleMLS ID #7601568, Robert Tait, Engel & Volkers Denver. REcolorado as distributed by MLS GRID
- $460,0003 bd2 ba1.4k sqft5526 Lewiston Street, Denver, CO 80239For SaleMLS ID #5963639, Jean Theobald, RE/MAX Professionals. REcolorado as distributed by MLS GRID
- $400,0004 bd4 ba2k sqftThe Shores, Aurora, CO 80014For SaleMLS ID #7246033, Keith Robinson, Denver Property Team. REcolorado as distributed by MLS GRID
- $450,0003 bd2 ba1.4k sqft20723 E 43rd Avenue, Denver, CO 80249For SaleMLS ID #3469658, Brandon Christian, You 1st Realty. REcolorado as distributed by MLS GRID
- $425,0003 bd3 ba1.4k sqft22146 E Berry Place, Aurora, CO 80015For SaleMLS ID #3523659, Candace Pellinen, Coldwell Banker Realty 24. REcolorado as distributed by MLS GRID
- $375,0003 bd3 ba1.3k sqft16130 E Rice Place #B, Aurora, CO 80015For SaleMLS ID #7000349, Sandi L Zimmerman, RE/MAX Professionals. REcolorado as distributed by MLS GRID
- $439,9003 bd3 ba2.1k sqft5458 S Perth Way, Centennial, CO 80015For SaleMLS ID #8332905, Sue Kenner, Keller Williams DTC. REcolorado as distributed by MLS GRID
- $500,0003 bd2 ba1.4k sqft20978 E Dorado Circle, Centennial, CO 80015For SaleMLS ID #3531320, Lindsey Beas, Coldwell Banker Realty 56. REcolorado as distributed by MLS GRID
- $525,0002 bd3 ba1.5k sqft22079 E Belleview Place, Aurora, CO 80015For SaleMLS ID #2573896, Dae Jung Trejo, Keller Williams Realty Downtown LLC. REcolorado as distributed by MLS GRID
- $429,9003 bd3 ba1.9k sqftThe Willows At Highline Condos, Denver, CO 80231For SaleMLS ID #1631880, Maxwell Murphy, Real Broker, LLC DBA Real. REcolorado as distributed by MLS GRID
- $529,9002 bd2 ba1.7k sqft5943 S Waco Court, Aurora, CO 80016For SaleMLS ID #7886542, Diana Kearns, Realty One Group Five Star. REcolorado as distributed by MLS GRID
