Welcome home to this beautifully maintained Aurora condo that lives like a townhome, perfectly positioned just minutes from the Buckley Air Force Base.
This move-in ready gem features fresh paint throughout, giving the entire space a clean, modern feel from the moment you walk in. The well-run HOA has taken great care of the community, including freshly repaved streets, and recently repainted exteriors.
Inside, you’ll find a bright and open main floor layout with a half bath, then walk upstairs to the two bedrooms and 2 full bathrooms including the primary suite with walking closet. The attached 1-car garage plus a deeded parking space means no parking stress, and there’s plenty of guest parking for visitors.
Step outside to your private walkout patio that opens to a peaceful common area, perfect for morning coffee or unwinding at the end of the day.
Set in a quiet, well-kept community, this home checks all the boxes: low maintenance, thoughtful updates, and a location that makes daily life just a little easier.
19174 E Wyoming Dr unit 103, Aurora | 2 bedrooms | 3 bathrooms | Townhouse Style | Garage and Reserved Parking
For sale
$310,000
19174 E Wyoming Drive #103, Aurora, CO 80017
2beds
1,268sqft
Townhouse
Built in 1997
-- sqft lot
$307,900 Zestimate®
$244/sqft
$444/mo HOA
What's special
- 49 days |
- 168 |
- 6 |
Zillow last checked:
Listing updated:
Listed by:
Kayla Vice 757-403-2504 Kayla.vice@compass.com,
Compass - Denver
Source: REcolorado as distributed by MLS GRID,MLS#: 6645012
Facts & features
Interior
Bedrooms & bathrooms
- Bedrooms: 2
- Bathrooms: 3
- Full bathrooms: 1
- 3/4 bathrooms: 1
- 1/2 bathrooms: 1
- Main level bathrooms: 1
Bedroom
- Level: Upper
Bedroom
- Features: Primary Suite
- Level: Upper
Bathroom
- Level: Main
Bathroom
- Level: Upper
Bathroom
- Features: Primary Suite
- Level: Upper
Dining room
- Level: Main
Kitchen
- Description: Large With Pantry
- Level: Main
Living room
- Level: Main
Heating
- Forced Air
Cooling
- Central Air
Appliances
- Included: Cooktop, Dishwasher, Disposal, Dryer, Microwave, Oven, Refrigerator, Washer
- Laundry: In Unit
Features
- Has basement: No
- Number of fireplaces: 1
- Fireplace features: Living Room
- Common walls with other units/homes: 2+ Common Walls
Interior area
- Total structure area: 1,268
- Total interior livable area: 1,268 sqft
- Finished area above ground: 1,268
Property
Parking
- Total spaces: 3
- Parking features: Garage - Attached
- Attached garage spaces: 1
- Details: Off Street Spaces: 1, Reserved Spaces: 1
Features
- Levels: Two
- Stories: 2
- Entry location: Exterior Access
- Patio & porch: Patio
- Pool features: Outdoor Pool
- Fencing: None
Details
- Parcel number: 033789610
- Special conditions: Standard
Construction
Type & style
- Home type: Townhouse
- Architectural style: Contemporary
- Property subtype: Townhouse
- Attached to another structure: Yes
Materials
- Frame
- Roof: Composition
Condition
- Year built: 1997
Utilities & green energy
- Sewer: Public Sewer
Community & HOA
Community
- Subdivision: Louisiana Purchase Condos Ph Xv, Xvi, XvIII & Xix
HOA
- Has HOA: Yes
- Amenities included: Parking, Pool, Spa/Hot Tub, Tennis Court(s)
- Services included: Maintenance Grounds, Maintenance Structure, Road Maintenance, Sewer, Snow Removal, Trash, Water
- HOA fee: $444 monthly
- HOA name: Louisiana Purchase II
- HOA phone: 303-980-0700
Location
- Region: Aurora
Financial & listing details
- Price per square foot: $244/sqft
- Tax assessed value: $378,500
- Annual tax amount: $2,545
- Date on market: 7/9/2026
- Listing terms: Cash,Conventional,FHA,VA Loan
- Exclusions: Sellers Personal Property
- Ownership: Individual
Estimated market value
$307,900
$293,000 - $323,000
$2,118/mo
Price history
| Date | Event | Price |
|---|---|---|
| 7/9/2026 | Listed for sale | $310,000$244/sqft |
Source:  REcolorado as distributed by MLS GRID #6645012 Report a problem REcolorado as distributed by MLS GRID #6645012 Report a problem | ||
| 7/8/2026 | Listing removed | $310,000$244/sqft |
Source:  IRES as distributed by MLS GRID #1060208 Report a problem IRES as distributed by MLS GRID #1060208 Report a problem | ||
| 6/12/2026 | Price change | $310,000-1.6%$244/sqft |
Source: IRES as distributed by MLS GRID #1060208 Report a problem | ||
| 5/28/2026 | Listed for sale | $315,000-3.1%$248/sqft |
Source: IRES as distributed by MLS GRID #1060208 Report a problem | ||
| 12/9/2021 | Sold | $325,000+128.9%$256/sqft |
Source: Public Record Report a problem | ||
| 8/23/2013 | Sold | $142,000$112/sqft |
Source: Public Record Report a problem | ||
| 7/2/2013 | Listed for sale | $142,000+52.2%$112/sqft |
Source: Edelweiss Realty Co. #1204492 Report a problem | ||
| 3/28/1997 | Sold | $93,325$74/sqft |
Source: Public Record Report a problem | ||
Public tax history
| Year | Property taxes | Tax assessment |
|---|---|---|
| 2025 | $1,938 +3.1% | $23,656 |
| 2024 | $1,879 +0.2% | -- |
| 2023 | $1,876 -3.1% | $24,137 +29.2% |
| 2022 | $1,936 | $18,682 -2.8% |
| 2021 | -- | $19,219 +7.5% |
| 2020 | $1,862 +19.2% | $17,882 |
| 2019 | $1,561 | $17,882 +21.1% |
| 2018 | $1,561 +15% | $14,767 |
| 2017 | $1,358 | $14,767 +23.3% |
| 2016 | -- | $11,972 |
| 2015 | -- | $11,972 +59.7% |
| 2014 | $1,086 +53.8% | $7,498 -11.3% |
| 2013 | $706 | $8,450 |
| 2012 | -- | $8,450 |
| 2011 | $719 +1.1% | $8,450 -4.7% |
| 2010 | $711 -17.6% | $8,870 |
| 2009 | $864 | $8,870 -17.7% |
| 2008 | -- | $10,778 |
| 2007 | -- | $10,778 -10.4% |
| 2006 | -- | $12,035 |
| 2005 | -- | $12,035 -3.9% |
| 2002 | $961 +21.6% | $12,520 +25.1% |
| 2001 | $790 | $10,010 |
Find assessor info on the county website
Monthly payment
Est. payment
Payment breakdown
Explore the cost of this home by adjusting the details. Changes won't be saved.Climate risks
Neighborhood: Side Creek
Nearby schools
GreatSchools rating
- 3/10Side Creek Elementary SchoolGrades: PK-5Distance: 1 mi
- 3/10Mrachek Middle SchoolGrades: 6-8Distance: 1.3 mi
- 4/10Rangeview High SchoolGrades: 9-12Distance: 1.5 mi
Schools provided by the listing agent
- Elementary: Side Creek
- Middle: Mrachek
- High: Rangeview
- District: Adams-Arapahoe 28J
Source: REcolorado as distributed by MLS GRID. This data may not be complete. We recommend contacting the local school district to confirm school assignments for this home.
- $243,2001 bd2 ba1k sqft19174 E Wyoming Dr APT 104, Aurora, CO 80017Off Market

- $281,2002 bd3 ba1.1k sqft19174 E Wyoming Dr APT 101, Aurora, CO 80017Off Market
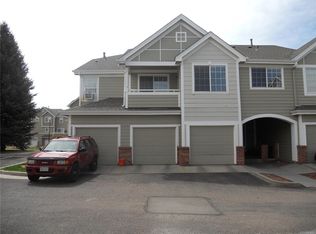
- $233,3002 bd1 ba851 sqft19174 E Wyoming Dr APT 102, Aurora, CO 80017Off Market

- $240,1001 bd2 ba1k sqft19174 E Wyoming Dr APT 105, Aurora, CO 80017Off Market
- $302,2002 bd3 ba1.2k sqft19174 E Wyoming Dr APT 106, Aurora, CO 80017Off Market
- $229,4002 bd1 ba851 sqft19174 E Wyoming Dr APT 107, Aurora, CO 80017Off Market
- $330,0002 bd3 ba1.1k sqft19174 E Wyoming Dr APT 108, Aurora, CO 80017Sold
- $286,9002 bd3 ba1.1k sqft1335 S Danube Way UNIT 101, Aurora, CO 80017Off Market
A local agent can set up tours, give advice and negotiate with sellers.
Similar homes
- $299,9002 bd3 ba1.2k sqft1295 S Zeno Circle #C, Aurora, CO 80017For Sale
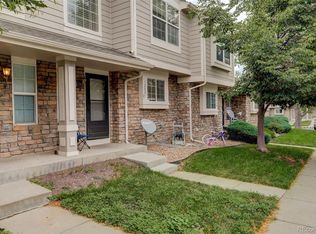
 MLS ID #9347324, David De Elena, Coldwell Banker Realty 24. REcolorado as distributed by MLS GRID
 - $283,5002 bd2 ba907 sqft1308 S Danube Way #102, Aurora, CO 80017For Sale
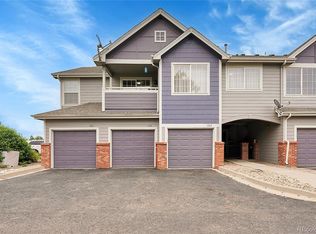 MLS ID #4768749, Natalie Kovalenko, Golden Key Real Estate. REcolorado as distributed by MLS GRID
 - $270,0002 bd2 ba1.3k sqft1379 S Idalia Street #C, Aurora, CO 80017For Sale
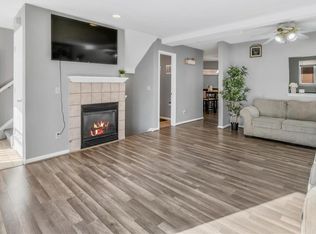 MLS ID #3444193, Maria Mosqueda, 5281 Exclusive Homes Realty. REcolorado as distributed by MLS GRID
 - $299,0002 bd2 ba1k sqft14416 E Hawaii Circle #D, Aurora, CO 80012For Sale
 MLS ID #4056814, Jennifer Brink, Coldwell Banker Realty 44. REcolorado as distributed by MLS GRID
 - $310,0002 bd3 ba1.3k sqft12324 E 2nd Drive, Aurora, CO 80011For SaleMLS ID #5096676, Nigussie Desta, Brokers Guild Homes. REcolorado as distributed by MLS GRID
- $264,0003 bd2 ba1.4k sqftQuail Run Condos, Aurora, CO 80017For SaleMLS ID #2006320, Mike Lawton, Your Castle Real Estate Inc. REcolorado as distributed by MLS GRID
- $380,0003 bd3 ba1.4k sqft1435 S Chambers Road #104, Aurora, CO 80017For SaleMLS ID #2729031, Adam Zaitz, Compass - Denver. REcolorado as distributed by MLS GRID
- $298,5002 bd1 ba1.6k sqft18508 E Whitaker Circle #D, Aurora, CO 80015For SaleMLS ID #2761166, Curtis Wehr, Legacy 100 Real Estate Partners LLC. REcolorado as distributed by MLS GRID
- $268,0002 bd2 ba1k sqft4184 S Richfield Way, Aurora, CO 80013For SaleMLS ID #6126560, Chris Grund, Thrive Real Estate Group. REcolorado as distributed by MLS GRID
- $249,9002 bd2 ba1k sqft11945 E Ford Drive, Aurora, CO 80012For SaleMLS ID #4642766, Derar Mehari, Brokers Guild Homes. REcolorado as distributed by MLS GRID
- $223,0002 bd2 ba1k sqftFOXDALE CONDOS, Aurora, CO 80017For SaleMLS ID #4009866, Jordan Wagner, Serhant Colorado LLC. REcolorado as distributed by MLS GRID
- $270,0002 bd2 ba1k sqft2453 S Xanadu Way #C, Aurora, CO 80014For SaleMLS ID #7938345, Jiyoung Jen Lee, HomeSmart Realty. REcolorado as distributed by MLS GRID
- $289,9002 bd1 ba1.4k sqft2295 S Pitkin Way #F, Aurora, CO 80013For SaleMLS ID #8611472, Helen Bovin, Keller Williams DTC. REcolorado as distributed by MLS GRID
- $289,9002 bd2 ba1k sqft2521 S Bahama Circle #B, Aurora, CO 80013For SaleMLS ID #7115771, Erin Clark, HomeSmart Realty. REcolorado as distributed by MLS GRID
- $285,0003 bd2 ba1.1k sqftSeville Towhnhomes, Aurora, CO 80013For SaleMLS ID #4888323, Ryann Muir, eXp Realty, LLC. REcolorado as distributed by MLS GRID
- $275,0004 bd3 ba1.6k sqft1435 Norfolk Street, Aurora, CO 80011For SaleMLS ID #5644183, Ayad Toma, RE/MAX Leaders. REcolorado as distributed by MLS GRID
- $290,0002 bd2 ba1.2k sqftCrown Point, Aurora, CO 80015For SaleMLS ID #9077343, Cari Hemmingsen, Coldwell Banker Realty 24. REcolorado as distributed by MLS GRID
- $350,0003 bd2 ba1.2k sqft15958 E Radcliff Place #A, Aurora, CO 80015For SaleMLS ID #4959831, Steve O'Leary, RE/MAX Professionals. REcolorado as distributed by MLS GRID
- $350,0003 bd3 ba1.7k sqft4290 S Mobile Cir APT A, Aurora, CO 80013For Sale
 MLS ID #5792230, Debra Nesiba, Dream Homes of Colorado, LLC. elevateMLS
 - $299,9002 bd2 ba1k sqft9992 E Idaho Circle #201, Aurora, CO 80247For SaleMLS ID #9214519, Madison McElhaney, Action Properties Inc. REcolorado as distributed by MLS GRID
