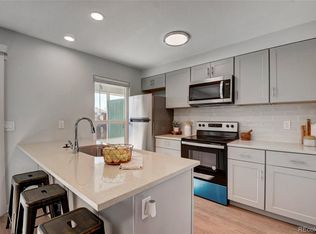
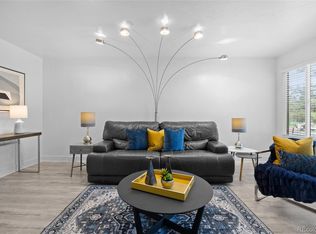
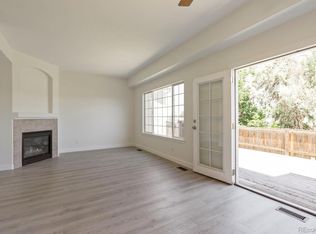
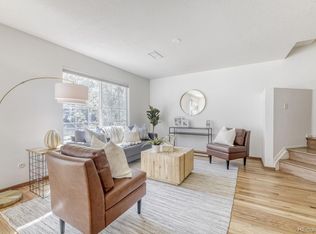
Updated and spacious townhouse featuring 4 bedrooms, 3 bathrooms, a finished basement, and two assigned parking spaces. The inviting entry opens to a generous family room that flows into a beautifully appointed kitchen with newer stainless-steel appliances. Adjacent to the kitchen is a cozy dining area with direct access to a private covered patio and a small, fenced backyard. The main level also includes a convenient guest powder room.
Upstairs, you'll find the primary bedroom, an additional bedroom, and a full bathroom. The finished basement offers two additional bedrooms, a bathroom with a shower, a large utility room, and a washer and dryer. The property also features a newer furnace and central air conditioning (HVAC) system, along with a newer water heater, providing added comfort, efficiency, and peace of mind.
Conveniently located near shopping centers, public transportation, and with easy access to Denver International Airport (DIA), and I-225, this home combines comfort with an excellent location and offered at an attractive price.
For sale
$275,000
1435 Norfolk Street, Aurora, CO 80011
4beds
1,650sqft
:
Get pre-qualified$1,958/mo
Townhouse
Built in 1981
609 Square Feet Lot
$-- Zestimate®
$167/sqft
$260/mo HOA
What's special
- 18 days |
- 467 |
- 50 |
Zillow last checked:
Listing updated:
Listed by:
Ayad Toma 303-946-9033 ayadtoma@comcast.net,
RE/MAX Leaders
Source: REcolorado as distributed by MLS GRID,MLS#: 5644183
Facts & features
Interior
Bedrooms & bathrooms
- Bedrooms: 4
- Bathrooms: 3
- Full bathrooms: 1
- 3/4 bathrooms: 1
- 1/2 bathrooms: 1
- Main level bathrooms: 1
Bedroom
- Description: Main Primary Bedroom
- Features: Primary Suite
- Level: Upper
- Area: 166.44 Square Feet
- Dimensions: 11.4 x 14.6
Bedroom
- Description: Bedroom# 2
- Level: Upper
- Area: 123.12 Square Feet
- Dimensions: 10.8 x 11.4
Bedroom
- Description: Bedroom# 3
- Level: Basement
- Area: 111.28 Square Feet
- Dimensions: 10.4 x 10.7
Bedroom
- Description: Bedroom# 4
- Level: Basement
- Area: 97.37 Square Feet
- Dimensions: 9.1 x 10.7
Bathroom
- Description: Convenient Guest Powder Room
- Level: Main
- Area: 16.85 Square Feet
- Dimensions: 4.1 x 4.11
Bathroom
- Description: Elegant Primary Bathroom
- Level: Upper
- Area: 48.09 Square Feet
- Dimensions: 11.7 x 4.11
Bathroom
- Description: Bathroom Featuring A Walk-In Shower
- Level: Basement
- Area: 33.06 Square Feet
- Dimensions: 5.7 x 5.8
Dining room
- Description: Dining Area With Direct Access To The Covered Patio.
- Level: Main
- Area: 76.79 Square Feet
- Dimensions: 10.8 x 7.11
Kitchen
- Description: Beautifully Updated Kitchen With Newer Appliances
- Level: Main
- Area: 95.04 Square Feet
- Dimensions: 10.8 x 8.8
Laundry
- Description: Laundry Room And Utility Room
- Level: Basement
- Area: 141.95 Square Feet
- Dimensions: 16.7 x 8.5
Living room
- Description: Cozy Living Room
- Level: Main
- Area: 190.38 Square Feet
- Dimensions: 11.4 x 16.7
Heating
- Forced Air, Natural Gas
Cooling
- Central Air
Appliances
- Included: Dishwasher, Dryer, Microwave, Oven, Range, Refrigerator, Washer
Features
- Ceiling Fan(s), Granite Counters
- Flooring: Laminate
- Windows: Double Pane Windows
- Basement: Finished,Full
- Common walls with other units/homes: 2+ Common Walls
Interior area
- Total structure area: 1,650
- Total interior livable area: 1,650 sqft
- Finished area above ground: 1,080
- Finished area below ground: 440
Property
Parking
- Total spaces: 2
- Parking features: Asphalt
- Details: Reserved Spaces: 2
Features
- Levels: Two
- Stories: 2
- Entry location: Exterior Access
- Patio & porch: Covered, Patio
- Exterior features: Private Yard
- Fencing: Partial
Lot
- Size: 609 Square Feet
Details
- Parcel number: 031319234
- Special conditions: Standard
Construction
Type & style
- Home type: Townhouse
- Architectural style: Contemporary
- Property subtype: Townhouse
- Attached to another structure: Yes
Materials
- Frame, Wood Siding
- Foundation: Concrete Perimeter, Slab
- Roof: Composition
Condition
- Year built: 1981
Utilities & green energy
- Sewer: Public Sewer
- Water: Public
- Utilities for property: Cable Available, Electricity Connected, Natural Gas Connected
Community & HOA
Community
- Subdivision: Apache Meadows
HOA
- Has HOA: Yes
- HOA fee: $260 monthly
- HOA name: Allen Associates Inc
- HOA phone: 303-779-0789
Location
- Region: Aurora
Financial & listing details
- Price per square foot: $167/sqft
- Tax assessed value: $266,200
- Annual tax amount: $1,790
- Date on market: 7/10/2026
- Listing terms: Cash,Conventional
- Exclusions: Seller's Personal Property.
- Ownership: Individual
- Electric utility on property: Yes
- Road surface type: Paved
Estimated market value
Not available
Estimated sales range
Not available
Not available
Price history
| Date | Event | Price |
|---|---|---|
| 7/10/2026 | Listed for sale | $275,000+25%$167/sqft |
Source:  REcolorado as distributed by MLS GRID #5644183 Report a problem REcolorado as distributed by MLS GRID #5644183 Report a problem | ||
| 7/26/2024 | Sold | $220,000-3.9%$133/sqft |
Source: REcolorado as distributed by MLS GRID #5328146 Report a problem | ||
| 6/27/2024 | Pending sale | $229,000$139/sqft |
Source: REcolorado as distributed by MLS GRID #5328146 Report a problem | ||
| 6/19/2024 | Price change | $229,000-15.2%$139/sqft |
Source: REcolorado as distributed by MLS GRID #5328146 Report a problem | ||
| 6/17/2024 | Listed for sale | $269,900+673.6%$164/sqft |
Source: REcolorado as distributed by MLS GRID #5328146 Report a problem | ||
| 7/1/2008 | Sold | $34,890-11%$21/sqft |
Source: Public Record Report a problem | ||
| 5/8/2008 | Listed for sale | $39,200-56.9%$24/sqft |
Source: Realty Executives Mid-America Region #600858 Report a problem | ||
| 7/18/2000 | Sold | $90,900+42%$55/sqft |
Source: Public Record Report a problem | ||
| 4/5/1999 | Sold | $64,000$39/sqft |
Source: Public Record Report a problem | ||
Public tax history
| Year | Property taxes | Tax assessment |
|---|---|---|
| 2025 | $1,406 +3.1% | $16,638 +13.4% |
| 2024 | $1,364 -3.7% | $14,673 -20.8% |
| 2023 | $1,416 -3.1% | $18,536 +31.4% |
| 2022 | $1,462 | $14,102 -2.8% |
| 2021 | -- | $14,507 +42.8% |
| 2020 | $1,058 +42.7% | $10,161 |
| 2019 | $742 | -- |
| 2018 | $742 +15% | $7,013 |
| 2017 | $645 | $7,013 +32.5% |
| 2016 | -- | $5,293 |
| 2015 | -- | $5,293 +95% |
| 2014 | $480 +87.8% | $2,714 -30.9% |
| 2013 | $256 | $3,930 |
| 2012 | -- | $3,930 |
| 2011 | $379 +1.1% | $3,930 -16% |
| 2010 | $375 -48.5% | $4,680 |
| 2009 | $729 | $4,680 -48.6% |
| 2008 | -- | $9,106 |
| 2007 | -- | $9,106 -7.4% |
| 2006 | -- | $9,838 |
| 2005 | -- | $9,838 +25.8% |
| 2002 | $600 +21.1% | $7,820 +24.5% |
| 2001 | $496 | $6,280 |
Find assessor info on the county website
Monthly payment
Est. payment
Payment breakdown
Explore the cost of this home by adjusting the details. Changes won't be saved.Climate risks
Neighborhood: Laredo Highline
Nearby schools
GreatSchools rating
- 3/10Laredo Elementary SchoolGrades: PK-5Distance: 0.2 mi
- 3/10East Middle SchoolGrades: 6-8Distance: 1 mi
- 2/10Hinkley High SchoolGrades: 9-12Distance: 0.7 mi
Schools provided by the listing agent
- Elementary: Laredo
- Middle: East
- High: Hinkley
- District: Adams-Arapahoe 28J
Source: REcolorado as distributed by MLS GRID. This data may not be complete. We recommend contacting the local school district to confirm school assignments for this home.
- $268,5002 bd2 ba1.5k sqft1433 Norfolk St, Aurora, CO 80011Off Market

- $214,4003 bd1 ba1k sqft1437 Norfolk St, Aurora, CO 80011Off Market
- $272,5004 bd2 ba1.6k sqft1431 Norfolk St, Aurora, CO 80011Off Market

- $305,0003 bd2 ba1.6k sqft1439 Norfolk St, Aurora, CO 80011Sold
- $208,7002 bd2 ba1k sqft1441 Norfolk St, Aurora, CO 80011Off Market
- $247,0004 bd3 ba1.6k sqft1429 Norfolk St, Aurora, CO 80011Off Market
- $273,3004 bd3 ba1.6k sqft1427 Norfolk St, Aurora, CO 80011Off Market
- $264,9003 bd2 ba1.6k sqft1447 Norfolk St, Aurora, CO 80011For Sale
A local agent can set up tours, give advice and negotiate with sellers.
Similar homes
- $279,9502 bd2 ba1.2k sqft1251 S Sable Boulevard, Aurora, CO 80012For Sale
 MLS ID #7186116, Donna M Bird, Coldwell Banker Realty 44. REcolorado as distributed by MLS GRID
 - $320,0002 bd3 ba1.3k sqft12343 E 2nd Drive, Aurora, CO 80011For Sale
 MLS ID #4602072, Scott Bredehoeft, Front Line. REcolorado as distributed by MLS GRID
 - $310,0002 bd3 ba1.2k sqft19174 E Wyoming Drive #103, Aurora, CO 80017For Sale
 MLS ID #6645012, Kayla Vice, Compass - Denver. REcolorado as distributed by MLS GRID
 - $259,0002 bd1 ba1k sqft12043 E Hoye Drive, Aurora, CO 80012For Sale
 MLS ID #4526457, Eriqueca Sanders, 303 Realty Group Inc. REcolorado as distributed by MLS GRID
 - $294,0002 bd2 ba992 sqft18274 E Arizona Avenue #B, Aurora, CO 80017For SaleMLS ID #3839712, Danial Sandoval Mares, PAK Home Realty. REcolorado as distributed by MLS GRID
- $310,0002 bd3 ba1k sqft11913 E Kepner Drive, Aurora, CO 80012For SaleMLS ID #5098866, Malin Mills, RE/MAX Alliance. REcolorado as distributed by MLS GRID
- $260,0003 bd2 ba1.1k sqft21 Newark Street #D, Aurora, CO 80012For SaleMLS ID #5460106, Abraham Barrera, Keller Williams Realty Downtown LLC. REcolorado as distributed by MLS GRID
- $325,0002 bd2 ba1.1k sqft1206 S Dillon Way, Aurora, CO 80012For SaleMLS ID #3389529, Jennifer Lee, Compass - Denver. REcolorado as distributed by MLS GRID
- $275,0002 bd2 ba1k sqft8225 E Fairmount Drive #9-201, Denver, CO 80247For SaleMLS ID #4686855, EmpowerHome Team Colorado, Keller Williams Realty Northern Colorado. REcolorado as distributed by MLS GRID
- $289,9002 bd1 ba858 sqft3572 S Kittredge Street #A, Aurora, CO 80013For SaleMLS ID #2079130, Jackie Garcia, RE/MAX Professionals. REcolorado as distributed by MLS GRID
- $355,0003 bd3 ba1.5k sqft1350 S Idalia Street #D, Aurora, CO 80017For SaleMLS ID #6636950, Kelly Tierney, Kentwood Real Estate DTC, LLC. REcolorado as distributed by MLS GRID
- $259,0002 bd2 ba992 sqft1100 S Waco St #G, Aurora, CO 80017For Sale
 MLS ID #1060751, Ashton Williams, Compass-Denver. IRES as distributed by MLS GRID
 - $315,0002 bd1 ba938 sqft16102 E Radcliff Place, Aurora, CO 80015For SaleMLS ID #8016480, Mauri Tamborra, Real Broker, LLC DBA Real. REcolorado as distributed by MLS GRID
- $275,0002 bd3 ba1.1k sqftDevonshire Square, Denver, CO 80229For SaleMLS ID #6294902, Doug Evans, HomeSmart Realty. REcolorado as distributed by MLS GRID
- $235,0002 bd2 ba1.2k sqftBAYBERRY CONDOS, Aurora, CO 80017For SaleMLS ID #8333708, Jamie Bearden, Your Castle Real Estate Inc. REcolorado as distributed by MLS GRID
- $295,0002 bd2 ba1.2k sqft1746 Galena Street, Aurora, CO 80010For SaleMLS ID #3250996, EMPOWERHOME Team, Keller Williams DTC. REcolorado as distributed by MLS GRID
- $225,0002 bd1 ba968 sqft1192 S Eagle Circle #C, Aurora, CO 80012For SaleMLS ID #8569954, Aitana Gonzales, Avenues Unlimited. REcolorado as distributed by MLS GRID
- $375,0003 bd3 ba1.3k sqft16130 E Rice Place #B, Aurora, CO 80015For SaleMLS ID #7000349, Sandi L Zimmerman, RE/MAX Professionals. REcolorado as distributed by MLS GRID
- $397,0004 bd3 ba2.1k sqft13029 E Bethany Place, Aurora, CO 80014For SaleMLS ID #8559515, Gini MacDonald, Engel & Voelkers Aspen - Snowmass. REcolorado as distributed by MLS GRID
- $400,0004 bd4 ba2k sqftThe Shores, Aurora, CO 80014For SaleMLS ID #7246033, Keith Robinson, Denver Property Team. REcolorado as distributed by MLS GRID
