Beautifully maintained 3-bedroom, 2-bath townhome offering approximately 1,620 square feet of living space in a convenient Aurora location. This spacious home features a functional floor plan with generous living areas, large windows that provide abundant natural light, and comfortable bedrooms with ample closet space.
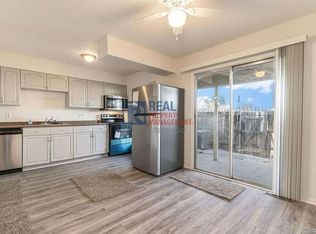
The kitchen offers plenty of cabinet and counter space and opens to the main living area, making it ideal for everyday living and entertaining. The home provides multiple levels of living space, creating separation and flexibility for work, relaxation, or guests.
Enjoy the convenience of two reserved parking spaces located directly in front of the unit, making daily living easy and accessible. The property is located near shopping, restaurants, parks, schools, and major commuter routes including I-225 and Colfax, providing quick access to downtown Denver, Anschutz Medical Campus, and DIA.
For sale
Price cut: $100 (5/11)
$264,900
1447 Norfolk Street, Aurora, CO 80011
3beds
1,620sqft
:
Get pre-qualified$1,895/mo
Townhouse
Built in 1981
-- sqft lot
$-- Zestimate®
$164/sqft
$260/mo HOA
What's special
Functional floor planSpacious home
- 145 days |
- 953 |
- 58 |
Zillow last checked:
Listing updated:
Listed by:
Abel Adane 720-318-2584 abel@guidere.com,
Guide Real Estate
Source: REcolorado as distributed by MLS GRID,MLS#: 8308736
Facts & features
Interior
Bedrooms & bathrooms
- Bedrooms: 3
- Bathrooms: 2
- Full bathrooms: 1
- 1/2 bathrooms: 1
- Main level bathrooms: 1
Bedroom
- Level: Basement
Bedroom
- Level: Upper
Bedroom
- Level: Upper
Bathroom
- Features: Primary Suite
- Level: Upper
Bathroom
- Features: Primary Suite
- Level: Main
Heating
- Forced Air
Cooling
- Central Air
Features
- Flooring: Carpet, Tile
- Basement: Finished
- Common walls with other units/homes: 2+ Common Walls
Interior area
- Total structure area: 1,620
- Total interior livable area: 1,620 sqft
- Finished area above ground: 1,080
- Finished area below ground: 540
Property
Parking
- Total spaces: 2
- Details: Reserved Spaces: 2
Features
- Levels: Two
- Stories: 2
- Patio & porch: Covered, Patio
Details
- Parcel number: 031319366
- Special conditions: Standard
Construction
Type & style
- Home type: Townhouse
- Architectural style: Contemporary
- Property subtype: Townhouse
- Attached to another structure: Yes
Materials
- Frame, Wood Siding
- Roof: Composition
Condition
- Year built: 1981
Utilities & green energy
- Sewer: Public Sewer
- Water: Public
- Utilities for property: Cable Available, Internet Access (Wired)
Community & HOA
Community
- Subdivision: Apache Meadows
HOA
- Has HOA: Yes
- Services included: Maintenance Grounds, Maintenance Structure, Trash, Water
- HOA fee: $260 monthly
- HOA name: Apache Meadows C/O Allen Associates Inc
- HOA phone: 303-779-0789
Location
- Region: Aurora
Financial & listing details
- Price per square foot: $164/sqft
- Tax assessed value: $273,900
- Annual tax amount: $1,842
- Date on market: 3/5/2026
- Listing terms: Cash,Conventional
- Exclusions: Seller's Personal Property
- Ownership: Individual
- Road surface type: Paved
Estimated market value
Not available
Estimated sales range
Not available
Not available
Price history
| Date | Event | Price |
|---|---|---|
| 5/11/2026 | Price change | $264,9000%$164/sqft |
Source:  REcolorado as distributed by MLS GRID #8308736 Report a problem REcolorado as distributed by MLS GRID #8308736 Report a problem | ||
| 3/5/2026 | Listed for sale | $265,000-5.4%$164/sqft |
Source: REcolorado as distributed by MLS GRID #8308736 Report a problem | ||
| 8/25/2023 | Listing removed | -- |
Source: Zillow Rentals Report a problem | ||
| 8/4/2023 | Listed for rent | $2,400$1/sqft |
Source: Zillow Rentals Report a problem | ||
| 7/20/2022 | Sold | $280,000+679.9%$173/sqft |
Source: Public Record Report a problem | ||
| 6/29/2011 | Sold | $35,900-9.1%$22/sqft |
Source: Public Record Report a problem | ||
| 3/23/2011 | Listing removed | $39,500$24/sqft |
Source: Altisource Homes #974944 Report a problem | ||
| 3/8/2011 | Listed for sale | $39,500-62.4%$24/sqft |
Source: Altisource Homes #974944 Report a problem | ||
| 9/28/2004 | Sold | $104,950+176.2%$65/sqft |
Source: Public Record Report a problem | ||
| 3/1/1995 | Sold | $38,000$23/sqft |
Source: Public Record Report a problem | ||
Public tax history
| Year | Property taxes | Tax assessment |
|---|---|---|
| 2025 | $1,504 +5.9% | $17,119 +9.1% |
| 2024 | $1,421 +1.4% | $15,698 -18.1% |
| 2023 | $1,401 -3.1% | $19,158 +37.3% |
| 2022 | $1,447 | $13,956 -2.8% |
| 2021 | -- | $14,357 +40.1% |
| 2020 | $1,067 +42.7% | $10,246 |
| 2019 | $748 | -- |
| 2018 | $748 +15% | $7,070 |
| 2017 | $650 | $7,070 +31% |
| 2016 | -- | $5,397 |
| 2015 | -- | $5,397 +92.6% |
| 2014 | -- | $2,802 -29.6% |
| 2013 | $264 | $3,980 |
| 2012 | -- | $3,980 |
| 2011 | $383 +1.1% | $3,980 -15.7% |
| 2010 | $379 -48.6% | $4,720 |
| 2009 | $736 | $4,720 -48.7% |
| 2008 | -- | $9,193 |
| 2007 | -- | $9,193 -6.6% |
| 2006 | -- | $9,838 |
| 2005 | -- | $9,838 +25.8% |
| 2002 | $600 +21.1% | $7,820 +24.5% |
| 2001 | $496 | $6,280 |
Find assessor info on the county website
Monthly payment
Est. payment
Payment breakdown
Explore the cost of this home by adjusting the details. Changes won't be saved.Climate risks
Neighborhood: Laredo Highline
Nearby schools
GreatSchools rating
- 3/10Laredo Elementary SchoolGrades: PK-5Distance: 0.2 mi
- 3/10East Middle SchoolGrades: 6-8Distance: 1 mi
- 2/10Hinkley High SchoolGrades: 9-12Distance: 0.7 mi
Schools provided by the listing agent
- Elementary: Laredo
- Middle: East
- High: Hinkley
- District: Adams-Arapahoe 28J
Source: REcolorado as distributed by MLS GRID. This data may not be complete. We recommend contacting the local school district to confirm school assignments for this home.
- $254,0003 bd3 ba1.6k sqft1449 Norfolk St, Aurora, CO 80011Off Market
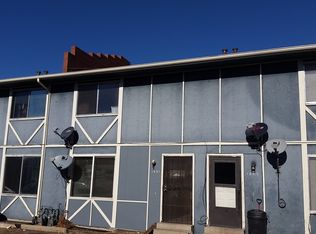
- $238,4003 bd2 ba1.2k sqft1451 Norfolk St, Aurora, CO 80011Off Market
- $180,0003 bd3 ba1.6k sqft1445 Norfolk St, Aurora, CO 80011Sold

- $223,6002 bd2 ba1k sqft1443 Norfolk St, Aurora, CO 80011Off Market
- $229,4003 bd2 ba1.4k sqft1453 Norfolk St, Aurora, CO 80011Off Market
- $249,6004 bd3 ba1.6k sqft1455 Norfolk St, Aurora, CO 80011Off Market
- $275,0004 bd3 ba1.6k sqft1435 Norfolk St, Aurora, CO 80011For Sale
- $268,5002 bd2 ba1.5k sqft1433 Norfolk St, Aurora, CO 80011Off Market
A local agent can set up tours, give advice and negotiate with sellers.
Similar homes
- $275,0004 bd3 ba1.6k sqft1435 Norfolk Street, Aurora, CO 80011For Sale

 MLS ID #5644183, Ayad Toma, RE/MAX Leaders. REcolorado as distributed by MLS GRID
 - $270,0003 bd2 ba1.2k sqft1230 Sable Boulevard, Aurora, CO 80011For Sale
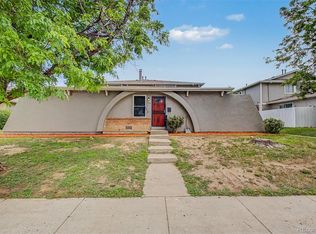 MLS ID #3491035, Lori Chavez, Real Broker, LLC DBA Real. REcolorado as distributed by MLS GRID
 - $--3 bd3 ba1.7k sqft15917 E 13th Ave, Aurora, CO 80011Auction
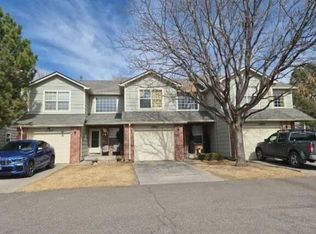 Auction.com 2
 - $299,0003 bd2 ba1.2k sqft1601 Fraser Court #202, Aurora, CO 80011For Sale
 MLS ID #7844095, Trelora Realty Team, Trelora Realty, Inc.. REcolorado as distributed by MLS GRID
 - $--3 bd2 ba1.3k sqft13160 7th Ave, Aurora, CO 80011AuctionAuction.com 2
- $295,0003 bd2 ba1.8k sqft1030 S Zeno Way, Aurora, CO 80017For SaleMLS ID #3206385, Kimberly Pitaniello, RE/MAX Alliance. REcolorado as distributed by MLS GRID
- $379,9003 bd2 ba1.3k sqft18983 E 16th Place, Aurora, CO 80011For SaleMLS ID #9960742, Richard Frechin, Action Properties Inc. REcolorado as distributed by MLS GRID
- $--3 bd2 ba1.5k sqft14261 E 1st Dr Unit 305, Aurora, CO 80011AuctionServiceLink Auction
- $--2 bd2 ba944 sqft16415 E 17th Pl, Aurora, CO 80011AuctionAuction.com 1
- $180,0003 bd2 ba1.8k sqft1829 Quintero Street, Aurora, CO 80011For SaleMLS ID #8798043, Mayra Bailon, Brokers Guild Homes. REcolorado as distributed by MLS GRID
- $320,0002 bd2 ba1.4k sqft16211 E 17th Place #A, Aurora, CO 80011For SaleMLS ID #5930616, Aziza Quraishi, NAV Real Estate. REcolorado as distributed by MLS GRID
- $215,0002 bd2 ba1.1k sqft1284 Sable Boulevard, Aurora, CO 80011For SaleMLS ID #4013757, Stacey Carpenter, Brokers Guild Homes. REcolorado as distributed by MLS GRID
- $185,0003 bd2 ba1.4k sqft1848 Pitkin LOT 415, Aurora, CO 80011For SaleMLS ID #8462626, Roxana Renteria, Remax inMotion. REcolorado as distributed by MLS GRID
- $339,0003 bd2 ba1.3k sqft19073 E 16th Avenue, Aurora, CO 80011For SaleMLS ID #2975338, India Niedens, Your Castle Real Estate Inc. REcolorado as distributed by MLS GRID
- $274,0002 bd2 ba1k sqft15165 E 16th Place #203, Aurora, CO 80011For SaleMLS ID #4761492, Kelly Taylor Blakesley, Atlas Real Estate Group. REcolorado as distributed by MLS GRID
- $270,0002 bd2 ba1.1k sqft14343 E 1st Drive #101, Aurora, CO 80011For SaleMLS ID #8286823, Julia Saenz, J Properties. REcolorado as distributed by MLS GRID
- $389,9504 bd2 ba1.3k sqft1048 Granby Street, Aurora, CO 80011For SaleMLS ID #3636306, Jerry Boyd, HomeSmart. REcolorado as distributed by MLS GRID
- $315,0002 bd3 ba1.3k sqft12324 E 2nd Drive, Aurora, CO 80011For SaleMLS ID #5096676, Nigussie Desta, Brokers Guild Homes. REcolorado as distributed by MLS GRID
- $255,0002 bd2 ba1.1k sqft14261 E 1st Drive #108, Aurora, CO 80011For SaleMLS ID #8112852, Aster Waldu, Brokers Guild Homes. REcolorado as distributed by MLS GRID
- $294,9002 bd2 ba1.1k sqft14251 E 1st Drive #308, Aurora, CO 80011For SaleMLS ID #2349194, Manijeh Saeidi, Brokers Guild Real Estate. REcolorado as distributed by MLS GRID
