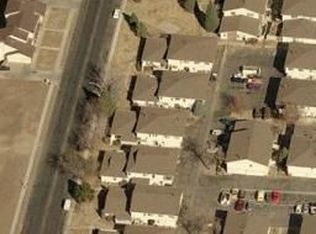
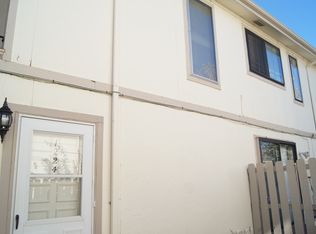
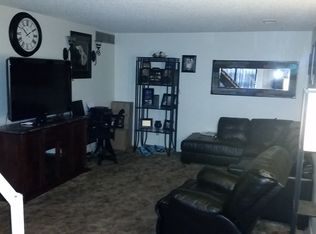
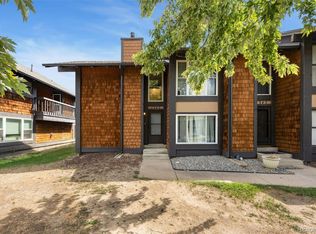
Thoughtfully designed for effortless everyday living, this inviting Summerfield Villas townhome offers the livability of a single family residence paired with the ease of low maintenance ownership. Bright, comfortable, and intuitively planned, every space reflects a modern approach where thoughtful design, quality finishes, and functional flow come together with ease. An oversized picture window draws in natural light to the living room, where elegant luxury vinyl flooring establishes an inviting first impression. The intuitive floor plan transitions to a spacious dining area and well appointed galley kitchen where timeless tile flooring, stainless steel appliances, and thoughtfully planned storage blend form and function. Designed to support both everyday routines and entertaining, it strikes a balance between comfort and practicality. The expansive primary suite offers a peaceful retreat with dual closets and a private ensuite bath featuring chic hexagonal tile floors. Two additional bedrooms provide exceptional versatility for guests, a home office, or creative space, while the beautifully finished secondary bath continues the home's timeless aesthetic. A private covered patio extends the living space outdoors, creating a quiet setting for morning coffee or dining al fresco. Significant recent investments further enhance long term value, including a new central air conditioning system and forced air gas furnace installed in 2025, along with a new water heater in 2026 backed by an 18-year warranty. Fresh interior paint and new mulch complete this exceptional offering. Ideally positioned near the Anschutz Medical Campus with convenient access to I-225, the home also benefits from an area experiencing continued investment and thoughtful growth, reinforcing convenience and long term appeal. Contemporary construction, enduring quality, and a dynamically connected locale work to create a home that feels equally compelling today and well into the future.
Accepting backups
$270,000
1230 Sable Boulevard, Aurora, CO 80011
3beds
1,230sqft
Townhouse
Built in 1974
1,350 Square Feet Lot
$268,400 Zestimate®
$220/sqft
$336/mo HOA
What's special
- 69 days
- 28
- 0
Zillow last checked:
Listing updated:
Listed by:
Lori Chavez 303-437-2026 chavezwithllaves@gmail.com,
Real Broker, LLC DBA Real,
David Umphress 303-578-0741,
Real Broker, LLC DBA Real
Source: REcolorado as distributed by MLS GRID,MLS#: 3491035
Facts & features
Interior
Bedrooms & bathrooms
- Bedrooms: 3
- Bathrooms: 2
- Full bathrooms: 1
- 3/4 bathrooms: 1
- Main level bathrooms: 2
- Main level bedrooms: 3
Bedroom
- Description: Ceiling Fan & Light
- Features: Primary Suite
- Level: Main
- Area: 211.95 Square Feet
- Dimensions: 13.5 x 15.7
Bedroom
- Description: Built-In Closet
- Level: Main
- Area: 122.72 Square Feet
- Dimensions: 10.4 x 11.8
Bedroom
- Description: Wood-Look Flooring
- Level: Main
- Area: 87.36 Square Feet
- Dimensions: 9.6 x 9.1
Bathroom
- Description: Shower Only
- Features: En Suite Bathroom, Primary Suite
- Level: Main
Bathroom
- Description: Shower/Tub Combo
- Level: Main
Dining room
- Description: Eat-In Kitchen
- Level: Main
- Area: 143 Square Feet
- Dimensions: 13 x 11
Kitchen
- Description: Laminate Counters
- Level: Main
- Area: 61.06 Square Feet
- Dimensions: 7.1 x 8.6
Laundry
- Description: Hookups Available
- Level: Main
Living room
- Description: Formal
- Level: Main
- Area: 222.94 Square Feet
- Dimensions: 14.11 x 15.8
Heating
- Forced Air
Cooling
- Central Air
Appliances
- Included: Dishwasher, Disposal, Microwave, Range, Refrigerator
- Laundry: In Unit
Features
- Built-in Features, Ceiling Fan(s), Eat-in Kitchen, High Speed Internet, Laminate Counters, Primary Suite
- Flooring: Laminate, Tile
- Has basement: No
- Common walls with other units/homes: 1 Common Wall
Interior area
- Total structure area: 1,230
- Total interior livable area: 1,230 sqft
- Finished area above ground: 1,230
Video & virtual tour
Property
Parking
- Total spaces: 1
- Parking features: Garage - Attached
- Attached garage spaces: 1
Features
- Levels: One
- Stories: 1
- Patio & porch: Covered
- Exterior features: Rain Gutters
- Fencing: None
Lot
- Size: 1,350 Square Feet
Details
- Parcel number: 031332249
- Special conditions: Standard
Construction
Type & style
- Home type: Townhouse
- Architectural style: Contemporary
- Property subtype: Townhouse
- Attached to another structure: Yes
Materials
- Frame, Wood Siding
- Roof: Composition
Condition
- Year built: 1974
Utilities & green energy
- Sewer: Public Sewer
- Water: Public
- Utilities for property: Cable Available, Natural Gas Available, Phone Available
Community & HOA
Community
- Security: Smoke Detector(s)
- Subdivision: Summerfield Villas
HOA
- Has HOA: Yes
- Services included: Exterior Maintenance w/out Roof, Maintenance Grounds, Maintenance Structure, Road Maintenance, Sewer, Snow Removal, Trash, Water
- HOA fee: $336 monthly
- HOA name: Summerfield Villas HOA
- HOA phone: 303-221-1117
Location
- Region: Aurora
Financial & listing details
- Price per square foot: $220/sqft
- Tax assessed value: $295,100
- Annual tax amount: $1,985
- Date on market: 7/16/2026
- Listing terms: Cash,Conventional,Jumbo
- Ownership: Individual
- Electric utility on property: Yes
- Road surface type: Paved
Estimated market value
$268,400
$255,000 - $282,000
$2,154/mo
Price history
| Date | Event | Price |
|---|---|---|
| 8/16/2026 | Pending sale | $270,000$220/sqft |
Source:  REcolorado as distributed by MLS GRID #3491035 Report a problem REcolorado as distributed by MLS GRID #3491035 Report a problem | ||
| 7/16/2026 | Listed for sale | $270,000+315.4%$220/sqft |
Source: REcolorado as distributed by MLS GRID #3491035 Report a problem | ||
| 4/27/2024 | Listing removed | -- |
Source: Zillow Rentals Report a problem | ||
| 3/11/2024 | Price change | $2,400-2%$2/sqft |
Source: Zillow Rentals Report a problem | ||
| 2/23/2024 | Listed for rent | $2,450$2/sqft |
Source: Zillow Rentals Report a problem | ||
| 7/6/2007 | Sold | $65,000-51.9%$53/sqft |
Source: Public Record Report a problem | ||
| 12/8/2004 | Sold | $135,000$110/sqft |
Source: Public Record Report a problem | ||
Public tax history
| Year | Property taxes | Tax assessment |
|---|---|---|
| 2025 | $1,471 +3.1% | $18,444 +20.2% |
| 2024 | $1,427 -1.1% | $15,350 -26.9% |
| 2023 | $1,443 -3.1% | $20,999 +46.2% |
| 2022 | $1,489 | $14,366 -2.8% |
| 2021 | -- | $14,779 -1.9% |
| 2020 | $1,569 +41.2% | $15,072 |
| 2019 | $1,112 | -- |
| 2018 | $1,112 +15% | $10,512 |
| 2017 | $967 | $10,512 +46.2% |
| 2016 | -- | $7,188 |
| 2015 | -- | $7,188 +54.3% |
| 2014 | $652 +48.6% | $4,657 +15.3% |
| 2013 | $439 | $4,040 |
| 2012 | -- | $4,040 |
| 2011 | $439 +1.1% | $4,040 -25.5% |
| 2010 | $435 -45.1% | $5,420 |
| 2009 | $792 | $5,420 -45.1% |
| 2008 | -- | $9,879 +0% |
| 2007 | -- | $9,878 +3.2% |
| 2006 | -- | $9,575 |
| 2005 | -- | $9,575 +6.2% |
| 2002 | $693 +16% | $9,020 +19.3% |
| 2001 | $597 | $7,560 |
Find assessor info on the county website
Monthly payment
Est. payment
Payment breakdown
Explore the cost of this home by adjusting the details. Changes won't be saved.Climate risks
Neighborhood: Chambers Heights
Nearby schools
Schools provided by the listing agent
- Elementary: Elkhart
- Middle: East
- High: Hinkley
- District: Adams-Arapahoe 28J
Source: REcolorado as distributed by MLS GRID. This data may not be complete. We recommend contacting the local school district to confirm school assignments for this home.
Similar homes
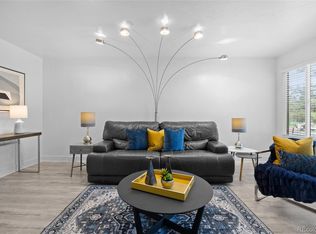
- $279,9502 bd2 ba1.2k sqft1251 S Sable Boulevard, Aurora, CO 80012For Sale
 MLS ID #7186116, Donna M Bird, Coldwell Banker Realty 44. REcolorado as distributed by MLS GRID
 - $260,0003 bd2 ba1.1k sqft21 Newark Street #D, Aurora, CO 80012For Sale
 MLS ID #5460106, Abraham Barrera, Keller Williams Realty Downtown LLC. REcolorado as distributed by MLS GRID
 - $260,0002 bd2 ba1.3k sqft2651 S Xanadu Way #C, Aurora, CO 80014For Sale
 MLS ID #6810069, Jesse Kornblum, Compass - Denver. REcolorado as distributed by MLS GRID
 - $300,0002 bd2 ba1.2k sqft1347 S Crystal Way, Aurora, CO 80012For Sale
 MLS ID #2418501, Rodolfo Alcaraz, Keller Williams Advantage Realty LLC. REcolorado as distributed by MLS GRID
 - $279,9002 bd2 ba992 sqft18274 E Arizona Avenue #B, Aurora, CO 80017For SaleMLS ID #3839712, Danial Sandoval Mares, PAK Home Realty. REcolorado as distributed by MLS GRID
- $369,9003 bd2 ba1k sqft987 Vaughn Street, Aurora, CO 80011For SaleMLS ID #7739733, Brad Uhlig, West Peak Properties. REcolorado as distributed by MLS GRID
- $365,0003 bd2 ba1k sqft1160 Vaughn Street, Aurora, CO 80011For SaleMLS ID #5765764, Ashley Bock, ViaTerra. REcolorado as distributed by MLS GRID
- $320,0003 bd2 ba1.5k sqft15566 E Louisiana Avenue, Aurora, CO 80017For SaleMLS ID #5153906, Nhi Vuong, Coldwell Banker Realty 18. REcolorado as distributed by MLS GRID
- $309,0002 bd2 ba944 sqft92 N Newark Street #C, Aurora, CO 80012For SaleMLS ID #7270448, Claudia Romero, Megastar Realty. REcolorado as distributed by MLS GRID
- $285,0002 bd1 ba858 sqft3572 S Kittredge Street #A, Aurora, CO 80013For SaleMLS ID #2079130, Jackie Garcia, RE/MAX Professionals. REcolorado as distributed by MLS GRID
- $315,0004 bd3 ba1.5k sqft3816 S Yosemite Street #139, Denver, CO 80237For SaleMLS ID #4173644, Sandra Varney, Realty One Group Premier. REcolorado as distributed by MLS GRID
- $255,0002 bd3 ba1k sqft1060 S Parker Road #27, Denver, CO 80231For SaleMLS ID #9452913, Peter Pasque, HomeSmart Realty. REcolorado as distributed by MLS GRID
- $275,0003 bd2 ba1.6k sqft1264 S Reed Street #3, Denver, CO 80232For SaleMLS ID #4398297, Gary Johnson, Redfin Corporation. REcolorado as distributed by MLS GRID
- $350,0003 bd2 ba1.7k sqft3085 S Macon Circle, Aurora, CO 80014For SaleMLS ID #8333222, Jane Rodriguez, Keller Williams DTC. REcolorado as distributed by MLS GRID
- $274,5002 bd2 ba1.1k sqftHillcrest, Thornton, CO 80260For SaleMLS ID #6338446, Jay Modglin, Kentwood Real Estate City Properties. REcolorado as distributed by MLS GRID
- $360,0003 bd3 ba1.3k sqftSunBurst, Aurora, CO 80015For SaleMLS ID #8694159, Jamik Sabir, Guardian Real Estate Group. REcolorado as distributed by MLS GRID
- $250,0002 bd2 ba831 sqftMeadow Hills I Condos, Aurora, CO 80014For SaleMLS ID #4423811, Leisha White, Redfin Corporation. REcolorado as distributed by MLS GRID
- $289,0002 bd2 ba1.2k sqft615 S Alton Way #10D, Denver, CO 80247For SaleMLS ID #3313817, Carol Guzman, Your Castle Real Estate Inc. REcolorado as distributed by MLS GRID
- $290,0002 bd2 ba1.6k sqft7250 Eastmoor Drive #125, Denver, CO 80237For SaleMLS ID #9851783, Allison Damico, Coldwell Banker Realty 54. REcolorado as distributed by MLS GRID
- $225,0002 bd1 ba945 sqft962 S Dearborn Way #12, Aurora, CO 80012For SaleMLS ID #7158262, Shannon Pace, Coldwell Banker Realty 24. REcolorado as distributed by MLS GRID
