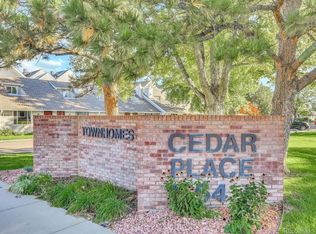
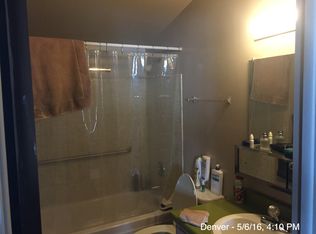
Great opportunity to own a charming townhome in a wonderful and inviting community! Priced to sell, this home offers the perfect chance to add your personal touch and create a space that truly reflects your style. The main level features a cozy living room with a fireplace, a private patio, and inviting mountain views with beautiful sunsets from the front yard. Upstairs, two comfortable bedrooms share a full bathroom. The finished basement provides a versatile recreation room that could also serve as a non-conforming additional bedroom, along with a small office and plenty of storage space. Enjoy an unbeatable location directly across from Link Recreation Center, pool, athletic fields, park, and a beautiful park with skate park. Just 10 minutes to Belmar, including Belmar Park, shopping, dining, entertainment, and the library. Recent updates include a new water heater in 2020, and a new water-saving toilet in the upstairs bathroom in 2026. A fantastic opportunity to make this home your own!
For sale
$285,000
1264 S Reed Street #3, Denver, CO 80232
3beds
1,620sqft
Townhouse
Built in 1975
-- sqft lot
$-- Zestimate®
$176/sqft
$425/mo HOA
What's special
- 4 days
- 400
- 36
Zillow last checked:
Listing updated:
Listed by:
Gary Johnson 248-431-0806 gary.johnson@redfin.com,
Redfin Corporation
Source: REcolorado as distributed by MLS GRID,MLS#: 4398297
Facts & features
Interior
Bedrooms & bathrooms
- Bedrooms: 3
- Bathrooms: 2
- Full bathrooms: 1
- 1/2 bathrooms: 1
- Main level bathrooms: 1
Bedroom
- Description: Carpet Flooring, Vaulted Ceiling
- Features: Primary Suite
- Level: Upper
- Area: 143 Square Feet
- Dimensions: 11 x 13
Bedroom
- Description: Carpet Flooring
- Level: Upper
- Area: 108 Square Feet
- Dimensions: 12 x 9
Bedroom
- Description: Non-Conforming
- Level: Basement
- Area: 348 Square Feet
- Dimensions: 29 x 12
Bathroom
- Description: Single Vanity, Laminate Flooring
- Level: Main
- Area: 25 Square Feet
- Dimensions: 5 x 5
Bathroom
- Description: Laminate Flooring, Single Vanity, Shower/Tub Combo
- Level: Upper
- Area: 40 Square Feet
- Dimensions: 8 x 5
Bonus room
- Description: Flex Space
- Level: Basement
- Area: 84 Square Feet
- Dimensions: 12 x 7
Dining room
- Description: Carpet Flooring
- Level: Main
- Area: 238 Square Feet
- Dimensions: 14 x 17
Kitchen
- Description: Laminate Flooring, Access To Backyard
- Level: Main
- Area: 119 Square Feet
- Dimensions: 7 x 17
Laundry
- Description: Unfinished, Cement Flooring
- Level: Basement
- Area: 182 Square Feet
- Dimensions: 14 x 13
Living room
- Description: Carpet Flooring, Vaulted Ceiling, Fireplace
- Level: Main
- Area: 238 Square Feet
- Dimensions: 14 x 17
Heating
- Electric, Forced Air
Cooling
- Central Air
Appliances
- Included: Dryer, Electric Water Heater, Oven, Range, Refrigerator, Washer
- Laundry: In Unit
Features
- Vaulted Ceiling(s)
- Flooring: Carpet, Laminate
- Windows: Window Coverings
- Basement: Finished,Full,Interior Entry
- Number of fireplaces: 1
- Fireplace features: Living Room, Wood Burning
- Common walls with other units/homes: 2+ Common Walls
Interior area
- Total structure area: 1,620
- Total interior livable area: 1,620 sqft
- Finished area above ground: 1,080
- Finished area below ground: 420
Property
Parking
- Total spaces: 2
- Parking features: Asphalt
- Details: Reserved Spaces: 2
Features
- Levels: Two
- Stories: 2
- Patio & porch: Patio
- Exterior features: Private Yard
- Fencing: Full
- Has view: Yes
- View description: Mountain(s)
Lot
- Features: Landscaped, Near Public Transit
Details
- Parcel number: 133014
- Special conditions: Standard
Construction
Type & style
- Home type: Townhouse
- Property subtype: Townhouse
- Attached to another structure: Yes
Materials
- Frame, Vinyl Siding
- Roof: Composition
Condition
- Year built: 1975
Utilities & green energy
- Sewer: Public Sewer
- Water: Public
- Utilities for property: Electricity Connected
Community & HOA
Community
- Security: Carbon Monoxide Detector(s), Smoke Detector(s)
- Subdivision: Cedar Place
HOA
- Has HOA: Yes
- Amenities included: Garden Area, Parking
- Services included: Irrigation, Maintenance Grounds, Maintenance Structure, Sewer, Snow Removal, Trash, Water
- HOA fee: $425 monthly
- HOA name: Cedar Place Owners Association (KC & Associates)
- HOA phone: 303-933-6279
Location
- Region: Lakewood
Financial & listing details
- Price per square foot: $176/sqft
- Tax assessed value: $338,413
- Annual tax amount: $1,461
- Date on market: 8/22/2026
- Listing terms: Cash,Conventional,FHA,VA Loan
- Exclusions: Seller's Personal Property.
- Ownership: Individual
- Electric utility on property: Yes
- Road surface type: Paved
Estimated market value
Not available
Estimated sales range
Not available
Not available
Price history
| Date | Event | Price |
|---|---|---|
| 8/26/2026 | Listed for sale | $285,000$176/sqft |
Source:  REcolorado as distributed by MLS GRID #4398297 Report a problem REcolorado as distributed by MLS GRID #4398297 Report a problem | ||
Public tax history
| Year | Property taxes | Tax assessment |
|---|---|---|
| 2025 | $1,077 +0.5% | $21,151 +14.7% |
| 2024 | $1,072 +12.3% | $18,448 |
| 2023 | $954 -1.4% | $18,448 +7.5% |
| 2022 | $968 +3% | $17,156 -2.8% |
| 2021 | $939 | $17,649 +1.6% |
| 2020 | $939 +1.3% | $17,373 |
| 2019 | $927 +65.6% | $17,373 +45.6% |
| 2018 | $560 | $11,928 |
| 2017 | $560 +21.1% | $11,928 +15.5% |
| 2016 | $462 +100% | $10,325 |
| 2015 | $231 -18.4% | $10,325 +76.5% |
| 2014 | $283 -39.3% | $5,851 |
| 2013 | $466 -49% | $5,851 -39.9% |
| 2012 | $914 +1.8% | $9,735 |
| 2011 | $898 +0.2% | $9,735 +1.2% |
| 2010 | $896 +68.9% | $9,620 |
| 2009 | $531 +0.2% | $9,620 -15.3% |
| 2008 | $529 -0.3% | $11,360 |
| 2007 | $531 -48.8% | $11,360 +0.6% |
| 2006 | $1,037 -1.8% | $11,290 +0.4% |
| 2005 | $1,056 +9% | $11,240 |
| 2004 | $969 +120.2% | $11,240 |
| 2003 | $440 -49.1% | $11,240 +11.7% |
| 2002 | $865 +13% | $10,060 +28.8% |
| 2001 | $766 -0.8% | $7,810 |
| 2000 | $772 | $7,810 |
Find assessor info on the county website
Monthly payment
Est. payment
Payment breakdown
Explore the cost of this home by adjusting the details. Changes won't be saved.Climate risks
Neighborhood: 80232
Nearby schools
Schools provided by the listing agent
- Elementary: Deane
- Middle: Alameda Int'l
- High: Alameda Int'l
- District: Jefferson County R-1
Source: REcolorado as distributed by MLS GRID. This data may not be complete. We recommend contacting the local school district to confirm school assignments for this home.
Similar homes
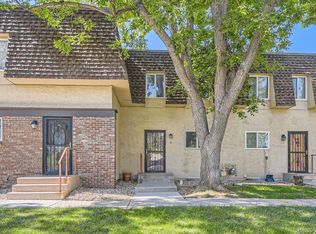
- $265,0002 bd2 ba1.6k sqft7755 E Quincy Avenue #T6, Denver, CO 80237For Sale
 MLS ID #7701194, Corinne Toenjes, Intransit Services LLC. REcolorado as distributed by MLS GRID
 - $399,0003 bd2 ba1.7k sqft1866 S Hoyt Street, Lakewood, CO 80232For Sale
 MLS ID #2481964, Jeremy Jerez, HomeSmart Realty. REcolorado as distributed by MLS GRID
 - $284,9902 bd2 ba1.3k sqft7255 E Quincy Avenue #309, Denver, CO 80237For Sale
 MLS ID #4488647, Barret Blondeau, Falaya LLC. REcolorado as distributed by MLS GRID
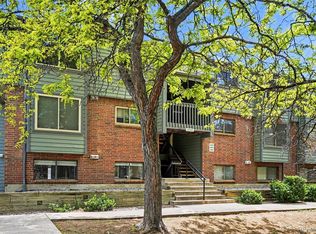
 - $279,5002 bd2 ba1k sqftTall Pines, Denver, CO 80235For Sale
 MLS ID #4158085, Aran Guerra, Your Castle Real Estate Inc. REcolorado as distributed by MLS GRID
 - $265,0002 bd2 ba1.3k sqft1757 Quail Street, Lakewood, CO 80215For SaleMLS ID #7489882, Lisa Keener, Coldwell Banker Global Luxury Denver. REcolorado as distributed by MLS GRID
- $280,0002 bd2 ba944 sqft1225 S Oneida Street #243, Denver, CO 80224For SaleMLS ID #2443677, Amber Mehmedovic, Compass - Denver. REcolorado as distributed by MLS GRID
- $285,0002 bd2 ba967 sqft3771 Quail Street, Wheat Ridge, CO 80033For SaleMLS ID #5331814, Kevin Crook, Ed Prather Real Estate. REcolorado as distributed by MLS GRID
- $290,0002 bd3 ba2k sqft15451 E Wyoming Drive #F, Aurora, CO 80017For SaleMLS ID #5845893, Marina Jensen, Posh Realty. REcolorado as distributed by MLS GRID
- $300,0002 bd2 ba1k sqft380 Zang Street #6-304, Lakewood, CO 80228For SaleMLS ID #3169749, Nicole Lawson, Milehimodern. REcolorado as distributed by MLS GRID
- $289,5003 bd3 ba1.5k sqft14053 E Bails Place, Aurora, CO 80012For SaleMLS ID #9373159, Lisa Bush, HomeSmart. REcolorado as distributed by MLS GRID
- $385,0003 bd4 ba1.9k sqft3471 S Ammons Street #12-2, Denver, CO 80227For SaleMLS ID #9030358, Michael Blessinger, HomeSmart. REcolorado as distributed by MLS GRID
- $269,0002 bd3 ba1k sqft1060 S Parker Road #27, Denver, CO 80231For SaleMLS ID #9452913, Peter Pasque, HomeSmart Realty. REcolorado as distributed by MLS GRID
- $285,0002 bd2 ba1k sqft1073 W 112th Avenue #B, Denver, CO 80234For SaleMLS ID #8247195, Christina Ray, Live.Laugh.Colorado. Real Estate Group. REcolorado as distributed by MLS GRID
- $355,0002 bd3 ba1.1k sqft10721 W Dartmouth Avenue, Lakewood, CO 80227For SaleMLS ID #8473198, Tiffany & Christy Team, RE/MAX Alliance. REcolorado as distributed by MLS GRID
- $262,5002 bd2 ba850 sqftPonderosa Ridge, Lakewood, CO 80228For SaleMLS ID #8765545, Jason McGovern, Corcoran Perry & Co.. REcolorado as distributed by MLS GRID
- $299,0002 bd2 ba948 sqft6906 W 48th Avenue, Wheat Ridge, CO 80033For SaleMLS ID #4486881, Paula Pantaleo, Coldwell Banker Global Luxury Denver. REcolorado as distributed by MLS GRID
- $279,9502 bd2 ba1.2k sqft1251 S Sable Boulevard, Aurora, CO 80012For SaleMLS ID #7186116, Donna M Bird, Coldwell Banker Realty 44. REcolorado as distributed by MLS GRID
- $320,0003 bd2 ba1.5k sqft15566 E Louisiana Avenue, Aurora, CO 80017For SaleMLS ID #5153906, Nhi Vuong, Coldwell Banker Realty 18. REcolorado as distributed by MLS GRID
- $300,0002 bd2 ba1.2k sqft1347 S Crystal Way, Aurora, CO 80012For SaleMLS ID #2418501, Rodolfo Alcaraz, Keller Williams Advantage Realty LLC. REcolorado as distributed by MLS GRID
- $309,9002 bd3 ba1.2k sqft1811 S Quebec Way #99, Denver, CO 80231For SaleMLS ID #8064290, Samantha Smersh, eXp Realty, LLC. REcolorado as distributed by MLS GRID
