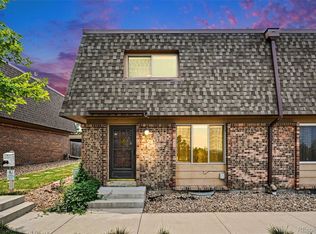
A charming 3 bed, 2 bath townhome in Woodlake is now for sale! Featuring a charming facade w/brick veneers and a 2 car garage, it's sure to be the one you've been looking for! Inside you will find sizeable dining & living areas w/stylish wood-look flooring and crisp palette throughout. The kitchen comes equipped w/painted cabinetry, quartz counters, and all the stainless steel appliances you'll need for home cooking. Cozy bedrooms promise you and your loved ones a good night's sleep! Excellent location close to various restaurants, shopping spots, and more! Don't wait any longer, act now!
For sale
Price cut: $10K (8/14)
$399,000
1866 S Hoyt Street, Lakewood, CO 80232
3beds
1,752sqft
Townhouse
Built in 1971
1,350 Square Feet Lot
$395,900 Zestimate®
$228/sqft
$395/mo HOA
What's special
- 70 days |
- 591 |
- 30 |
Zillow last checked:
Listing updated:
Listed by:
Jeremy Jerez 303-506-2083 jeremy.jerezre@gmail.com,
HomeSmart Realty
Source: REcolorado as distributed by MLS GRID,MLS#: 2481964
Facts & features
Interior
Bedrooms & bathrooms
- Bedrooms: 3
- Bathrooms: 2
- Full bathrooms: 1
- 1/2 bathrooms: 1
- Main level bathrooms: 1
Bedroom
- Description: Wood-Look Flooring
- Level: Upper
- Area: 187 Square Feet
- Dimensions: 11 x 17
Bedroom
- Description: Wood-Look Flooring
- Level: Upper
- Area: 110 Square Feet
- Dimensions: 11 x 10
Bedroom
- Description: Wood-Look Flooring
- Level: Upper
- Area: 150 Square Feet
- Dimensions: 10 x 15
Bathroom
- Description: Shower & Tub Combo
- Level: Upper
- Area: 40 Square Feet
- Dimensions: 5 x 8
Bathroom
- Description: Powder Room
- Level: Main
- Area: 40 Square Feet
- Dimensions: 5 x 8
Dining room
- Description: Dining Area
- Level: Main
- Area: 80 Square Feet
- Dimensions: 8 x 10
Kitchen
- Description: Quartz Counters
- Level: Main
- Area: 110 Square Feet
- Dimensions: 11 x 10
Laundry
- Description: Laundry Room
- Level: Main
- Area: 40 Square Feet
- Dimensions: 5 x 8
Living room
- Description: Neutral Palette
- Level: Main
- Area: 198 Square Feet
- Dimensions: 18 x 11
Utility room
- Description: Unfinished Basement
- Level: Basement
Heating
- Forced Air
Cooling
- Central Air
Appliances
- Included: Dishwasher, Disposal, Microwave, Range, Refrigerator
- Laundry: In Unit
Features
- Built-in Features, High Speed Internet, Quartz Counters
- Flooring: Vinyl
- Basement: Unfinished
- Number of fireplaces: 1
- Fireplace features: Bedroom
- Common walls with other units/homes: 2+ Common Walls
Interior area
- Total structure area: 1,752
- Total interior livable area: 1,752 sqft
- Finished area above ground: 1,295
- Finished area below ground: 0
Property
Parking
- Total spaces: 2
- Parking features: Garage - Attached
- Attached garage spaces: 2
Features
- Levels: Two
- Stories: 2
- Entry location: Ground
- Patio & porch: Patio
- Exterior features: Private Yard, Rain Gutters
- Fencing: Full
Lot
- Size: 1,350 Square Feet
Details
- Parcel number: 084630
- Special conditions: Standard
Construction
Type & style
- Home type: Townhouse
- Architectural style: Contemporary
- Property subtype: Townhouse
- Attached to another structure: Yes
Materials
- Brick, Frame, Other, Wood Siding
- Foundation: Slab
- Roof: Composition
Condition
- Year built: 1971
Utilities & green energy
- Sewer: Public Sewer
- Water: Public
- Utilities for property: Cable Available, Internet Access (Wired), Natural Gas Available, Phone Available
Community & HOA
Community
- Security: Smoke Detector(s)
- Subdivision: Woodlake
HOA
- Has HOA: Yes
- Amenities included: Clubhouse, Pool
- Services included: Maintenance Grounds, Snow Removal, Trash, Water
- HOA fee: $395 monthly
- HOA name: Allen Associated Inc
- HOA phone: 303-779-0789
Location
- Region: Lakewood
Financial & listing details
- Price per square foot: $228/sqft
- Tax assessed value: $391,419
- Annual tax amount: $1,786
- Date on market: 6/11/2026
- Listing terms: 1031 Exchange,Cash,Conventional,VA Loan
- Exclusions: Staging Items.
- Ownership: Individual
- Electric utility on property: Yes
- Road surface type: Paved
Estimated market value
$395,900
$376,000 - $416,000
$2,608/mo
Price history
| Date | Event | Price |
|---|---|---|
| 8/14/2026 | Price change | $399,000-2.4%$228/sqft |
Source:  REcolorado as distributed by MLS GRID #2481964 Report a problem REcolorado as distributed by MLS GRID #2481964 Report a problem | ||
| 7/23/2026 | Price change | $409,000-2.2%$233/sqft |
Source: REcolorado as distributed by MLS GRID #2481964 Report a problem | ||
| 7/9/2026 | Price change | $417,999-3.9%$239/sqft |
Source: REcolorado as distributed by MLS GRID #2481964 Report a problem | ||
| 6/12/2026 | Listed for sale | $434,900+53.9%$248/sqft |
Source: REcolorado as distributed by MLS GRID #2481964 Report a problem | ||
| 5/5/2026 | Sold | $282,500+2.7%$161/sqft |
Source: REcolorado as distributed by MLS GRID #5474955 Report a problem | ||
| 4/24/2026 | Pending sale | $275,000$157/sqft |
Source: REcolorado as distributed by MLS GRID #5474955 Report a problem | ||
| 4/15/2026 | Listed for sale | $275,000+96.4%$157/sqft |
Source: REcolorado as distributed by MLS GRID #5474955 Report a problem | ||
| 10/28/2008 | Sold | $140,000$80/sqft |
Source: Public Record Report a problem | ||
Public tax history
| Year | Property taxes | Tax assessment |
|---|---|---|
| 2025 | $1,271 +0.5% | $24,463 +19% |
| 2024 | $1,265 +6.1% | $20,563 |
| 2023 | $1,192 -1.4% | $20,563 +4.4% |
| 2022 | $1,209 -34% | $19,697 -2.8% |
| 2021 | $1,833 | $20,264 +1.6% |
| 2020 | $1,833 +1.3% | $19,952 |
| 2019 | $1,809 +27.2% | $19,952 +31.7% |
| 2018 | $1,422 | $15,148 |
| 2017 | $1,422 +14% | $15,148 +8.7% |
| 2016 | $1,248 +100% | $13,938 |
| 2015 | $624 -43.9% | $13,938 +21.2% |
| 2014 | $1,113 +8.6% | $11,502 |
| 2013 | $1,025 +2% | $11,502 +7.5% |
| 2012 | $1,005 -11.1% | $10,698 |
| 2011 | $1,130 +0.2% | $10,698 -11.6% |
| 2010 | $1,127 +95% | $12,100 |
| 2009 | $578 +0.2% | $12,100 -2.3% |
| 2008 | $577 -5.1% | $12,380 |
| 2007 | $608 -48.8% | $12,380 -4.2% |
| 2006 | $1,186 -1% | $12,920 +1.3% |
| 2005 | $1,199 +9% | $12,760 |
| 2004 | $1,100 +96.7% | $12,760 |
| 2003 | $559 -49.2% | $12,760 -0.2% |
| 2002 | $1,100 +10.9% | $12,790 +26.4% |
| 2001 | $992 -0.8% | $10,120 |
| 2000 | $1,000 | $10,120 |
Find assessor info on the county website
Monthly payment
Est. payment
Payment breakdown
Explore the cost of this home by adjusting the details. Changes won't be saved.Climate risks
Neighborhood: 80232
Nearby schools
GreatSchools rating
- 7/10Kendrick Lakes Elementary SchoolGrades: PK-5Distance: 0.6 mi
- 6/10Carmody Middle SchoolGrades: 6-8Distance: 0.4 mi
- 6/10Bear Creek High SchoolGrades: 9-12Distance: 1.8 mi
Schools provided by the listing agent
- Elementary: Kendrick Lakes
- Middle: Carmody
- High: Bear Creek
- District: Jefferson County R-1
Source: REcolorado as distributed by MLS GRID. This data may not be complete. We recommend contacting the local school district to confirm school assignments for this home.
- $359,8002 bd1 ba1.1k sqft1862 S Hoyt St, Lakewood, CO 80232Off Market

- $326,5002 bd2 ba1.1k sqft1870 S Hoyt St, Lakewood, CO 80232Off Market
- $377,1003 bd2 ba1.7k sqft1858 S Hoyt St, Lakewood, CO 80232Off Market

- $365,5003 bd2 ba1.2k sqft1874 S Hoyt St, Lakewood, CO 80232Off Market
- $373,2003 bd3 ba1.4k sqft1856 S Hoyt St, Lakewood, CO 80232Off Market
- $415,0003 bd3 ba1.7k sqft1878 S Hoyt St, Lakewood, CO 80232Sold
- $412,7003 bd3 ba1.8k sqft1882 S Hoyt St #56, Lakewood, CO 80232Off Market
- $357,2003 bd1 ba1.7k sqft9466 W Utah Ave, Lakewood, CO 80232Off Market
A local agent can set up tours, give advice and negotiate with sellers.
Similar homes
- $450,0003 bd3 ba1.7k sqft9342 W Utah Avenue, Lakewood, CO 80232For Sale

 MLS ID #1634508, Kendra Lanterman, West and Main Homes Inc. REcolorado as distributed by MLS GRID
 - $439,0003 bd3 ba1.9k sqftSame, Golden, CO 80401For Sale
 MLS ID #3391807, Gaylene Preston, eXp Realty, LLC. REcolorado as distributed by MLS GRID
 - $370,0003 bd2 ba1.5k sqft6712 S Holland Way, Littleton, CO 80128For Sale
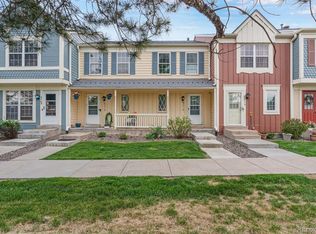 MLS ID #4181643, Lindsay Schulze, Coldwell Banker Realty 24. REcolorado as distributed by MLS GRID
 - $329,9002 bd2 ba1.3k sqft1793 Quail Street, Denver, CO 80215For Sale
 MLS ID #6391261, Rochelle Dreiling, Sterling Real Estate Group Inc. REcolorado as distributed by MLS GRID
 - $390,0003 bd3 ba1.7k sqft2740 S Kenton Court, Aurora, CO 80014For SaleMLS ID #9404943, Oksana Lewicki, HomeSmart. REcolorado as distributed by MLS GRID
- $355,0002 bd2 ba1.6k sqftDutch Creek, Littleton, CO 80128For SaleMLS ID #8999224, Faith Young, Keller Williams Advantage Realty LLC. REcolorado as distributed by MLS GRID
- $360,0003 bd2 ba1.7k sqft3085 S Macon Circle, Aurora, CO 80014For SaleMLS ID #8333222, Jane Rodriguez, Keller Williams DTC. REcolorado as distributed by MLS GRID
- $399,0004 bd3 ba1.8k sqft11229 Holly Street, Denver, CO 80233For SaleMLS ID #9503340, Claudia Romero, Megastar Realty. REcolorado as distributed by MLS GRID
- $399,9002 bd2 ba905 sqft4643 Independence Street #9, Wheat Ridge, CO 80033For SaleMLS ID #5011588, Mark Acevedo, Megastar Realty. REcolorado as distributed by MLS GRID
- $369,0003 bd3 ba1.3k sqftSunBurst, Aurora, CO 80015For SaleMLS ID #8694159, Jamik Sabir, Guardian Real Estate Group. REcolorado as distributed by MLS GRID
- $440,0003 bd1 ba919 sqft3070 W Ford Place, Denver, CO 80219For SaleMLS ID #5420282, Ethan Ericta, Usaj Realty. REcolorado as distributed by MLS GRID
- $449,9003 bd4 ba1.8k sqft6333 Zang Court #B, Arvada, CO 80004For SaleMLS ID #8573546, Jennifer Premac, Jennifer Premac, Individual Proprietor. REcolorado as distributed by MLS GRID
- $360,0004 bd3 ba2k sqft1235 S Monaco Street Parkway, Denver, CO 80224For SaleMLS ID #7934039, Silvia Torres, HomeSmart. REcolorado as distributed by MLS GRID
- $429,9003 bd3 ba1.6k sqft6780 W 84th Circle #63, Arvada, CO 80003For SaleMLS ID #5824188, Dulce Anayasaenz, 8z Real Estate. REcolorado as distributed by MLS GRID
- $365,0003 bd2 ba1k sqft879 S Newton Street, Denver, CO 80219For SaleMLS ID #1749774, Jolynn Crownover, Real Broker, LLC DBA Real. REcolorado as distributed by MLS GRID
- $395,0002 bd2 ba1.2k sqftCotton Creek, Westminster, CO 80031For SaleMLS ID #4087986, Erin Carlson, Your Castle Realty LLC. REcolorado as distributed by MLS GRID
- $399,0002 bd3 ba1k sqft1422 Valentia Street, Denver, CO 80220For SaleMLS ID #3375532, Selma Murtic, West and Main Homes Inc. REcolorado as distributed by MLS GRID
- $380,0002 bd3 ba1.6k sqft4268 E Maplewood Way, Littleton, CO 80121For SaleMLS ID #2264357, Thaddeus Howells, Compass - Denver. REcolorado as distributed by MLS GRID
- $380,0002 bd3 ba1.3k sqft8790 Allison Drive #F, Arvada, CO 80005For SaleMLS ID #7201746, Ali Strohmeyer, eXp Realty, LLC. REcolorado as distributed by MLS GRID
- $439,0004 bd1 ba1.1k sqft2520 S Hazel Court, Denver, CO 80219For SaleMLS ID #4285746, Nadia Trevizo - Medina, Keller Williams Realty Downtown LLC. REcolorado as distributed by MLS GRID
