NOW OFFERING a $10K Seller Concession to Buydown your interest rate!
Wake up and walk to Kendrick Lake, spend the afternoon on miles of trails, then come home to a beautifully updated townhome with two private patios and room to entertain. This move-in ready Lakewood home offers the low-maintenance lifestyle buyers are searching for. From the moment you arrive, you'll appreciate the thoughtful upgrades and pride of ownership throughout. The major expenses have already been taken care of with newer windows, a newer furnace, central A/C, heat pump, reverse osmosis water filtration system, and a roof replaced by the HOA in 2023 - confidence from day one. The heart of the home is the stunning remodeled kitchen featuring quartz countertops, stainless steel appliances, a pantry, wine refrigerator, and abundant storage and prep space. The spacious family room provides plenty of room to relax or entertain, while the main level also offers convenient laundry and a powder bath for guests. Upstairs, you'll find three generously sized bedrooms, including a private primary retreat with an updated 3/4 ensuite bath. A second full bathroom serves the additional bedrooms, providing flexibility for family, guests, or a home office. The oversized attached two-car garage provides ample room for vehicles, storage, and outdoor gear. Enjoy Colorado's beautiful weather from not one, but two private outdoor patio spaces, perfect for morning coffee, gardening, dining al fresco, or simply unwinding after a day on the trails. If you've been searching for a move-in-ready home in an exceptional Lakewood location with easy access to nature, recreation, shopping, dining, and commuting routes, this is one you won't want to miss.
For sale
$450,000
9342 W Utah Avenue, Lakewood, CO 80232
3beds
1,778sqft
:
Get pre-qualified$3,147/mo
Townhouse
Built in 1971
1,394 Square Feet Lot
$446,400 Zestimate®
$253/sqft
$395/mo HOA
What's special
- 59 days |
- 476 |
- 30 |
Zillow last checked:
Listing updated:
Listed by:
Kendra Lanterman 720-434-6432 Kendra@westandmainhomes.com,
West and Main Homes Inc
Source: REcolorado as distributed by MLS GRID,MLS#: 1634508
Facts & features
Interior
Bedrooms & bathrooms
- Bedrooms: 3
- Bathrooms: 3
- Full bathrooms: 1
- 3/4 bathrooms: 1
- 1/2 bathrooms: 1
- Main level bathrooms: 1
Bedroom
- Level: Upper
Bedroom
- Features: Primary Suite
- Level: Upper
Bedroom
- Level: Upper
Bathroom
- Level: Main
Bathroom
- Level: Upper
Bathroom
- Features: Primary Suite
- Level: Upper
Dining room
- Level: Main
Family room
- Level: Main
Laundry
- Level: Main
Heating
- Forced Air, Heat Pump
Cooling
- Central Air
Appliances
- Included: Cooktop, Dishwasher, Disposal, Dryer, Gas Water Heater, Microwave, Oven, Refrigerator, Washer, Wine Cooler
- Laundry: In Unit
Features
- Ceiling Fan(s), Eat-in Kitchen, Pantry, Quartz Counters, Smoke Free, Walk-In Closet(s)
- Flooring: Carpet, Laminate
- Windows: Double Pane Windows
- Basement: Interior Entry,Unfinished
- Common walls with other units/homes: 2+ Common Walls
Interior area
- Total structure area: 1,778
- Total interior livable area: 1,778 sqft
- Finished area above ground: 1,321
- Finished area below ground: 0
Property
Parking
- Total spaces: 2
- Parking features: Garage - Attached
- Attached garage spaces: 2
Features
- Levels: Two
- Stories: 2
- Patio & porch: Front Porch, Patio
- Exterior features: Private Yard
- Fencing: Full
Lot
- Size: 1,394 Square Feet
- Features: Greenbelt, Landscaped
Details
- Parcel number: 084651
- Special conditions: Standard
Construction
Type & style
- Home type: Townhouse
- Property subtype: Townhouse
- Attached to another structure: Yes
Materials
- Brick
- Foundation: Slab
- Roof: Membrane
Condition
- Updated/Remodeled
- Year built: 1971
Utilities & green energy
- Sewer: Public Sewer
- Water: Public
- Utilities for property: Cable Available, Electricity Connected, Natural Gas Connected
Community & HOA
Community
- Subdivision: Woodlake
HOA
- Has HOA: Yes
- Amenities included: Clubhouse, Pool
- Services included: Reserve Fund, Maintenance Grounds, Maintenance Structure, Recycling, Sewer, Snow Removal, Trash, Water
- HOA fee: $395 monthly
- HOA name: Allen Associates
- HOA phone: 303-779-0789
Location
- Region: Lakewood
Financial & listing details
- Price per square foot: $253/sqft
- Tax assessed value: $405,573
- Annual tax amount: $2,486
- Date on market: 6/12/2026
- Listing terms: Cash,Conventional,FHA,VA Loan
- Exclusions: Staging Items And Furniture.
- Ownership: Individual
- Electric utility on property: Yes
Estimated market value
$446,400
$424,000 - $469,000
$2,678/mo
Price history
| Date | Event | Price |
|---|---|---|
| 6/12/2026 | Listed for sale | $450,000+66.1%$253/sqft |
Source:  REcolorado as distributed by MLS GRID #1634508 Report a problem REcolorado as distributed by MLS GRID #1634508 Report a problem | ||
| 9/27/2017 | Sold | $271,000+2.3%$152/sqft |
Source: Public Record Report a problem | ||
| 8/17/2017 | Listed for sale | $265,000+13.2%$149/sqft |
Source: RE/MAX ALLIANCE #3026491 Report a problem | ||
| 9/2/2016 | Sold | $234,000-2.3%$132/sqft |
Source: Public Record Report a problem | ||
| 8/4/2016 | Pending sale | $239,500$135/sqft |
Source: RE/MAX 100 INC #3387920 Report a problem | ||
| 7/27/2016 | Listed for sale | $239,500$135/sqft |
Source: RE/MAX 100 INC #3387920 Report a problem | ||
Public tax history
| Year | Property taxes | Tax assessment |
|---|---|---|
| 2025 | $1,951 +0.5% | $25,348 +19.2% |
| 2024 | $1,941 +2.4% | $21,274 |
| 2023 | $1,896 -1.4% | $21,274 +4.9% |
| 2022 | $1,923 +3.2% | $20,282 -2.8% |
| 2021 | $1,863 | $20,866 +2.9% |
| 2020 | $1,863 +1.3% | $20,285 |
| 2019 | $1,839 +27.3% | $20,285 +31.7% |
| 2018 | $1,445 | $15,397 |
| 2017 | $1,445 +126.3% | $15,397 +7.9% |
| 2016 | $639 | $14,265 |
| 2015 | $639 +12.7% | $14,265 +21.8% |
| 2014 | $566 +8.5% | $11,709 |
| 2013 | $522 -49% | $11,709 +7.5% |
| 2012 | $1,023 -11.1% | $10,897 |
| 2011 | $1,151 +0.2% | $10,897 -11.6% |
| 2010 | $1,149 +94.8% | $12,330 |
| 2009 | $590 -49.9% | $12,330 -2.3% |
| 2008 | $1,176 -4.6% | $12,620 |
| 2007 | $1,233 +2.4% | $12,620 -3.7% |
| 2006 | $1,204 -0.8% | $13,110 +1.5% |
| 2005 | $1,214 +9% | $12,920 |
| 2004 | $1,113 -1.7% | $12,920 |
| 2003 | $1,133 +1.7% | $12,920 -0.3% |
| 2002 | $1,115 +10.6% | $12,960 +26.1% |
| 2001 | $1,008 -0.8% | $10,280 |
| 2000 | $1,016 | $10,280 |
Find assessor info on the county website
Monthly payment
Est. payment
Payment breakdown
Explore the cost of this home by adjusting the details. Changes won't be saved.Climate risks
Neighborhood: 80232
Nearby schools
GreatSchools rating
- 8/10Kendrick Lakes Elementary SchoolGrades: PK-5Distance: 0.6 mi
- 5/10Carmody Middle SchoolGrades: 6-8Distance: 0.4 mi
- 8/10Bear Creek High SchoolGrades: 9-12Distance: 1.8 mi
Schools provided by the listing agent
- Elementary: Kendrick Lakes
- Middle: Carmody
- High: Bear Creek
- District: Jefferson County R-1
Source: REcolorado as distributed by MLS GRID. This data may not be complete. We recommend contacting the local school district to confirm school assignments for this home.
- $445,7003 bd2 ba1.7k sqft9344 W Utah Ave, Lakewood, CO 80232Off Market

- $476,0003 bd3 ba1.8k sqft9340 W Utah Ave, Lakewood, CO 80232Sold
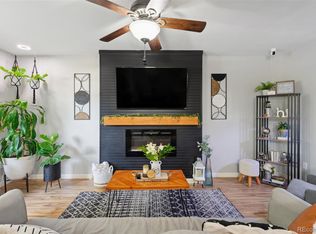
- $447,2003 bd2 ba1.6k sqft9346 W Utah Ave, Lakewood, CO 80232Off Market

- $386,6003 bd3 ba1.7k sqft9348 W Utah Ave, Lakewood, CO 80232Off Market
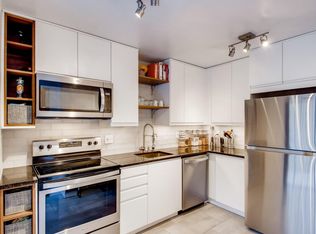
- $438,2003 bd4 ba1.8k sqft9350 W Utah Ave, Lakewood, CO 80232Off Market
- $413,9003 bd2 ba1.7k sqft9318 W Utah Ave, Lakewood, CO 80232Off Market
- $359,0003 bd1 ba1.2k sqft9320 W Utah Ave, Lakewood, CO 80232Off Market
- $305,0003 bd3 ba1.7k sqft9388 W Utah Ave, Lakewood, CO 80232Sold
A local agent can set up tours, give advice and negotiate with sellers.
Similar homes
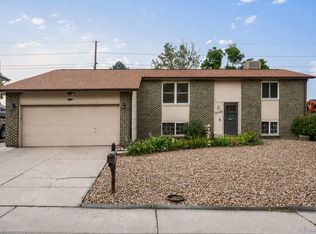
- $620,0004 bd2 ba2k sqft11305 W Texas Avenue, Denver, CO 80232For Sale
 MLS ID #5849484, Daniel Eisman, Daniel Patrick Eisman. REcolorado as distributed by MLS GRID
 - $550,0003 bd2 ba1.9k sqft992 S Simms Street, Denver, CO 80228For Sale
 MLS ID #2009272, Lauren Gibbs, HomeSmart. REcolorado as distributed by MLS GRID
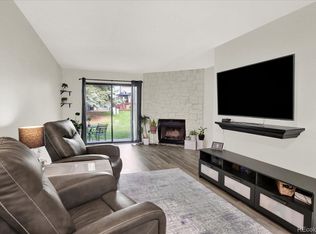
 - $349,0003 bd2 ba1.3k sqft3528 S Depew Street #6, Denver, CO 80235For Sale
 MLS ID #8488471, Brad Sawatzky, Colorado Real Estate Pros. REcolorado as distributed by MLS GRID
 - $400,0002 bd3 ba1.4k sqft5419 W 16th Avenue, Lakewood, CO 80214For Sale
 MLS ID #8471249, EMPOWERHOME Team, Keller Williams DTC. REcolorado as distributed by MLS GRID
 - $360,0003 bd2 ba1.7k sqft3085 S Macon Circle, Aurora, CO 80014For SaleMLS ID #8333222, Jane Rodriguez, Keller Williams DTC. REcolorado as distributed by MLS GRID
- $445,0003 bd2 ba1.8k sqft7045 E Girard Avenue, Denver, CO 80224For SaleMLS ID #9401914, Faye Ganley, Milehimodern. REcolorado as distributed by MLS GRID
- $410,0003 bd2 ba1.3k sqft10650 W 63rd Avenue, Arvada, CO 80004For SaleMLS ID #4381139, Dirk Boden, Bradford Real Estate. REcolorado as distributed by MLS GRID
- $429,9003 bd3 ba1.6k sqft6780 W 84th Circle #63, Arvada, CO 80003For SaleMLS ID #5824188, Dulce Anayasaenz, 8z Real Estate. REcolorado as distributed by MLS GRID
- $560,0004 bd2 ba1.7k sqft804 S Queen Way, Lakewood, CO 80226For SaleMLS ID #6400189, Kelsea Imanuel, Slifer Smith and Frampton Real Estate. REcolorado as distributed by MLS GRID
- $415,0003 bd3 ba1.9k sqft6870 S Broadway, Centennial, CO 80122For SaleMLS ID #5503443, Lotte Radoor, Coldwell Banker Realty 56. REcolorado as distributed by MLS GRID
- $536,5003 bd4 ba2.2k sqftSixth Avenue West Townhouses, Golden, CO 80401For SaleMLS ID #2329459, Kristin Boritzke, Nookhaven Homes. REcolorado as distributed by MLS GRID
- $500,0003 bd2 ba1.2k sqft4416 S Vivian Way, Morrison, CO 80465For SaleMLS ID #8686585, Nicole Neuschaefer, HomeSmart. REcolorado as distributed by MLS GRID
- $520,0003 bd2 ba2k sqft1562 S Spruce Street, Denver, CO 80231For SaleMLS ID #6416410, Lina Koval, Brokers Guild Real Estate. REcolorado as distributed by MLS GRID
- $399,0004 bd3 ba1.8k sqft11229 Holly Street, Denver, CO 80233For SaleMLS ID #9503340, Claudia Romero, Megastar Realty. REcolorado as distributed by MLS GRID
- $370,0003 bd2 ba1.5k sqft6712 S Holland Way, Littleton, CO 80128For SaleMLS ID #4181643, Lindsay Schulze, Coldwell Banker Realty 24. REcolorado as distributed by MLS GRID
- $539,9003 bd3 ba2.2k sqft2770 S Elmira Street #137, Denver, CO 80231For SaleMLS ID #1997640, Daniel Gurzhiev, Fixed Rate Real Estate, LLC. REcolorado as distributed by MLS GRID
- $525,0003 bd4 ba1.8k sqft2892 W Long Cir #G, Littleton, CO 80120For Sale
 MLS ID #1064746, Nikki Wiederaenders, Compass-Denver. IRES as distributed by MLS GRID
 - $395,0003 bd3 ba1.7k sqft2740 S Kenton Court, Aurora, CO 80014For SaleMLS ID #9404943, Oksana Lewicki, HomeSmart. REcolorado as distributed by MLS GRID
- $450,0004 bd2 ba2.2k sqft1151 Revere Street, Aurora, CO 80011For SaleMLS ID #6729992, Taylor Carpenter, Compass - Denver. REcolorado as distributed by MLS GRID
- $338,0002 bd2 ba1.7k sqft9850 W Stanford Avenue #B, Littleton, CO 80123For SaleMLS ID #6263056, Annie Collins, Keller Williams Advantage Realty LLC. REcolorado as distributed by MLS GRID
