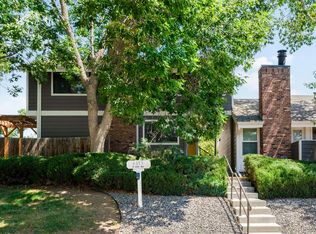
Thoughtfully updated and truly move-in ready, this Lake Arbor Fairways home offers one of the community's most desirable floor plans, blending spacious living with the ease of a low-maintenance lifestyle. Fresh interior paint, brand-new carpet, updated lighting, remodeled bathrooms, quartz countertops, and brand-new stainless steel appliances mean you can move in and start enjoying your new home from day one.
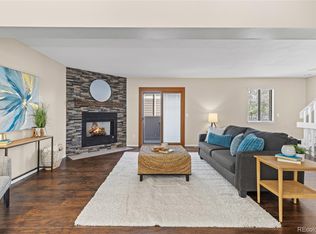
Soaring ceilings and oversized windows fill the home with natural light, while the spacious living room with a cozy fireplace flows seamlessly into the dining area and beautifully updated kitchen—creating an inviting space for everyday living and effortless entertaining. A versatile main-floor flex room overlooking mature landscaping is perfect for a home office, formal dining room, or playroom, while the loft provides additional space for a second living area, reading nook, or workspace. The spacious primary suite features an oversized walk-in closet and updated private bath, while the lower level includes a third bedroom, laundry, and generous storage.
The oversized attached two-car garage offers plenty of room for vehicles, bikes, skis, golf clubs, and all of your Colorado gear.
Outside, enjoy the exceptional amenities of Lake Arbor Fairways, including a community pool, tennis courts, playground, community gardens, dog park, and direct access to Lake Arbor Golf Course. Ideally located just minutes from Highway 36, Olde Town Arvada, shopping, dining, parks, and miles of walking and biking trails, you'll enjoy quick access to Boulder, Denver, and everything the Front Range has to offer.
Whether you're looking for a turnkey home, a low-maintenance lifestyle, or simply a beautifully updated home with room to live, work, and entertain, this one offers an exceptional combination of comfort, convenience, and lifestyle.
Coming soon 07/30
$429,900
6780 W 84th Circle #63, Arvada, CO 80003
3beds
1,680sqft
:
Get pre-qualified$3,061/mo
Townhouse
Built in 1995
-- sqft lot
$-- Zestimate®
$256/sqft
$375/mo HOA
What's special
- 1 day |
- 100 |
- 10 |
Zillow last checked:
Listing updated:
Listed by:
Dulce Anayasaenz 303-500-4057 dulce@8z.com,
8z Real Estate
Source: REcolorado as distributed by MLS GRID,MLS#: 5824188
Facts & features
Interior
Bedrooms & bathrooms
- Bedrooms: 3
- Bathrooms: 3
- Full bathrooms: 1
- 3/4 bathrooms: 1
- 1/2 bathrooms: 1
- Main level bathrooms: 1
Bedroom
- Level: Upper
- Area: 168 Square Feet
- Dimensions: 12 x 14
Bedroom
- Level: Upper
- Area: 144 Square Feet
- Dimensions: 12 x 12
Bedroom
- Level: Basement
- Area: 169 Square Feet
- Dimensions: 13 x 13
Bathroom
- Level: Main
- Area: 35 Square Feet
- Dimensions: 5 x 7
Bathroom
- Level: Upper
- Area: 80 Square Feet
- Dimensions: 8 x 10
Bathroom
- Level: Upper
- Area: 56 Square Feet
- Dimensions: 7 x 8
Dining room
- Level: Main
- Area: 110 Square Feet
- Dimensions: 11 x 10
Kitchen
- Level: Main
- Area: 130 Square Feet
- Dimensions: 13 x 10
Laundry
- Level: Basement
- Area: 45 Square Feet
- Dimensions: 5 x 9
Living room
- Level: Main
- Area: 216 Square Feet
- Dimensions: 18 x 12
Loft
- Level: Upper
- Area: 156 Square Feet
- Dimensions: 13 x 12
Office
- Level: Main
- Area: 81 Square Feet
- Dimensions: 9 x 9
Heating
- Forced Air
Cooling
- Central Air
Appliances
- Included: Dishwasher, Disposal, Dryer, Microwave, Range, Refrigerator, Washer
Features
- Ceiling Fan(s), High Ceilings, Open Floorplan, Quartz Counters, Smart Thermostat, Smoke Free
- Flooring: Carpet, Tile
- Basement: Finished
- Number of fireplaces: 1
- Fireplace features: Gas, Living Room
- Common walls with other units/homes: 2+ Common Walls
Interior area
- Total structure area: 1,680
- Total interior livable area: 1,680 sqft
- Finished area above ground: 1,394
- Finished area below ground: 286
Video & virtual tour
Property
Parking
- Total spaces: 2
- Parking features: Garage - Attached
- Attached garage spaces: 2
Features
- Levels: Two
- Stories: 2
- Patio & porch: Front Porch
Lot
- Features: On Golf Course
Details
- Parcel number: 417511
- Special conditions: Standard
Construction
Type & style
- Home type: Townhouse
- Property subtype: Townhouse
- Attached to another structure: Yes
Materials
- Frame
- Roof: Composition
Condition
- Updated/Remodeled
- Year built: 1995
Utilities & green energy
- Sewer: Public Sewer
- Water: Public
- Utilities for property: Cable Available, Electricity Connected
Community & HOA
Community
- Security: Carbon Monoxide Detector(s), Secured Garage/Parking, Smoke Detector(s), Video Doorbell
- Subdivision: Lake Arbor Fairways
HOA
- Has HOA: Yes
- Amenities included: Garden Area, Park, Playground, Pool, Tennis Court(s)
- Services included: Insurance, Maintenance Grounds, Maintenance Structure, Sewer, Snow Removal, Trash, Water
- HOA fee: $375 monthly
- HOA name: Lake Arbor Fairways
- HOA phone: 303-539-8194
Location
- Region: Arvada
Financial & listing details
- Price per square foot: $256/sqft
- Tax assessed value: $474,263
- Annual tax amount: $3,057
- Date on market: 7/30/2026
- Listing terms: Cash,Conventional,FHA,VA Loan
- Exclusions: Seller`s Personal Property And Staging Items.
- Ownership: Individual
- Electric utility on property: Yes
- Road surface type: Paved
Estimated market value
Not available
Estimated sales range
Not available
Not available
Price history
| Date | Event | Price |
|---|---|---|
| 9/29/2023 | Sold | $455,000+9.6%$271/sqft |
Source:  REcolorado as distributed by MLS GRID #6600124 Report a problem REcolorado as distributed by MLS GRID #6600124 Report a problem | ||
| 7/23/2021 | Sold | $415,000+134.5%$247/sqft |
Source: Public Record Report a problem | ||
| 6/6/2001 | Sold | $177,000+35.3%$105/sqft |
Source: Public Record Report a problem | ||
| 7/10/1998 | Sold | $130,800+23.4%$78/sqft |
Source: Public Record Report a problem | ||
| 6/2/1994 | Sold | $105,962$63/sqft |
Source: Public Record Report a problem | ||
Public tax history
| Year | Property taxes | Tax assessment |
|---|---|---|
| 2025 | $2,477 -0.1% | $29,642 +15.9% |
| 2024 | $2,480 +14.9% | $25,566 |
| 2023 | $2,159 +43.7% | $25,566 +16% |
| 2022 | $1,502 +10.4% | $22,041 -2.8% |
| 2021 | $1,361 | $22,675 +6.7% |
| 2020 | $1,361 +1.4% | $21,249 |
| 2019 | $1,342 +32.1% | $21,249 +20.9% |
| 2018 | $1,016 | $17,573 |
| 2017 | $1,016 +48.2% | $17,573 +23.5% |
| 2016 | $685 | $14,233 |
| 2015 | $685 +23.4% | $14,233 +29.8% |
| 2014 | $555 -53.2% | $10,969 |
| 2013 | $1,187 +2.1% | $10,969 -7.3% |
| 2012 | $1,162 -11.5% | $11,829 |
| 2011 | $1,312 +5.7% | $11,829 -12.1% |
| 2010 | $1,241 -5.5% | $13,450 |
| 2009 | $1,313 +0% | $13,450 -5.3% |
| 2008 | $1,313 -3.8% | $14,210 |
| 2007 | $1,365 +1% | $14,210 -2.9% |
| 2006 | $1,352 +1.5% | $14,630 +1.5% |
| 2005 | $1,331 +9.3% | $14,420 |
| 2004 | $1,219 -1.8% | $14,420 |
| 2003 | $1,241 +1.7% | $14,420 -0.2% |
| 2002 | $1,220 +1% | $14,450 +12.9% |
| 2001 | $1,208 -1% | $12,800 |
| 2000 | $1,220 | $12,800 |
Find assessor info on the county website
Monthly payment
Est. payment
Payment breakdown
Explore the cost of this home by adjusting the details. Changes won't be saved.Climate risks
Neighborhood: Lake Arbor
Nearby schools
GreatSchools rating
- 5/10Little Elementary SchoolGrades: K-5Distance: 0.4 mi
- 6/10Pomona High SchoolGrades: 6-12Distance: 0.8 mi
- 4/10Moore Middle SchoolGrades: 6-8Distance: 1 mi
Schools provided by the listing agent
- Elementary: Little
- Middle: Pomona
- High: Pomona
- District: Jefferson County R-1
Source: REcolorado as distributed by MLS GRID. This data may not be complete. We recommend contacting the local school district to confirm school assignments for this home.
- $452,0002 bd3 ba1.6k sqft6795 W 84th Cir UNIT 9, Arvada, CO 80003Sold

- $330,7002 bd3 ba1k sqft6775 W 84th Cir UNIT 79, Arvada, CO 80003Off Market
- $408,3103 bd2 ba1.3k sqft6775 W 84th Cir UNIT 80, Arvada, CO 80003Off Market

- $361,8002 bd3 ba1k sqft6775 W 84th Cir UNIT 76, Arvada, CO 80003Off Market
- $330,3002 bd2 ba1.1k sqft6775 W 84th Cir UNIT 77, Arvada, CO 80003Off Market
- $402,1003 bd3 ba1.3k sqft6775 W 84th Cir #2, Arvada, CO 80003Off Market
- $289,5001 bd1 ba764 sqft6775 W 84th Cir UNIT 78, Arvada, CO 80003Off Market
- $338,7002 bd2 ba1.1k sqft6775 W 84th Cir, Arvada, CO 80003Off Market
A local agent can set up tours, give advice and negotiate with sellers.
Similar homes
- $369,9003 bd3 ba1.4k sqft6615 W 84th Way #98, Arvada, CO 80003For Sale
 MLS ID #9068437, Nicki Thompson, RE/MAX Alliance - Olde Town. REcolorado as distributed by MLS GRID
 - $399,9993 bd3 ba1.3k sqft6730 W 84th Circle #96, Arvada, CO 80003For Sale
 MLS ID #5779261, Zana Leiferman, Real Realty Colorado LLC. REcolorado as distributed by MLS GRID
 - $345,0002 bd2 ba1k sqft6865 W 84th Way #20, Arvada, CO 80003For Sale
 MLS ID #6343174, Andy Verleger, WestBound Realty, LLC. REcolorado as distributed by MLS GRID
 - $320,0002 bd2 ba1k sqft8761 Pierce Way #93, Arvada, CO 80003For Sale
 MLS ID #3764198, T.J. Gordon, Compass - Denver. REcolorado as distributed by MLS GRID
 - $350,0003 bd2 ba1.2k sqft6926 W 87th Way #244, Arvada, CO 80003For SaleMLS ID #5159012, Eddie Lederman, Baron Enterprises Inc. REcolorado as distributed by MLS GRID
- $399,0002 bd2 ba1k sqft8350 W 87th Dr #A, Arvada, CO 80005For Sale
 MLS ID #1065002, Cassie Rogers, WK Real Estate. IRES as distributed by MLS GRID
 - $--5 bd3 ba1.5k sqft7907 Marshall St, Arvada, CO 80003AuctionAuction.com 2
- $369,0003 bd2 ba1.1k sqft8792 Chase Drive #13, Arvada, CO 80003For SaleMLS ID #4524781, Allison Cassieri, North Metro Realty LLC. REcolorado as distributed by MLS GRID
- $449,9505 bd2 ba2.2k sqft8443 Gray Court, Arvada, CO 80003For SaleMLS ID #2655704, Mark Baier, Keller Williams Realty Downtown LLC. REcolorado as distributed by MLS GRID
- $--3 bd2 ba1k sqft8717 Chase Dr APT 234, Arvada, CO 80003AuctionAuction.com 2
- $375,0002 bd2 ba1k sqft8112 Gray Court #394, Arvada, CO 80003For SaleMLS ID #4353760, Karla Pastore, HomeSmart Realty. REcolorado as distributed by MLS GRID
- $399,9502 bd2 ba1.1k sqft8271 W 90th Place #1603, Broomfield, CO 80021For SaleMLS ID #9598116, April Sieck, Keller Williams Preferred Realty. REcolorado as distributed by MLS GRID
- $339,9002 bd2 ba1.1k sqft6670 W 84th Circle #99, Arvada, CO 80003For SaleMLS ID #4850484, Daniel Gurzhiev, Fixed Rate Real Estate, LLC. REcolorado as distributed by MLS GRID
- $385,0002 bd2 ba1k sqft8654 Chase Drive #339, Arvada, CO 80003For SaleMLS ID #2518437, Dianne Goldsmith, Keller Williams Realty Urban Elite. REcolorado as distributed by MLS GRID
- $598,0004 bd3 ba2.3k sqft7449 Pierce Street, Arvada, CO 80003For SaleMLS ID #2293958, Kimi Cobb, kimicohomes LLC. REcolorado as distributed by MLS GRID
- $315,0002 bd2 ba1k sqft6545 W 84th Way #122, Arvada, CO 80003For SaleMLS ID #4417596, Alicia Voss, Milehimodern. REcolorado as distributed by MLS GRID
- $372,0002 bd2 ba1.1k sqft6620 W 84th Circle #111, Arvada, CO 80003For SaleMLS ID #6435991, Chuck Schauer, Schauer & Associates. REcolorado as distributed by MLS GRID
- $581,0003 bd2 ba1.8k sqft7620 Teller Street, Arvada, CO 80003For SaleMLS ID #5113489, Kam Halcomb, Kam Halcomb. REcolorado as distributed by MLS GRID
- $600,0003 bd3 ba2.2k sqft8239 Quay Drive, Arvada, CO 80003For SaleMLS ID #6176197, Alex Johnson, Atlas Real Estate Group. REcolorado as distributed by MLS GRID
- $366,0003 bd2 ba1.1k sqft8796 Chase Drive #5, Arvada, CO 80003For SaleMLS ID #4625090, Daniel Graves, Fathom Realty Colorado LLC. REcolorado as distributed by MLS GRID
