PRICE REDUCED!! SPECIAL FINANCING AVAILABLE FOR ELIGIBLE BUYERS! NEW EXTERIOR PAINT! Nestled in one of Westminster’s most popular neighborhoods, this newly remodeled bi-level residence blends refined comfort with modern elegance. Sunlight pours through skylights and expansive windows, illuminating an open living and dining area that flows effortlessly into a beautifully appointed kitchen featuring stainless appliances, luxury vinyl tile, and a graceful pass-through for seamless entertaining. The primary bedroom retreat features carpet, a skylight, blackout cellular shades, and nearby bath adorned with large-format tile, ceramic flooring, and brushed-nickel finishes. Well built, solid construction and exceptionally insulated, the lower level extends the home’s sophistication with an oversized bedroom, contemporary ¾ bath, generous walk-in closet, and a sprawling bonus room perfect for leisure, creativity, or hosting. (One might add a kitchenette and have a 750 sq ft in-law level!) Step outside to a freshly painted 288-square-foot Trex deck overlooking a lush, manicured yard with raised garden beds, a wall of hops, and a rejuvenating Marquis Wish spa—an idyllic sanctuary for morning coffee, evening cocktails, or quiet relaxation beneath Colorado skies. Impeccably maintained and thoughtfully updated, this home radiates pride of ownership and invites you to experience elevated living at its finest. Welcome Home!
For sale
$539,900
8960 Cody Court, Broomfield, CO 80021
3beds
1,584sqft
Single Family Residence
Built in 1974
8,864 Square Feet Lot
$-- Zestimate®
$341/sqft
$-- HOA
What's special
- 35 days
- 239
- 16
Zillow last checked:
Listing updated:
Listed by:
Sarah Buch 303-378-3659 ColoradoSoldBySarah@gmail.com,
HomeSmart Realty
Source: REcolorado as distributed by MLS GRID,MLS#: 5519834
Facts & features
Interior
Bedrooms & bathrooms
- Bedrooms: 3
- Bathrooms: 2
- Full bathrooms: 1
- 3/4 bathrooms: 1
Bedroom
- Description: Carpeted, Bright, Closet With Built -Ins, Skylight, Black -Out Shades, Ceiling Fan
- Features: Primary Suite
- Level: Upper
- Area: 108 Square Feet
- Dimensions: 9 x 12
Bedroom
- Description: Carpeted, Large Window, Cellular Shade, Ceiling Fan
- Level: Upper
- Area: 99 Square Feet
- Dimensions: 11 x 9
Bedroom
- Description: Newly Finished, Carpeted, Bright, Recessed Halo Mood Lighting, Walk In Closet, Garden Level Windows
- Level: Lower
- Area: 120 Square Feet
- Dimensions: 8 x 15
Bathroom
- Description: Tub/Shower, Vanity, Ceramic Tile Floor, Window, Skylight, Large Format Tile Surround, Brushed Nickel Fixtures, Adjacent Linen Closet,
- Features: Primary Suite
- Level: Upper
Bathroom
- Description: Newly Finished, Tile Floor, Oversized Glass Shower, Cabinet With Undermount Sink, Modern Black Fixtures
- Level: Lower
Bonus room
- Description: Newly Finished, Spacious, Carpeted, Recessed Mood Lighting, Garden Level Windows,
- Level: Lower
- Area: 198 Square Feet
- Dimensions: 9 x 22
Dining room
- Description: Luxury Vinyl Tile Floor, Ceiling Fan, Bright, Recessed Lighting, 38" X 30" Pass-Thru Opening To Kitchen
- Level: Upper
- Area: 88 Square Feet
- Dimensions: 8 x 11
Kitchen
- Description: Bright, Samsung Stainless Appliances; Luxury Vinyl Tile, "typhoon Ice" Counter W/ Waterfall Edge, Gas Stove Or Option For Electric; Adjacent To Deck, Skylight, Adjacent Pantry
- Level: Upper
- Area: 88 Square Feet
- Dimensions: 8 x 11
Laundry
- Description: Ample Space Behind New French Doors, Shared With Mechanical Area
- Level: Lower
Living room
- Description: Luxury Vinyl Tile, Open, Large Window, Recessed Lighting, Ceiling Fan
- Level: Upper
- Area: 132 Square Feet
- Dimensions: 11 x 12
Heating
- Forced Air
Cooling
- None
Appliances
- Included: Dishwasher, Disposal, Gas Water Heater, Microwave, Range, Refrigerator, Self Cleaning Oven
- Laundry: Laundry Closet
Features
- Ceiling Fan(s), Entrance Foyer, High Ceilings, Laminate Counters, Open Floorplan, Pantry, Radon Mitigation System, Smoke Free, Walk-In Closet(s)
- Flooring: Carpet, Tile
- Windows: Double Pane Windows, Skylight(s), Window Coverings
- Has basement: No
Interior area
- Total structure area: 1,584
- Total interior livable area: 1,584 sqft
- Finished area above ground: 1,584
Property
Parking
- Total spaces: 2
- Parking features: Concrete, Oversized, Storage
- Attached garage spaces: 2
Features
- Patio & porch: Deck, Patio
- Exterior features: Balcony, Fire Pit, Garden, Private Yard
- Has spa: Yes
- Spa features: Heated
- Fencing: Full
Lot
- Size: 8,864 Square Feet
- Features: Landscaped, Many Trees, Sprinklers In Front, Sprinklers In Rear
Details
- Parcel number: 127897
- Zoning: RES
- Special conditions: Standard
Construction
Type & style
- Home type: SingleFamily
- Architectural style: Traditional
- Property subtype: Single Family Residence
Materials
- Frame, Wood Siding
- Foundation: Slab
- Roof: Composition
Condition
- Updated/Remodeled
- Year built: 1974
Details
- Warranty included: Yes
Utilities & green energy
- Electric: 110V, 220 Volts in Garage
- Sewer: Public Sewer
- Water: Public
- Utilities for property: Cable Available
Community & HOA
Community
- Security: Carbon Monoxide Detector(s), Radon Detector, Smoke Detector(s), Video Doorbell
- Subdivision: King'S Mill
HOA
- Has HOA: No
Location
- Region: Westminster
Financial & listing details
- Price per square foot: $341/sqft
- Tax assessed value: $496,001
- Annual tax amount: $2,531
- Date on market: 9/8/2026
- Listing terms: Cash,Conventional
- Exclusions: Sellers Personal Property
- Ownership: Individual
- Electric utility on property: Yes
- Road surface type: Paved
Estimated market value
Not available
Estimated sales range
Not available
Not available
Price history
| Date | Event | Price |
|---|---|---|
| 9/8/2026 | Listed for sale | $539,900+0.2%$341/sqft |
Source:  REcolorado as distributed by MLS GRID #5519834 Report a problem REcolorado as distributed by MLS GRID #5519834 Report a problem | ||
| 9/1/2026 | Listing removed | $539,000$340/sqft |
Source:  IRES as distributed by MLS GRID #1061781 Report a problem IRES as distributed by MLS GRID #1061781 Report a problem | ||
| 7/19/2026 | Price change | $539,000-2%$340/sqft |
Source: IRES as distributed by MLS GRID #1061781 Report a problem | ||
| 6/13/2026 | Listed for sale | $549,900+66.6%$347/sqft |
Source: IRES as distributed by MLS GRID #1061781 Report a problem | ||
| 9/4/2019 | Sold | $330,000+3.2%$208/sqft |
Source: Public Record Report a problem | ||
| 8/20/2019 | Pending sale | $319,885$202/sqft |
Source: Keller Williams Preferred Realty #6049581 Report a problem | ||
| 8/17/2019 | Listed for sale | $319,885+28%$202/sqft |
Source: Keller Williams Preferred Realty #6049581 Report a problem | ||
| 9/14/2015 | Sold | $250,000+78.6%$158/sqft |
Source: Agent Provided Report a problem | ||
| 1/27/2012 | Sold | $140,000$88/sqft |
Source: Public Record Report a problem | ||
Public tax history
| Year | Property taxes | Tax assessment |
|---|---|---|
| 2025 | $2,236 -0.1% | $31,000 +5.5% |
| 2024 | $2,237 +20.6% | $29,371 |
| 2023 | $1,855 -1.4% | $29,371 +23.1% |
| 2022 | $1,882 +12.2% | $23,851 -2.8% |
| 2021 | $1,677 | $24,537 +11.6% |
| 2020 | $1,677 +1.6% | $21,990 |
| 2019 | $1,650 +18.9% | $21,990 +23% |
| 2018 | $1,388 | $17,879 |
| 2017 | $1,388 +8.7% | $17,879 +6.4% |
| 2016 | $1,277 | $16,807 |
| 2015 | $1,277 +26.1% | $16,807 +38.2% |
| 2014 | $1,013 -4.3% | $12,165 |
| 2013 | $1,058 +2.5% | $12,165 -8.9% |
| 2012 | $1,033 +3.3% | $13,351 |
| 2011 | $1,000 +0.1% | $13,351 +2.5% |
| 2010 | $999 -9.3% | $13,020 |
| 2009 | $1,101 +0.2% | $13,020 -9.1% |
| 2008 | $1,098 +1.1% | $14,320 -4.9% |
| 2007 | $1,086 0% | $15,060 +7.6% |
| 2006 | $1,086 -7.8% | $13,990 -5.4% |
| 2005 | $1,179 +10.7% | $14,790 |
| 2004 | $1,064 +0.2% | $14,790 |
| 2003 | $1,062 +1.8% | $14,790 +1.9% |
| 2002 | $1,043 +10.2% | $14,510 +22.6% |
| 2001 | $946 -1.1% | $11,840 |
| 2000 | $956 | $11,840 |
Find assessor info on the county website
Monthly payment
Est. payment
Payment breakdown
Explore the cost of this home by adjusting the details. Changes won't be saved.Climate risks
Neighborhood: 80021
Nearby schools
Schools provided by the listing agent
- Elementary: Woodrow Wilson Charter Academy
- Middle: Oberon
- High: Pomona
- District: Jefferson County R-1
Source: REcolorado as distributed by MLS GRID. This data may not be complete. We recommend contacting the local school district to confirm school assignments for this home.

Similar homes
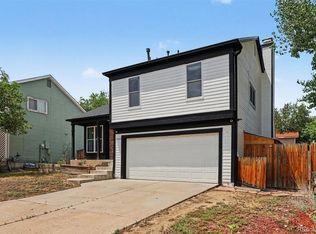
- $439,0003 bd3 ba1.3k sqft8969 Everett Circle, Westminster, CO 80021For Sale

 MLS ID #3975790, Craig Hoover, MB Bellissimo Homes. REcolorado as distributed by MLS GRID
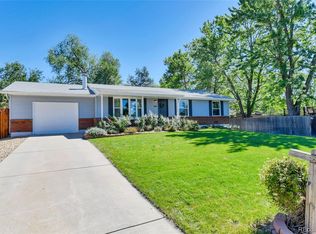
 - $489,0003 bd2 ba1.3k sqft11407 W 103rd Avenue, Westminster, CO 80021For Sale
 MLS ID #2713664, Joseph Johnston, Coldwell Banker Realty 56. REcolorado as distributed by MLS GRID
 - $525,0003 bd2 ba1.7k sqft6124 W 84th Way, Arvada, CO 80003For Sale
 MLS ID #5836051, Lori Brown, Lorin Properties Inc. REcolorado as distributed by MLS GRID
 - $565,0003 bd2 ba1.2k sqft11311 W 71st Place, Arvada, CO 80004For Sale
 MLS ID #1610406, Joseph R Graller, RE/MAX Alliance. REcolorado as distributed by MLS GRID
 - $559,9004 bd3 ba1.8k sqft6518 W 70th Place, Arvada, CO 80003For SaleMLS ID #6232830, Cameron Racine, Berkshire Hathaway HomeServices RE of the Rockies. REcolorado as distributed by MLS GRID
- $510,0004 bd2 ba1.8k sqft7752 Saulsbury Street, Arvada, CO 80003For SaleMLS ID #4991749, Wesley Charles, eXp Realty, LLC. REcolorado as distributed by MLS GRID
- $520,0004 bd2 ba1.9k sqft8060 Stuart Place, Westminster, CO 80031For SaleMLS ID #2311256, Olivia Caldwell-Nepveux, Good Neighbor LLC. REcolorado as distributed by MLS GRID
- $379,0003 bd2 ba1.8k sqft8885 Yukon Street #40, Broomfield, CO 80021For SaleMLS ID #3544723, Allison Benham, K&A Properties. REcolorado as distributed by MLS GRID
- $572,4994 bd2 ba2k sqft975 E 7th Avenue, Broomfield, CO 80020For SaleMLS ID #9315279, Samuel Farley, eXp Realty, LLC. REcolorado as distributed by MLS GRID
- $530,0004 bd2 ba2.1k sqft11353 Sherman Drive, Northglenn, CO 80233For SaleMLS ID #8191242, Joann Rivera, PAK Home Realty. REcolorado as distributed by MLS GRID
- $495,0004 bd2 ba1.9k sqft6869 Quay Street, Arvada, CO 80003For SaleMLS ID #3835372, Shawntel Sumstad, Key Team Real Estate Corp.. REcolorado as distributed by MLS GRID
- $585,0004 bd2 ba1.9k sqft11854 W 65th Place, Arvada, CO 80004For SaleMLS ID #6136836, Yvonne Faraci, Compass - Denver. REcolorado as distributed by MLS GRID
- $474,9002 bd2 ba1.4k sqft8840 Hooker Way, Westminster, CO 80031For SaleMLS ID #5683778, Vinh Lam, Coldwell Banker Realty 18. REcolorado as distributed by MLS GRID
- $525,0005 bd2 ba2k sqft6340 W 61st Avenue, Arvada, CO 80003For SaleMLS ID #2183461, Jason Lewis, Your Castle Real Estate Inc. REcolorado as distributed by MLS GRID
- $625,0004 bd3 ba2.2k sqft8506 Eaton Street, Arvada, CO 80003For SaleMLS ID #4273716, Erin Tierney, Good Neighbor LLC. REcolorado as distributed by MLS GRID
- $565,0003 bd3 ba2.1k sqft1741 W 55th Place, Denver, CO 80221For SaleMLS ID #7092369, Courtney Rosenthal, Compass - Denver. REcolorado as distributed by MLS GRID
- $645,0004 bd3 ba2k sqft8301 Chase Drive, Arvada, CO 80003For SaleMLS ID #2455642, Christine Gulley, Compass - Denver. REcolorado as distributed by MLS GRID
- $550,0005 bd2 ba1.9k sqft351 S Wolff Street, Denver, CO 80219For SaleMLS ID #5633779, Joseph Mooney, Keller Williams Realty Downtown LLC. REcolorado as distributed by MLS GRID
- $489,0003 bd2 ba1.6k sqft4660 Estes Street, Wheat Ridge, CO 80033For SaleMLS ID #8964122, Jennifer Steinert, Madison & Company Properties. REcolorado as distributed by MLS GRID
- $650,0003 bd2 ba1.3k sqft11781 W 46th Avenue, Wheat Ridge, CO 80033For SaleMLS ID #1533801, Sherri L. Heronema, Heronema Homes, LLC. REcolorado as distributed by MLS GRID
