Welcome to this charming Westminster residence where classic Colorado character meets modern comfort and convenience. From the moment you arrive, the inviting entryway leads into a bright, light-filled living space enhanced by warm natural tones and an effortless flow throughout the home. At the heart of the residence, the beautifully updated kitchen features stylish cabinetry, modern appliances, and generous counter space, creating a functional and welcoming setting for everyday living and entertaining. The thoughtfully designed layout continues to comfortable bedrooms filled with natural light, complemented by an updated bathroom for added style and convenience. Step outside through the back door and discover your own private outdoor retreat—a spacious, fully fenced backyard offering plenty of room for summer barbecues, gardening, entertaining, or enjoying a quiet morning coffee. With flexible living space, abundant storage, and a convenient location near parks, shopping, dining, and major commuter routes, this move-in-ready Westminster home offers the perfect blend of comfort, functionality, and Colorado living.
For sale
$474,900
8840 Hooker Way, Westminster, CO 80031
2beds
1,408sqft
Single Family Residence
Built in 1955
5,320 Square Feet Lot
$-- Zestimate®
$337/sqft
$-- HOA
What's special
- 6 days
- 95
- 7
Zillow last checked:
Listing updated:
Listed by:
Vinh Lam 303-653-2889 vinh.lam@cbrealty.com,
Coldwell Banker Realty 18
Source: REcolorado as distributed by MLS GRID,MLS#: 5683778
Facts & features
Interior
Bedrooms & bathrooms
- Bedrooms: 2
- Bathrooms: 2
- Full bathrooms: 2
- Main level bathrooms: 2
- Main level bedrooms: 2
Bedroom
- Level: Main
Bedroom
- Level: Main
Bedroom
- Features: Primary Suite
- Level: Main
Bathroom
- Level: Main
Bathroom
- Features: En Suite Bathroom, Primary Suite
- Level: Main
Dining room
- Level: Main
Family room
- Level: Main
Kitchen
- Level: Main
Heating
- Forced Air, Natural Gas
Cooling
- Central Air
Appliances
- Included: Dishwasher, Disposal, Dryer, Microwave, Oven, Refrigerator, Washer
Features
- Ceiling Fan(s), Kitchen Island, No Stairs, Open Floorplan, Radon Mitigation System, Smart Thermostat, Walk-In Closet(s)
- Windows: Double Pane Windows
- Basement: Crawl Space
Interior area
- Total structure area: 1,408
- Total interior livable area: 1,408 sqft
- Finished area above ground: 1,408
Property
Parking
- Total spaces: 4
- Details: Off Street Spaces: 3, RV Spaces: 1
Features
- Levels: One
- Stories: 1
- Patio & porch: Front Porch, Patio
- Exterior features: Fire Pit, Garden, Lighting, Private Yard, Smart Irrigation
Lot
- Size: 5,320 Square Feet
- Features: Near Public Transit, Sprinklers In Front, Sprinklers In Rear
Details
- Parcel number: R0049822
- Zoning: R-1-C
- Special conditions: Standard
Construction
Type & style
- Home type: SingleFamily
- Property subtype: Single Family Residence
Materials
- Cement Siding, Frame
- Foundation: Slab
- Roof: Composition
Condition
- Year built: 1955
Utilities & green energy
- Sewer: Public Sewer
- Water: Public
Community & HOA
Community
- Security: Security System, Smoke Detector(s), Video Doorbell
- Subdivision: Shaw Heights
HOA
- Has HOA: No
Location
- Region: Westminster
Financial & listing details
- Price per square foot: $337/sqft
- Tax assessed value: $400,000
- Annual tax amount: $2,974
- Date on market: 9/9/2026
- Listing terms: Cash,Conventional,FHA,VA Loan
- Exclusions: Seller's Personal Property, Staging Items.
- Ownership: Individual
Estimated market value
Not available
Estimated sales range
Not available
Not available
Price history
| Date | Event | Price |
|---|---|---|
| 9/9/2026 | Listed for sale | $474,900-3.1%$337/sqft |
Source:  REcolorado as distributed by MLS GRID #5683778 Report a problem REcolorado as distributed by MLS GRID #5683778 Report a problem | ||
| 4/29/2025 | Sold | $490,000-1%$348/sqft |
Source: REcolorado as distributed by MLS GRID #4598510 Report a problem | ||
| 4/1/2025 | Pending sale | $495,000$352/sqft |
Source: REcolorado as distributed by MLS GRID #4598510 Report a problem | ||
| 3/28/2025 | Listed for sale | $495,000+86.8%$352/sqft |
Source: REcolorado as distributed by MLS GRID #4598510 Report a problem | ||
| 11/27/2018 | Sold | $265,000+0%$188/sqft |
Source: Public Record Report a problem | ||
| 10/23/2018 | Pending sale | $264,900$188/sqft |
Source: RE/MAX ALLIANCE #2570627 Report a problem | ||
| 10/9/2018 | Listed for sale | $264,900$188/sqft |
Source: RE/MAX ALLIANCE #2570627 Report a problem | ||
| 9/20/2018 | Pending sale | $264,900$188/sqft |
Source: RE/MAX ALLIANCE #2570627 Report a problem | ||
| 9/14/2018 | Listed for sale | $264,900$188/sqft |
Source: RE/MAX ALLIANCE #2570627 Report a problem | ||
Public tax history
| Year | Property taxes | Tax assessment |
|---|---|---|
| 2025 | $2,974 +0.6% | $25,010 -16.7% |
| 2024 | $2,957 +11.8% | $30,040 |
| 2023 | $2,644 -2.2% | $30,040 +35.3% |
| 2022 | $2,704 | $22,210 -2.8% |
| 2021 | -- | $22,840 +5.8% |
| 2020 | $2,562 | $21,590 -0.2% |
| 2019 | $2,562 +147.3% | $21,640 +36.6% |
| 2018 | $1,036 | $15,840 |
| 2017 | $1,036 | $15,840 +34.6% |
| 2016 | -- | $11,770 |
| 2015 | $1,300 | $11,770 +5.8% |
| 2014 | -- | $11,130 |
| 2013 | -- | $11,130 -2.3% |
| 2012 | -- | $11,390 |
| 2011 | -- | $11,390 -0.7% |
| 2010 | -- | $11,470 |
| 2009 | -- | $11,470 -7.9% |
| 2008 | -- | $12,450 |
| 2007 | -- | $12,450 -5.3% |
| 2006 | -- | $13,150 |
| 2005 | -- | $13,150 +2.5% |
| 2004 | -- | $12,830 |
| 2003 | $1,232 +27.4% | $12,830 +1.9% |
| 2002 | $967 +0.9% | $12,590 +10.6% |
| 2001 | $959 | $11,380 |
| 2000 | -- | $11,380 |
Find assessor info on the county website
Monthly payment
Est. payment
Payment breakdown
Explore the cost of this home by adjusting the details. Changes won't be saved.Climate risks
Neighborhood: 80031
Nearby schools
Schools provided by the listing agent
- Elementary: Mesa
- Middle: Shaw Heights
- High: Westminster
- District: Westminster Public Schools
Source: REcolorado as distributed by MLS GRID. This data may not be complete. We recommend contacting the local school district to confirm school assignments for this home.

Similar homes
- $454,0003 bd2 ba1.5k sqft7531 King Street, Westminster, CO 80030For Sale

 MLS ID #3915527, Aaron Beltran, Colorado Casas Realty. REcolorado as distributed by MLS GRID
 - $569,0003 bd2 ba1.6k sqft5445 Vallejo Street, Denver, CO 80221For Sale
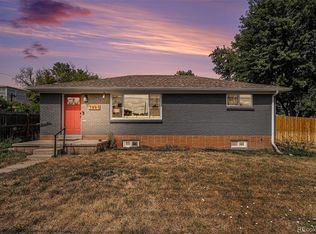 MLS ID #4972350, Christie Vincent, Keller Williams Action Realty LLC. REcolorado as distributed by MLS GRID
 - $495,0003 bd2 ba1.4k sqft545 Ingalls Street, Lakewood, CO 80226For Sale
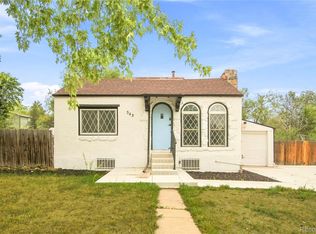 MLS ID #6690017, Kelsea Imanuel, Slifer Smith and Frampton Real Estate. REcolorado as distributed by MLS GRID
 - $444,9005 bd2 ba1.4k sqft3130 W Longfellow Place, Denver, CO 80221For Sale
 MLS ID #7629632, Allen Dale Trumm, Keller Williams Avenues Realty. REcolorado as distributed by MLS GRID
 - $514,9003 bd2 ba1.4k sqft2881 W 65th Avenue, Denver, CO 80221For SaleMLS ID #6704888, Kristen Corporon, Brix Real Estate LLC. REcolorado as distributed by MLS GRID
- $495,0003 bd1 ba1.2k sqft2325 S King Street, Denver, CO 80219For SaleMLS ID #9288352, Kate Kazell, West and Main Homes Inc. REcolorado as distributed by MLS GRID
- $457,0002 bd1 ba992 sqft9330 Pierce Street, Broomfield, CO 80021For SaleMLS ID #6669616, David Diaz Sanchez, Atlas Real Estate Group. REcolorado as distributed by MLS GRID
- $519,0004 bd2 ba1.7k sqft7142 Marshall St, Arvada, CO 80003For Sale
 MLS ID #1064359, Vashti Rael, 8z Real Estate. IRES as distributed by MLS GRID
 - $542,0005 bd3 ba2k sqft2840 Cottonwood Drive, Denver, CO 80221For SaleMLS ID #6170270, Lorena Zamora, Keller Williams Realty Urban Elite. REcolorado as distributed by MLS GRID
- $465,0003 bd3 ba1.5k sqft14431 E 102nd Avenue, Commerce City, CO 80022For SaleMLS ID #8624124, Melissa Breese, Keller Williams Preferred Realty. REcolorado as distributed by MLS GRID
- $535,0003 bd1 ba1.2k sqft1020 Kalamath Street, Denver, CO 80204For SaleMLS ID #3564266, Patrick Fisher, Jade Real Estate. REcolorado as distributed by MLS GRID
- $500,0003 bd2 ba1.3k sqft4870 Raritan Street, Denver, CO 80221For SaleMLS ID #6822316, Matthew Rosenfeld, NAV Real Estate. REcolorado as distributed by MLS GRID
- $455,0004 bd2 ba1.6k sqft5353 W 4th Avenue, Lakewood, CO 80226For SaleMLS ID #4783035, Melissa Helguero, Cels Homes Real Estate LLC. REcolorado as distributed by MLS GRID
- $572,4994 bd2 ba2k sqft975 E 7th Avenue, Broomfield, CO 80020For SaleMLS ID #9315279, Samuel Farley, eXp Realty, LLC. REcolorado as distributed by MLS GRID
- $470,0005 bd2 ba1.3k sqft7277 E 68th Place, Commerce City, CO 80022For SaleMLS ID #7773661, Emily Fernandez, Keller Williams Trilogy. REcolorado as distributed by MLS GRID
- $459,0002 bd1 ba726 sqft5085 Alcott Street, Denver, CO 80221For SaleMLS ID #8098986, The Hartmann & Rodriguez Group, Redfin Corporation. REcolorado as distributed by MLS GRID
- $489,9993 bd2 ba1k sqft1551 W Hoye Place, Denver, CO 80223For SaleMLS ID #8057993, Armando Garcia, Keller Williams Advantage Realty LLC. REcolorado as distributed by MLS GRID
- $525,0003 bd2 ba1.3k sqft9609 W 57th Avenue, Arvada, CO 80002For SaleMLS ID #8246581, Randi Bevington, JPAR Modern Real Estate. REcolorado as distributed by MLS GRID
- $522,9003 bd2 ba1.5k sqft7303 W 59th Avenue, Arvada, CO 80003For SaleMLS ID #2645385, Raoul De Sota, Orchard Brokerage LLC. REcolorado as distributed by MLS GRID
- $520,0002 bd1 ba1k sqft5525 Pierce Court, Arvada, CO 80002For SaleMLS ID #6028438, Erin McDougal, RE/MAX Alliance - Olde Town. REcolorado as distributed by MLS GRID
