Beautifully updated ranch home in a great location! Move-in ready and full of so much charm! The minute you walk in you’ll fall in love with the bright and sunny open floor plan! Gorgeous kitchen with granite countertops, custom tile backsplash, newer cabinets, and newer stainless steel appliances. The kitchen also features a built-in kitchen table! The generously sized living room offers the perfect space for gatherings and everyday comfort. Two of the bedrooms have large walk-in closets. Bring all your toys and cars this home has a unique oversized two car garage AND a detached carport, along with plenty of parking in the long driveway. New xeriscaped front yard. New interior paint. Newer furnace, water heater and AC. Huge laundry/storage room. Conveniently located near major highways with easy access to downtown Denver and the mountains, close to parks, schools and Weir Gulch trail great for dog walks. Don’t miss your opportunity to own this beautiful home!
For sale
$485,000
5133 W Dakota Avenue, Denver, CO 80219
4beds
1,481sqft
:
Get pre-qualified$3,001/mo
Single Family Residence
Built in 1954
6,000 Square Feet Lot
$484,300 Zestimate®
$327/sqft
$-- HOA
What's special
- 40 days |
- 661 |
- 57 |
Zillow last checked:
Listing updated:
Listed by:
Jennifer Briseno 720-472-2131 myrealtortoday@gmail.com,
Success Realty Experts, LLC
Source: REcolorado as distributed by MLS GRID,MLS#: 2607538
Facts & features
Interior
Bedrooms & bathrooms
- Bedrooms: 4
- Bathrooms: 2
- Full bathrooms: 1
- 1/2 bathrooms: 1
- Main level bathrooms: 2
- Main level bedrooms: 4
Bedroom
- Level: Main
Bedroom
- Level: Main
Bedroom
- Level: Main
Bedroom
- Level: Main
Bathroom
- Level: Main
Bathroom
- Level: Main
Dining room
- Level: Main
Laundry
- Level: Main
Heating
- Forced Air
Cooling
- Central Air
Appliances
- Included: Dishwasher, Microwave, Range, Refrigerator
Features
- Flooring: Carpet, Tile, Wood
- Windows: Double Pane Windows
- Has basement: No
Interior area
- Total structure area: 1,481
- Total interior livable area: 1,481 sqft
- Finished area above ground: 1,481
Property
Parking
- Total spaces: 4
- Parking features: Garage - Attached, Carport
- Attached garage spaces: 2
- Carport spaces: 2
- Covered spaces: 4
Features
- Levels: One
- Stories: 1
- Exterior features: Private Yard
Lot
- Size: 6,000 Square Feet
- Features: Level
Details
- Parcel number: 518223012
- Zoning: E-SU-D
- Special conditions: Standard
Construction
Type & style
- Home type: SingleFamily
- Property subtype: Single Family Residence
Materials
- Frame
- Roof: Composition
Condition
- Updated/Remodeled
- Year built: 1954
Utilities & green energy
- Sewer: Public Sewer
- Water: Public
- Utilities for property: Cable Available
Community & HOA
Community
- Security: Carbon Monoxide Detector(s)
- Subdivision: Sheridan Terrace
HOA
- Has HOA: No
Location
- Region: Denver
Financial & listing details
- Price per square foot: $327/sqft
- Tax assessed value: $534,000
- Annual tax amount: $2,760
- Date on market: 6/27/2026
- Listing terms: Cash,Conventional,FHA,VA Loan
- Exclusions: Staging Items
- Ownership: Individual
- Electric utility on property: Yes
Estimated market value
$484,300
$460,000 - $509,000
$3,049/mo
Price history
| Date | Event | Price |
|---|---|---|
| 7/23/2026 | Listed for sale | $485,000$327/sqft |
Source:  REcolorado as distributed by MLS GRID #2607538 Report a problem REcolorado as distributed by MLS GRID #2607538 Report a problem | ||
| 7/20/2026 | Pending sale | $485,000$327/sqft |
Source: REcolorado as distributed by MLS GRID #2607538 Report a problem | ||
| 7/7/2026 | Listed for sale | $485,000$327/sqft |
Source: REcolorado as distributed by MLS GRID #2607538 Report a problem | ||
| 7/6/2026 | Pending sale | $485,000$327/sqft |
Source: REcolorado as distributed by MLS GRID #2607538 Report a problem | ||
| 6/27/2026 | Listed for sale | $485,000+40.6%$327/sqft |
Source: REcolorado as distributed by MLS GRID #2607538 Report a problem | ||
| 5/11/2023 | Listing removed | -- |
Source: Zillow Rentals Report a problem | ||
| 5/1/2023 | Listed for rent | $2,400$2/sqft |
Source: Zillow Rentals Report a problem | ||
| 4/20/2021 | Listing removed | -- |
Source: Zillow Rental Manager Report a problem | ||
| 4/12/2021 | Listed for rent | $2,400+9.1%$2/sqft |
Source: Zillow Rental Manager Report a problem | ||
| 4/4/2019 | Sold | $345,000+4.5%$233/sqft |
Source: Public Record Report a problem | ||
| 4/4/2019 | Listing removed | $2,200-4.3%$1/sqft |
Source: Owner Report a problem | ||
| 3/15/2019 | Pending sale | $330,000$223/sqft |
Source: Triumphant Homes #7330851 Report a problem | ||
| 3/13/2019 | Listed for sale | $330,000+32%$223/sqft |
Source: Triumphant Homes #7330851 Report a problem | ||
| 2/26/2019 | Listed for rent | $2,300$2/sqft |
Source: Owner Report a problem | ||
| 3/18/2015 | Sold | $250,000$169/sqft |
Source:  IRES as distributed by MLS GRID #753378 Report a problem IRES as distributed by MLS GRID #753378 Report a problem | ||
| 1/12/2015 | Listed for sale | $250,000+58.2%$169/sqft |
Source: Wisdom Real Estate Inc #7606611 Report a problem | ||
| 8/22/2007 | Sold | $158,000+119.6%$107/sqft |
Source: Public Record Report a problem | ||
| 6/4/1996 | Sold | $71,950$49/sqft |
Source: Public Record Report a problem | ||
Public tax history
| Year | Property taxes | Tax assessment |
|---|---|---|
| 2024 | $2,487 +10.4% | $32,090 -8.6% |
| 2023 | $2,253 +3.6% | $35,110 +23.9% |
| 2022 | $2,174 +6.7% | $28,330 -2.7% |
| 2021 | $2,037 +2.9% | $29,130 +6.1% |
| 2020 | $1,980 +22.6% | $27,449 -0.7% |
| 2019 | $1,615 | $27,641 +32.4% |
| 2018 | $1,615 +0.3% | $20,870 |
| 2017 | $1,610 +86.3% | $20,870 +88.7% |
| 2016 | $864 +34.2% | $11,060 |
| 2015 | $644 0% | $11,060 +42.7% |
| 2014 | $644 -11% | $7,750 |
| 2013 | $724 +17.9% | $7,750 -10% |
| 2012 | $614 -0.8% | $8,610 +0% |
| 2011 | $619 +2.2% | $8,608 -7.3% |
| 2010 | $605 -21.8% | $9,290 |
| 2009 | $773 -0.2% | $9,290 -19.8% |
| 2008 | $775 -8.1% | $11,580 |
| 2007 | $843 +1.1% | $11,580 -8% |
| 2006 | $833 +8.7% | $12,590 |
| 2005 | $767 +9.4% | $12,590 +2.9% |
| 2003 | $701 +1.9% | $12,240 +4.5% |
| 2002 | $688 | $11,710 +29% |
| 2001 | -- | $9,080 |
Find assessor info on the county website
Monthly payment
Est. payment
Payment breakdown
Explore the cost of this home by adjusting the details. Changes won't be saved.Climate risks
Neighborhood: Westwood
Nearby schools
GreatSchools rating
- 4/10Knapp Elementary SchoolGrades: PK-5Distance: 0.4 mi
- 4/10Kepner Beacon Middle SchoolGrades: 6-8Distance: 1.5 mi
- 3/10Kunsmiller Creative Arts AcademyGrades: 1-12Distance: 2.5 mi
Schools provided by the listing agent
- Elementary: Knapp
- Middle: Strive Westwood
- High: Compassion Road Academy
- District: Denver 1
Source: REcolorado as distributed by MLS GRID. This data may not be complete. We recommend contacting the local school district to confirm school assignments for this home.
- $464,1005 bd3 ba1.9k sqft5103 W Dakota Ave, Denver, CO 80219Off Market
- $399,9003 bd1 ba1.1k sqft5163 W Dakota Ave, Denver, CO 80219Off Market
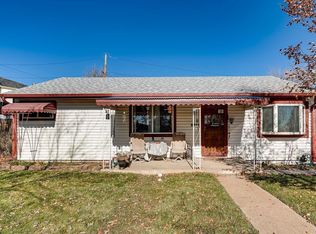
- $478,6004 bd2 ba1.9k sqft5142 W Nevada Pl, Denver, CO 80219Off Market

- $416,9005 bd2 ba1.9k sqft5122 W Nevada Pl, Denver, CO 80219Off Market
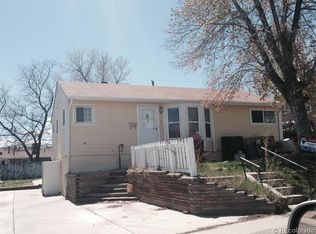
- $347,8003 bd1 ba973 sqft5083 W Dakota Ave, Denver, CO 80219Off Market
- $379,9003 bd2 ba1.7k sqft5193 W Dakota Ave, Denver, CO 80219Off Market
- $371,4003 bd1 ba973 sqft5102 W Nevada Pl, Denver, CO 80219Off Market
- $450,5004 bd2 ba1.6k sqft5140 W Dakota Ave, Denver, CO 80219Off Market
A local agent can set up tours, give advice and negotiate with sellers.
Similar homes
- $475,0003 bd2 ba1.2k sqft44 Julian Street, Denver, CO 80219For Sale

 MLS ID #7039472, Sonia Shakeshaft, RE/MAX Professionals. REcolorado as distributed by MLS GRID
 - $490,0003 bd3 ba1.1k sqft243 S Osceola Street, Denver, CO 80219For Sale
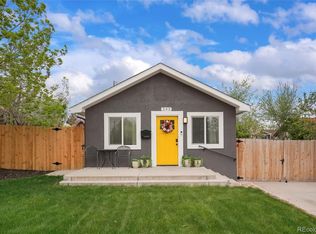 MLS ID #5111120, Tamara Heuckroth, Your Castle Real Estate Inc. REcolorado as distributed by MLS GRID
 - $575,0004 bd2 ba1.9k sqft121 S Chase Street, Denver, CO 80226For Sale
 MLS ID #9221494, Laura Seitz, Compass - Denver. REcolorado as distributed by MLS GRID
 - $450,0003 bd1 ba1.1k sqft965 S Eliot Street, Denver, CO 80219For Sale
 MLS ID #8078100, Jennifer Briseno, Success Realty Experts, LLC. REcolorado as distributed by MLS GRID
 - $587,0004 bd3 ba2k sqft2023 S Tennyson Street, Denver, CO 80219For SaleMLS ID #4500264, Connie G. Hensley, RE/MAX Professionals. REcolorado as distributed by MLS GRID
- $500,0004 bd2 ba1.7k sqft2020 W 73rd Place, Denver, CO 80221For SaleMLS ID #2442644, Travis Cottle, Stoney Creek Properties. REcolorado as distributed by MLS GRID
- $475,0004 bd2 ba1.6k sqft8855 Hastings Way, Westminster, CO 80031For SaleMLS ID #6521476, Leo Rowen, RE/MAX of Cherry Creek. REcolorado as distributed by MLS GRID
- $450,0002 bd1 ba1k sqft855 S Decatur Street, Denver, CO 80219For SaleMLS ID #4736326, DeLUX Team, Compass - Denver. REcolorado as distributed by MLS GRID
- $469,9003 bd2 ba1k sqft665 Perry Street, Denver, CO 80204For SaleMLS ID #8575778, Dylan Lander, Real Broker, LLC DBA Real. REcolorado as distributed by MLS GRID
- $539,9994 bd2 ba2.1k sqft875 S Quivas Street, Denver, CO 80223For SaleMLS ID #8544957, Peggy Dursthoff, HomeSmart. REcolorado as distributed by MLS GRID
- $415,0003 bd1 ba843 sqft1081 S Knox Court, Denver, CO 80219For SaleMLS ID #4729551, Lane Lyon, Coldwell Banker Global Luxury Denver. REcolorado as distributed by MLS GRID
- $530,0005 bd2 ba2.2k sqft7380 W 12th Avenue, Lakewood, CO 80214For SaleMLS ID #7562645, Ashley Schrock, Guide Real Estate. REcolorado as distributed by MLS GRID
- $535,0005 bd2 ba2.1k sqft6120 W Arkansas Avenue, Denver, CO 80232For SaleMLS ID #8279795, Kennen Cohen, Your Castle Real Estate Inc. REcolorado as distributed by MLS GRID
- $519,5004 bd3 ba1.7k sqft842 Grove Street, Denver, CO 80204For SaleMLS ID #9654651, Rachel Chaparro, Your Castle Real Estate Inc. REcolorado as distributed by MLS GRID
- $500,0004 bd2 ba1.7k sqft4459 S Fox Street, Englewood, CO 80110For SaleMLS ID #1975016, Jessica Armstrong, Compass - Denver. REcolorado as distributed by MLS GRID
- $570,0004 bd3 ba1.9k sqft6244 Quitman Street, Arvada, CO 80003For SaleMLS ID #7225440, Kendra Lanterman, West and Main Homes Inc. REcolorado as distributed by MLS GRID
- $525,0004 bd2 ba1.4k sqft3230 Magnolia Street, Denver, CO 80207For SaleMLS ID #2099104, Kelly Redpath, Coldwell Banker Realty 18. REcolorado as distributed by MLS GRID
- $590,0002 bd2 ba1.3k sqft6905 W 41st Avenue, Wheat Ridge, CO 80033For SaleMLS ID #9279426, Ross Blahnik, Compass - Denver. REcolorado as distributed by MLS GRID
- $550,0003 bd2 ba1.9k sqft992 S Simms Street, Denver, CO 80228For SaleMLS ID #2009272, Lauren Gibbs, HomeSmart. REcolorado as distributed by MLS GRID
- $490,0003 bd3 ba1.5k sqft570 E 77th Drive, Denver, CO 80229For SaleMLS ID #3327236, Becky Sweetwine, LPT Realty. REcolorado as distributed by MLS GRID
