Welcome to your new home! This is an exceptional opportunity to own a move-in-ready brick ranch in a highly convenient Englewood location. This home offers over 1,700 finished square feet and a flexible layout that lives large. Fresh interior paint and brand-new carpet make it easy to settle in from day one, while hardwood floors add warmth and character throughout the main level.
The spacious kitchen features generous cabinetry, abundant counter space, stainless steel appliances, and direct access to the large backyard deck which is perfect for everyday meals, weekend cookouts, and gathering with friends.
Downstairs, the fully finished basement expands the possibilities with a second living area, two additional non-conforming bedrooms, a 3/4 bath, and an oversized laundry room with plenty of space for storage, a home gym, hobbies, or a workshop.
Outside, mature trees provide shade, while the fenced backyard offers a blank canvas for creating the outdoor space you have been envisioning. Enjoy the spacious deck, storage shed, and convenient alley access. The flat rear portion of the lot may also provide an opportunity to add a detached garage, while the front driveway offers off-street parking and future potential.
Just three homes from the greenbelt, one block from the neighborhood elementary school, and minutes from South Broadway, parks, the Englewood Recreation Center, River Point shopping, the South Platte River Trail, Broken Tee Golf Course, and more, this home places everyday convenience and recreation within easy reach. With quick access to Downtown Denver, DTC, and Littleton, this is a fantastic opportunity to own a detached home at an approachable price.
Accepting backups
$500,000
4459 S Fox Street, Englewood, CO 80110
4beds
1,728sqft
:
Get pre-qualified$3,090/mo
Single Family Residence
Built in 1962
6,534 Square Feet Lot
$493,700 Zestimate®
$289/sqft
$-- HOA
What's special
- 6 days |
- 599 |
- 75 |
Zillow last checked:
Listing updated:
Listed by:
Jessica Armstrong 720-951-7299 JESSICA.ARMSTRONG@COMPASS.COM,
Compass - Denver
Source: REcolorado as distributed by MLS GRID,MLS#: 1975016
Facts & features
Interior
Bedrooms & bathrooms
- Bedrooms: 4
- Bathrooms: 2
- Full bathrooms: 1
- 3/4 bathrooms: 1
- Main level bathrooms: 1
- Main level bedrooms: 2
Bedroom
- Level: Main
Bedroom
- Level: Main
Bedroom
- Description: Non-Conforming
- Level: Basement
Bedroom
- Description: Non-Conforming
- Level: Basement
Bathroom
- Level: Main
Bathroom
- Level: Basement
Dining room
- Level: Main
Family room
- Level: Main
Kitchen
- Level: Main
Living room
- Level: Basement
Heating
- Forced Air
Cooling
- Central Air
Appliances
- Included: Dishwasher, Disposal, Dryer, Microwave, Oven, Refrigerator, Washer
- Laundry: In Unit
Features
- Ceiling Fan(s), Open Floorplan
- Flooring: Carpet, Tile, Wood
- Windows: Double Pane Windows
- Basement: Finished,Full
Interior area
- Total structure area: 1,728
- Total interior livable area: 1,728 sqft
- Finished area above ground: 864
- Finished area below ground: 735
Video & virtual tour
Property
Parking
- Total spaces: 2
- Parking features: Concrete
- Details: Off Street Spaces: 2
Features
- Levels: One
- Stories: 1
- Patio & porch: Covered, Deck, Front Porch
- Fencing: Full
Lot
- Size: 6,534 Square Feet
Details
- Parcel number: 032003286
- Special conditions: Standard
Construction
Type & style
- Home type: SingleFamily
- Property subtype: Single Family Residence
Materials
- Brick, Frame
- Foundation: Slab
- Roof: Composition
Condition
- Updated/Remodeled
- Year built: 1962
Utilities & green energy
- Water: Public
Community & HOA
Community
- Subdivision: Wollenwebers Heights
HOA
- Has HOA: No
Location
- Region: Englewood
Financial & listing details
- Price per square foot: $289/sqft
- Tax assessed value: $557,400
- Annual tax amount: $2,972
- Date on market: 7/24/2026
- Listing terms: Cash,Conventional,FHA,VA Loan
- Exclusions: None
- Ownership: Individual
Estimated market value
$493,700
$469,000 - $518,000
$2,858/mo
Price history
| Date | Event | Price |
|---|---|---|
| 7/27/2026 | Pending sale | $500,000$289/sqft |
Source:  REcolorado as distributed by MLS GRID #1975016 Report a problem REcolorado as distributed by MLS GRID #1975016 Report a problem | ||
| 7/24/2026 | Listed for sale | $500,000+11.1%$289/sqft |
Source: REcolorado as distributed by MLS GRID #1975016 Report a problem | ||
| 6/13/2025 | Listing removed | $2,995$2/sqft |
Source: Zillow Rentals Report a problem | ||
| 6/11/2025 | Price change | $2,995-6.3%$2/sqft |
Source: Zillow Rentals Report a problem | ||
| 4/9/2025 | Listed for rent | $3,195+18.3%$2/sqft |
Source: Zillow Rentals Report a problem | ||
| 2/9/2024 | Listing removed | -- |
Source: Zillow Rentals Report a problem | ||
| 12/19/2023 | Price change | $2,700-12.8%$2/sqft |
Source: Zillow Rentals Report a problem | ||
| 10/12/2023 | Listed for rent | $3,095$2/sqft |
Source: Zillow Rentals Report a problem | ||
| 12/2/2020 | Sold | $450,000+3.4%$260/sqft |
Source: Public Record Report a problem | ||
| 10/17/2020 | Pending sale | $435,000$252/sqft |
Source: Berkshire Hathaway Homeservices Ire Englewood #4748588 Report a problem | ||
| 10/14/2020 | Listed for sale | $435,000+66.5%$252/sqft |
Source: Berkshire Hathaway Homeservices Ire Englewood #4748588 Report a problem | ||
| 12/9/2014 | Sold | $261,275+2.5%$151/sqft |
Source: Public Record Report a problem | ||
| 11/6/2014 | Pending sale | $255,000$148/sqft |
Source: Kentwood City Properties #5371600 Report a problem | ||
| 11/4/2014 | Price change | $255,000-5.2%$148/sqft |
Source: Kentwood City Properties #5371600 Report a problem | ||
| 10/23/2014 | Listed for sale | $269,000$156/sqft |
Source: Kentwood City Properties #5371600 Report a problem | ||
Public tax history
| Year | Property taxes | Tax assessment |
|---|---|---|
| 2025 | $2,810 +13.4% | $34,838 -1.1% |
| 2024 | $2,479 +19.2% | $35,242 -10.3% |
| 2023 | $2,081 +6.6% | $39,305 +37.6% |
| 2022 | $1,952 | $28,565 +3.2% |
| 2021 | -- | $27,671 +6.6% |
| 2020 | $1,907 +13.4% | $25,969 |
| 2019 | $1,681 | $25,969 +20.8% |
| 2018 | $1,681 +0.9% | $21,499 |
| 2017 | $1,666 | $21,499 +44.2% |
| 2016 | -- | $14,909 |
| 2015 | -- | $14,909 +31.6% |
| 2014 | $1,007 +22.1% | $11,327 -9.4% |
| 2013 | $825 | $12,500 |
| 2012 | -- | $12,500 |
| 2011 | $823 +1.1% | $12,500 -5.7% |
| 2010 | $814 -1.4% | $13,260 |
| 2009 | $825 | $13,260 -1.5% |
| 2008 | -- | $13,468 |
| 2007 | -- | $13,468 -0.8% |
| 2006 | -- | $13,580 |
| 2005 | -- | $13,580 +2.8% |
| 2002 | $819 +10.6% | $13,210 +16.6% |
| 2001 | $740 | $11,330 |
Find assessor info on the county website
Monthly payment
Est. payment
Payment breakdown
Explore the cost of this home by adjusting the details. Changes won't be saved.Climate risks
Neighborhood: Jason Park
Nearby schools
GreatSchools rating
- 5/10Clayton Elementary SchoolGrades: K-6Distance: 0.3 mi
- 1/10Englewood Middle SchoolGrades: 7-8Distance: 1.1 mi
- 4/10Englewood High SchoolGrades: 9-12Distance: 1 mi
Schools provided by the listing agent
- Elementary: Clayton
- Middle: Englewood
- High: Englewood
- District: Englewood 1
Source: REcolorado as distributed by MLS GRID. This data may not be complete. We recommend contacting the local school district to confirm school assignments for this home.
- $410,0002 bd1 ba672 sqft4455 S Fox St, Englewood, CO 80110Off Market
- $444,1002 bd1 ba650 sqft4465 S Fox St, Englewood, CO 80110Off Market
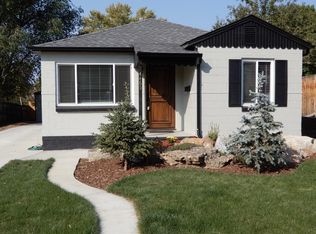
- $493,7002 bd1 ba1k sqft4433 S Fox St, Englewood, CO 80110Off Market
- $651,2005 bd3 ba2.8k sqft4475 S Fox St, Englewood, CO 80110Off Market
- $565,0004 bd3 ba1.5k sqft4450 S Fox St, Englewood, CO 80110Sold
- $363,4001 bd1 ba612 sqft4456 S Fox St, Englewood, CO 80110Off Market
- $537,4003 bd2 ba1.4k sqft4460 S Fox St, Englewood, CO 80110Off Market
- $508,200-- bd2 ba1.3k sqft4464 S Galapago St, Englewood, CO 80110Off Market
A local agent can set up tours, give advice and negotiate with sellers.
Similar homes
- $565,0004 bd3 ba2.2k sqft3196 W Tufts Avenue, Englewood, CO 80110For Sale

 MLS ID #5277087, Jennifer White, Keller Williams Real Estate LLC. REcolorado as distributed by MLS GRID
 - $649,5004 bd3 ba1.8k sqft3145 S Fox Street, Englewood, CO 80110For Sale
 MLS ID #2296738, Heather Lessar, Compass - Denver. REcolorado as distributed by MLS GRID
 - $549,0004 bd2 ba1.8k sqft3276 S Hoyt Way, Denver, CO 80227For Sale
 MLS ID #3228033, Kelly Frye, RE/MAX Alliance. REcolorado as distributed by MLS GRID
 - $449,9004 bd2 ba1.5k sqft2529 W Mosier Place, Denver, CO 80219For Sale
 MLS ID #2922633, Raven Goodgain, Black Label Real Estate. REcolorado as distributed by MLS GRID
 - $485,0004 bd2 ba1.6k sqft1654 S Perry St, Denver, CO 80219For Sale
 MLS ID #1054179, Jeremiah Perry, Compass - Boulder. IRES as distributed by MLS GRID
 - $500,0005 bd2 ba1.7k sqft1431 S King Court, Denver, CO 80219For SaleMLS ID #7830729, Melissa Farrar, LIV Sotheby's International Realty. REcolorado as distributed by MLS GRID
- $469,0004 bd2 ba2.1k sqft13473 Fitzsimons Way, Aurora, CO 80011For SaleMLS ID #5462213, Taylor Palese, RE/MAX Professionals. REcolorado as distributed by MLS GRID
- $494,5003 bd2 ba2.1k sqft400 Leo Lane, Denver, CO 80260For SaleMLS ID #9445651, Jon Paul Matzke, Blue Yeti Homes. REcolorado as distributed by MLS GRID
- $485,0005 bd2 ba1.7k sqft1174 Olathe Street, Aurora, CO 80011For SaleMLS ID #6730912, Jaqueline Mendoza Barron, Compass - Denver. REcolorado as distributed by MLS GRID
- $539,0003 bd2 ba1.4k sqft7229 S Tamarac Court, Centennial, CO 80112For SaleMLS ID #2735271, David Bovard, Denver's Homes, LLC. REcolorado as distributed by MLS GRID
- $499,0004 bd2 ba1.6k sqft1414 Spruce Street, Denver, CO 80220For SaleMLS ID #5708781, Maci Chance, Live.Laugh.Colorado. Real Estate Group. REcolorado as distributed by MLS GRID
- $519,9984 bd2 ba1.7k sqft12006 E Arizona Drive, Aurora, CO 80012For SaleMLS ID #9600055, Erick Ibarra, Guide Real Estate. REcolorado as distributed by MLS GRID
- $549,9004 bd3 ba2.1k sqft1490 S Zephyr Street, Lakewood, CO 80232For SaleMLS ID #4434606, Roberta Walker, Keller Williams DTC. REcolorado as distributed by MLS GRID
- $475,0004 bd2 ba1.9k sqft6978 Kidder Drive, Denver, CO 80221For SaleMLS ID #5364028, Sarah Manalisay, Coldwell Banker Realty 24. REcolorado as distributed by MLS GRID
- $540,0005 bd2 ba2.1k sqft6120 W Arkansas Avenue, Denver, CO 80232For SaleMLS ID #8279795, Kennen Cohen, Your Castle Real Estate Inc. REcolorado as distributed by MLS GRID
- $529,0004 bd4 ba2.3k sqft392 Zion Street, Aurora, CO 80011For SaleMLS ID #6163972, Aaron Lipman, Thrive Real Estate Group. REcolorado as distributed by MLS GRID
- $459,0005 bd2 ba1.9k sqft3177 Ursula Street, Aurora, CO 80011For SaleMLS ID #5575144, Taylor Palese, RE/MAX Professionals. REcolorado as distributed by MLS GRID
- $615,0004 bd3 ba2.5k sqft4102 W Greenwood Place, Denver, CO 80236For SaleMLS ID #9325569, Andy Gray, Your Castle Real Estate Inc. REcolorado as distributed by MLS GRID
- $450,0004 bd3 ba1.6k sqft16114 E Iowa Avenue, Aurora, CO 80017For SaleMLS ID #5268937, The Awaka Group, Real Broker, LLC DBA Real. REcolorado as distributed by MLS GRID
- $664,9004 bd3 ba2.2k sqft2555 E Maplewood Avenue, Littleton, CO 80121For SaleMLS ID #3355960, India Niedens, Your Castle Real Estate Inc. REcolorado as distributed by MLS GRID
