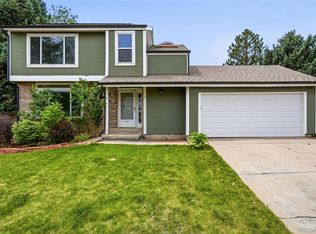
Nestled beneath mature shade trees in Aurora's sought-after Village East neighborhood, this beautifully updated home blends timeless character with modern comfort. From the moment you arrive, the inviting curb appeal, fresh landscaping, and welcoming front porch create a sense of home.
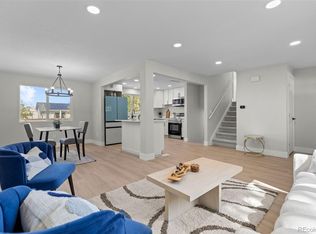
Inside, refinished original hardwood floors and abundant natural light provide warmth and charm throughout the main living spaces. Downstairs, the spacious family room is highlighted by a cozy fireplace and new vinyl flooring, offering the ideal space for entertaining, relaxing, or gathering with guests. The updated kitchen features newer cabinetry, stainless steel appliances, and ample storage, creating the perfect setting for everything from busy mornings to holiday gatherings. With 4 bedrooms and 2 full bathrooms, including a beautifully updated bathroom with elegant tile finishes, there's plenty of room to grow, host, and make lasting memories.
Thoughtful improvements throughout the home provide peace of mind, including newer windows, furnace, air conditioning system, electrical panel, garage door, light fixtures, a brand-new sliding glass door, and fresh interior paint. Every update has been made with both comfort and functionality in mind.
Step outside to enjoy Colorado living at its best. The spacious backyard, refinished deck, mature trees, new sod, sprinkler system, and fresh mulch offer the perfect backdrop for summer barbecues, gardening, pets, or simply relaxing after a long day.
Ideally located near parks, schools, shopping, dining, public transportation, I-225, and the Anschutz Medical Campus, this home offers the convenience of city living while maintaining the charm of an established neighborhood. Move-in ready and thoughtfully updated, this Village East gem is ready for its next chapter.
For sale
$519,997
12006 E Arizona Drive, Aurora, CO 80012
4beds
1,749sqft
:
Get pre-qualified$3,316/mo
Single Family Residence
Built in 1965
8,276 Square Feet Lot
$-- Zestimate®
$297/sqft
$-- HOA
What's special
- 38 days |
- 320 |
- 17 |
Zillow last checked:
Listing updated:
Listed by:
Erick Ibarra 720-227-3088 erick@guidere.com,
Guide Real Estate,
Daisy Ibarra 720-546-3374,
Guide Real Estate
Source: REcolorado as distributed by MLS GRID,MLS#: 9600055
Facts & features
Interior
Bedrooms & bathrooms
- Bedrooms: 4
- Bathrooms: 2
- Full bathrooms: 2
Bedroom
- Description: Bright And Comfortable, This Bedroom Offers A Peaceful Retreat With Abundant Natural Light And Ample Space For Rest And Relaxation
- Features: Primary Suite
- Level: Upper
- Area: 146.25 Square Feet
- Dimensions: 11.7 x 12.5
Bedroom
- Description: Versatile And Inviting, This Secondary Bedroom Offers A Comfortable Space Ideal For Family, Guests, Or A Home Office.
- Level: Upper
- Area: 101.12 Square Feet
- Dimensions: 11.1 x 9.11
Bedroom
- Description: Perfect For Guests, Older Children, Or A Dedicated Workspace, This Lower-Level Bedroom Offers Both Comfort And Privacy.
- Level: Lower
- Area: 170.43 Square Feet
- Dimensions: 13 x 13.11
Bedroom
- Description: Spacious And Inviting, This Additional Bedroom Offers The Flexibility To Serve As A Guest Room, Home Office, Nursery, Or Private Retreat To Fit Your Lifestyle
- Level: Lower
- Area: 134.47 Square Feet
- Dimensions: 11.3 x 11.9
Bathroom
- Description: Updated With Elegant Tile Finishes And Modern Fixtures, The Upper-Level Bathroom Offers A Clean, Spa-Inspired Space For Everyday Comfort.
- Level: Upper
- Area: 32.47 Square Feet
- Dimensions: 7.9 x 4.11
Bathroom
- Description: The Beautifully Updated Lower-Level Full Bathroom Features Modern Finishes And Elegant Tile Work, Offering Both Style And Everyday Convenience.
- Level: Lower
- Area: 34.76 Square Feet
- Dimensions: 7.9 x 4.4
Family room
- Description: : Gather And Unwind In The Spacious Lower-Level Family Room, Highlighted By A Cozy Wood-Burning Fireplace And Durable Vinyl Flooring.
- Level: Lower
- Area: 235.98 Square Feet
- Dimensions: 11.4 x 20.7
Kitchen
- Description: The Beautifully Updated Kitchen Combines Modern Finishes, Ample Cabinetry, And A Functional Layout Perfect For Everyday Living And Entertaining.
- Level: Upper
- Area: 136.88 Square Feet
- Dimensions: 11.8 x 11.6
Laundry
- Description: The Unfinished Laundry And Utility Room Provides Convenient Access To The Home's Mechanical Systems While Offering Additional Storage And Workspace Potential.
- Level: Lower
- Area: 103.85 Square Feet
- Dimensions: 11.4 x 9.11
Living room
- Description: Designed For Both Comfort And Connection, The Spacious Living Room Provides An Ideal Place To Unwind Or Host Guests.
- Level: Upper
- Area: 209.76 Square Feet
- Dimensions: 16 x 13.11
Heating
- Forced Air
Cooling
- Central Air
Appliances
- Included: Dishwasher, Oven, Range Hood, Refrigerator
- Laundry: In Unit
Features
- Open Floorplan
- Flooring: Tile, Vinyl, Wood
- Windows: Double Pane Windows
- Has basement: No
- Number of fireplaces: 1
- Fireplace features: Wood Burning
Interior area
- Total structure area: 1,749
- Total interior livable area: 1,749 sqft
- Finished area above ground: 1,749
Property
Parking
- Total spaces: 2
- Parking features: Concrete
- Attached garage spaces: 2
Features
- Patio & porch: Covered, Front Porch
- Exterior features: Balcony, Garden, Lighting, Rain Gutters
- Fencing: Full
Lot
- Size: 8,276 Square Feet
- Features: Level, Sprinklers In Front
Details
- Parcel number: 031195144
- Special conditions: Standard
Construction
Type & style
- Home type: SingleFamily
- Property subtype: Single Family Residence
Materials
- Brick, Frame, Wood Siding
- Roof: Composition
Condition
- Updated/Remodeled
- Year built: 1965
Utilities & green energy
- Sewer: Public Sewer
- Water: Public
- Utilities for property: Cable Available, Phone Available
Community & HOA
Community
- Security: Carbon Monoxide Detector(s), Smoke Detector(s)
- Subdivision: Village East
HOA
- Has HOA: No
Location
- Region: Aurora
Financial & listing details
- Price per square foot: $297/sqft
- Tax assessed value: $454,300
- Annual tax amount: $2,444
- Date on market: 7/10/2026
- Listing terms: Cash,Conventional
- Exclusions: Seller Personal Property
- Ownership: Individual
- Electric utility on property: Yes
- Road surface type: Paved
Estimated market value
Not available
Estimated sales range
Not available
Not available
Price history
| Date | Event | Price |
|---|---|---|
| 8/8/2026 | Price change | $519,9970%$297/sqft |
Source:  REcolorado as distributed by MLS GRID #9600055 Report a problem REcolorado as distributed by MLS GRID #9600055 Report a problem | ||
| 7/10/2026 | Listed for sale | $519,998+36.8%$297/sqft |
Source: REcolorado as distributed by MLS GRID #9600055 Report a problem | ||
| 6/9/2026 | Sold | $380,000+45.3%$217/sqft |
Source: Public Record Report a problem | ||
| 8/2/2016 | Sold | $261,500+40.6%$150/sqft |
Source: Public Record Report a problem | ||
| 8/24/2012 | Listing removed | $1,495$1/sqft |
Source: Denver Realty Group #12006earizonadr Report a problem | ||
| 7/25/2012 | Listed for rent | $1,495$1/sqft |
Source: Denver Realty Group Report a problem | ||
| 2/17/2005 | Sold | $186,000$106/sqft |
Source: Public Record Report a problem | ||
Public tax history
| Year | Property taxes | Tax assessment |
|---|---|---|
| 2025 | $2,446 +13.4% | $28,394 -8.9% |
| 2024 | $2,157 +30.8% | $31,175 -11.4% |
| 2023 | $1,649 -0.6% | $35,199 +54.6% |
| 2022 | $1,659 | $22,761 -2.8% |
| 2021 | -- | $23,416 +3.3% |
| 2020 | $1,628 +17.5% | $22,673 |
| 2019 | $1,386 | $22,673 +20.6% |
| 2018 | $1,386 +1.5% | $18,799 |
| 2017 | $1,366 | $18,799 +31.5% |
| 2016 | -- | $14,296 |
| 2015 | -- | $14,296 +11.2% |
| 2014 | $1,054 -1.5% | $12,855 -6.8% |
| 2013 | $1,070 | $13,790 |
| 2012 | -- | $13,790 |
| 2011 | $1,028 +2.7% | $13,790 +4.2% |
| 2010 | $1,000 -15.5% | $13,240 |
| 2009 | $1,184 | $13,240 -14.5% |
| 2008 | -- | $15,483 |
| 2007 | -- | $15,483 -3.2% |
| 2006 | -- | $16,000 |
| 2005 | -- | $16,000 +7% |
| 2002 | $1,103 +14.5% | $14,960 +20.6% |
| 2001 | $963 | $12,400 |
Find assessor info on the county website
Monthly payment
Est. payment
Payment breakdown
Explore the cost of this home by adjusting the details. Changes won't be saved.Climate risks
Neighborhood: Village East
Nearby schools
GreatSchools rating
- 3/10Village East Community Elementary SchoolGrades: PK-5Distance: 0.3 mi
- 3/10Prairie Middle SchoolGrades: 6-8Distance: 1 mi
- 6/10Overland High SchoolGrades: 9-12Distance: 1 mi
Schools provided by the listing agent
- Elementary: Village East
- Middle: Prairie
- High: Overland
- District: Cherry Creek 5
Source: REcolorado as distributed by MLS GRID. This data may not be complete. We recommend contacting the local school district to confirm school assignments for this home.
- $441,1003 bd2 ba1.1k sqft12012 E Arizona Dr, Aurora, CO 80012Off Market
- $430,8003 bd3 ba1.1k sqft12002 E Arizona Dr, Aurora, CO 80012Off Market
- $416,6003 bd2 ba1k sqft1184 S Oakland St, Aurora, CO 80012Off Market
- $492,300-- bd2 ba1k sqft1178 S Oakland St, Aurora, CO 80012Off Market
- $543,0005 bd3 ba3.1k sqft12016 E Arizona Dr, Aurora, CO 80012Off Market
- $537,0005 bd3 ba2.6k sqft1188 S Oakland St, Aurora, CO 80012Off Market
- $474,6003 bd3 ba1k sqft12007 E Arizona Dr, Aurora, CO 80012Off Market
- $464,6003 bd2 ba988 sqft12013 E Arizona Dr, Aurora, CO 80012Off Market
A local agent can set up tours, give advice and negotiate with sellers.
Similar homes
- $530,0005 bd2 ba1.9k sqft11915 E Arizona Drive, Aurora, CO 80012For Sale

 MLS ID #1842443, Erick Ibarra, Guide Real Estate. REcolorado as distributed by MLS GRID
 - $475,0003 bd2 ba2k sqft711 S Granby Circle, Aurora, CO 80012For Sale
 MLS ID #2814826, Barb Findlay, Acquisition Resources. REcolorado as distributed by MLS GRID
 - $509,9004 bd3 ba2.1k sqft328 Troy Street, Aurora, CO 80011For Sale
 MLS ID #5543375, Ana Maldonado, Key Team Real Estate Corp.. REcolorado as distributed by MLS GRID
 - $525,0004 bd4 ba2k sqft1077 S Joplin Way, Aurora, CO 80017For Sale
 MLS ID #5506043, The Awaka Group, Real Broker, LLC DBA Real. REcolorado as distributed by MLS GRID
 - $469,0003 bd3 ba1.6k sqft14524 E Hawaii Place, Aurora, CO 80012For SaleMLS ID #6299312, Shane Matthes, Urban Living Properties LLC. REcolorado as distributed by MLS GRID
- $479,9995 bd3 ba2.2k sqft12445 E 6th Place, Aurora, CO 80011For SaleMLS ID #8156994, Chataya Samuels, eXp Realty, LLC. REcolorado as distributed by MLS GRID
- $469,0004 bd2 ba2.1k sqft13473 Fitzsimons Way, Aurora, CO 80011For SaleMLS ID #5462213, Taylor Palese, RE/MAX Professionals. REcolorado as distributed by MLS GRID
- $489,9003 bd2 ba1.7k sqft520 Iola Street, Aurora, CO 80010For SaleMLS ID #8887430, John Fenton, RE/MAX Professionals. REcolorado as distributed by MLS GRID
- $459,0004 bd2 ba1.3k sqft15340 E Iowa Place, Aurora, CO 80017For SaleMLS ID #3097985, Magali Fredrick, HomeSmart. REcolorado as distributed by MLS GRID
- $460,0004 bd2 ba1.7k sqft1361 S Andes Street, Aurora, CO 80017For SaleMLS ID #5218850, Brandilynn Noonan, Real Broker, LLC DBA Real. REcolorado as distributed by MLS GRID
- $485,0005 bd2 ba1.7k sqft1174 Olathe Street, Aurora, CO 80011For SaleMLS ID #6730912, Jaqueline Mendoza Barron, Compass - Denver. REcolorado as distributed by MLS GRID
- $545,0003 bd2 ba2k sqft6128 S Madison Ct, Littleton, CO 80121For Sale
 MLS ID #1066370, Chelsea Harold, Golba Group Real Estate LLC. IRES as distributed by MLS GRID
 - $450,0003 bd2 ba1.3k sqft2005 S Ivory Way, Aurora, CO 80013For SaleMLS ID #8060009, Michael Thomas, RE/MAX of Cherry Creek. REcolorado as distributed by MLS GRID
- $475,0003 bd2 ba1.4k sqft769 Troy Court, Aurora, CO 80011For SaleMLS ID #4885205, Bjorn Quaden, Century 21 Dream Home. REcolorado as distributed by MLS GRID
- $440,0004 bd3 ba2.3k sqft323 Fulton Street, Aurora, CO 80010For SaleMLS ID #9612934, DeMarcus Rhodes, Your Castle Realty LLC. REcolorado as distributed by MLS GRID
- $485,0005 bd3 ba2k sqft2832 S Mobile Street, Aurora, CO 80013For SaleMLS ID #7100189, Deb Kirschbaum, Priority Properties. REcolorado as distributed by MLS GRID
- $485,0003 bd2 ba2.4k sqft19093 E Bates Avenue, Aurora, CO 80013For SaleMLS ID #3911257, Ryan Haynes, Gerretson Realty Inc. REcolorado as distributed by MLS GRID
- $530,0003 bd2 ba2.2k sqft4126 E Easter Avenue, Centennial, CO 80122For SaleMLS ID #6921566, Kenneth Kearns, Keller Williams DTC. REcolorado as distributed by MLS GRID
- $530,0004 bd2 ba1.4k sqft3715 N Jackson Street, Denver, CO 80205For SaleMLS ID #5279278, Denisse Anaya, Real Broker, LLC DBA Real. REcolorado as distributed by MLS GRID
- $594,9994 bd2 ba2.2k sqft1600 S Dahlia Street, Denver, CO 80222For SaleMLS ID #8359625, Carolyn Erickson, NeXstep Real Estate Group. REcolorado as distributed by MLS GRID
