Some homes simply feel right from the moment you walk in. Sunlight fills the welcoming main level, where durable laminate flooring creates an inviting space for everyday living and gathering with family and friends. The kitchen is thoughtfully positioned at the heart of the home, offering abundant cabinetry and a functional layout that keeps everyone connected, whether you're preparing weeknight dinners or hosting holiday celebrations. The beautifully updated main-level bathroom adds a touch of modern elegance with stylish tile finishes and timeless design.
The lower level offers a completely different experience—a cozy retreat centered around a new electric fireplace, creating the perfect setting for movie nights, game days, or relaxing evenings at home. Throughout the home, major improvements including a new A/C, furnace, light fixtures, electrical panel, garage door and motor, and a 2024 roof provide peace of mind for years to come.
Step outside and discover one of the property's most memorable features. Mature shade trees, updated landscaping, and paver pathways create a backyard that feels like a private escape. The freshly painted exterior and shed add charm, while additional yard space has been intentionally left open for your future garden, play area, or whatever your imagination envisions.
Set in Aurora's beloved Village East neighborhood, you'll enjoy the character of an established community with tree-lined streets while being just minutes from parks, shopping, dining, major highways, Cherry Creek, the Denver Tech Center, and downtown Denver. More than just a collection of upgrades, this is a home designed for gathering, unwinding, and creating lasting memories for years to come
For sale
Price cut: $5K (7/30)
$530,000
11915 E Arizona Drive, Aurora, CO 80012
5beds
1,976sqft
Single Family Residence
Built in 1963
7,405 Square Feet Lot
$-- Zestimate®
$268/sqft
$-- HOA
What's special
- 49 days |
- 403 |
- 23 |
Zillow last checked:
Listing updated:
Listed by:
Erick Ibarra 720-227-3088 erick@guidere.com,
Guide Real Estate,
Daisy Ibarra 720-546-3374,
Guide Real Estate
Source: REcolorado as distributed by MLS GRID,MLS#: 1842443
Facts & features
Interior
Bedrooms & bathrooms
- Bedrooms: 5
- Bathrooms: 2
- Full bathrooms: 2
- Main level bathrooms: 1
- Main level bedrooms: 3
Bedroom
- Description: Comfortable Bedrooms Filled With Natural Light, Offering Versatile Spaces For Rest, Guests, Or A Home Office.
- Level: Main
- Area: 129.47 Square Feet
- Dimensions: 12.1 x 10.7
Bedroom
- Description: Comfortable Secondary Bedroom Offering Great Natural Light And Flexible Use To Fit Your Lifestyle Needs.
- Level: Main
- Area: 156.24 Square Feet
- Dimensions: 12.4 x 12.6
Bedroom
- Description: Spacious Third Bedroom Offering Natural Light And Flexible Space Perfect For A Bedroom, Nursery, Or Home Office.
- Features: Primary Suite
- Level: Main
- Area: 100.56 Square Feet
- Dimensions: 12.4 x 8.11
Bedroom
- Description: Spacious Basement Bedroom Featuring A New Egress Window, Plush New Carpeting With Upgraded Padding, And Abundant Versatility.
- Level: Basement
- Area: 134.82 Square Feet
- Dimensions: 10.7 x 12.6
Bedroom
- Description: Comfortable Basement Bedroom With A New Egress Window And Plush New Carpeting Throughout.
- Level: Basement
- Area: 137.34 Square Feet
- Dimensions: 10.9 x 12.6
Bathroom
- Description: Beautifully Updated Full Bathroom Featuring Elegant Tile Finishes And A Clean, Modern Design.
- Level: Main
- Area: 41.83 Square Feet
- Dimensions: 4.7 x 8.9
Bathroom
- Description: Updated Basement Full Bathroom With Elegant Tile Finishes And Modern Appeal.
- Level: Basement
- Area: 51.12 Square Feet
- Dimensions: 7.2 x 7.1
Family room
- Description: Cozy Basement Family Room With A New Electric Fireplace And Plush Carpeting, Ideal For Gatherings And Movie Nights.
- Level: Basement
- Area: 197.12 Square Feet
- Dimensions: 12.8 x 15.4
Kitchen
- Description: Functional Kitchen Offering Ample Cabinetry, Generous Counter Space, And An Open Layout That Flows Seamlessly Into The Main Living Areas.
- Level: Main
- Area: 181.76 Square Feet
- Dimensions: 12.8 x 14.2
Laundry
- Description: Dedicated Laundry And Utility Room Offering Ample Storage Space And Functionality For Everyday Convenience.
- Level: Basement
- Area: 300.56 Square Feet
- Dimensions: 13.6 x 22.1
Living room
- Description: Bright And Inviting Main Living Room Featuring Durable Laminate Flooring And Abundant Natural Light, Creating A Warm And Welcoming Atmosphere.
- Level: Main
- Area: 211.75 Square Feet
- Dimensions: 12.1 x 17.5
Sun room
- Description: Bright And Flexible Sunroom With Epoxy Flooring, Offering Endless Possibilities For Relaxation Or Everyday Living.
- Level: Main
- Area: 195.84 Square Feet
- Dimensions: 9.6 x 20.4
Heating
- Forced Air
Cooling
- Central Air
Appliances
- Included: Dishwasher, Disposal, Dryer, Oven, Range Hood, Refrigerator, Washer
Features
- Ceiling Fan(s), Eat-in Kitchen, Kitchen Island, Open Floorplan, Quartz Counters, Radon Mitigation System
- Flooring: Carpet, Laminate, Tile
- Windows: Double Pane Windows
- Basement: Finished
- Number of fireplaces: 1
- Fireplace features: Basement
Interior area
- Total structure area: 1,976
- Total interior livable area: 1,976 sqft
- Finished area above ground: 988
- Finished area below ground: 708
Property
Parking
- Total spaces: 1
- Parking features: Concrete, Lighted, Oversized
- Attached garage spaces: 1
Features
- Levels: One
- Stories: 1
- Exterior features: Lighting, Private Yard, Rain Gutters
- Fencing: Full
Lot
- Size: 7,405 Square Feet
- Features: Many Trees
Details
- Parcel number: 031194032
- Special conditions: Standard
Construction
Type & style
- Home type: SingleFamily
- Property subtype: Single Family Residence
Materials
- Brick, Frame
- Roof: Composition
Condition
- Updated/Remodeled
- Year built: 1963
Utilities & green energy
- Sewer: Public Sewer
- Water: Public
- Utilities for property: Cable Available, Electricity Connected
Community & HOA
Community
- Security: Carbon Monoxide Detector(s), Radon Detector, Smoke Detector(s)
- Subdivision: Village East
HOA
- Has HOA: No
Location
- Region: Aurora
Financial & listing details
- Price per square foot: $268/sqft
- Tax assessed value: $432,800
- Annual tax amount: $2,328
- Date on market: 7/8/2026
- Listing terms: Cash,Conventional,FHA,VA Loan
- Exclusions: Sellers Personal Property
- Ownership: Individual
- Electric utility on property: Yes
- Road surface type: Paved
Estimated market value
Not available
Estimated sales range
Not available
Not available
Price history
| Date | Event | Price |
|---|---|---|
| 7/30/2026 | Price change | $530,000-0.9%$268/sqft |
Source:  REcolorado as distributed by MLS GRID #1842443 Report a problem REcolorado as distributed by MLS GRID #1842443 Report a problem | ||
| 7/8/2026 | Listed for sale | $534,997+57.3%$271/sqft |
Source: REcolorado as distributed by MLS GRID #1842443 Report a problem | ||
| 6/4/2026 | Sold | $340,100$172/sqft |
Source: Public Record Report a problem | ||
Public tax history
| Year | Property taxes | Tax assessment |
|---|---|---|
| 2025 | $2,025 +13.4% | $27,050 +4.8% |
| 2024 | $1,786 +13.3% | $25,815 -13.3% |
| 2023 | $1,576 -0.6% | $29,787 +36.9% |
| 2022 | $1,586 | $21,760 -2.8% |
| 2021 | -- | $22,387 +4.5% |
| 2020 | $1,025 +36.3% | $21,429 |
| 2019 | $752 | $21,429 +23.1% |
| 2018 | $752 +1.5% | $17,402 |
| 2017 | $741 | $17,402 +35.5% |
| 2016 | -- | $12,839 |
| 2015 | -- | $12,839 +14.8% |
| 2014 | -- | $11,184 -15.7% |
| 2013 | $465 | $13,270 |
| 2012 | -- | $13,270 |
| 2011 | $1,035 +2.7% | $13,270 -0.5% |
| 2010 | $1,007 +85.1% | $13,330 |
| 2009 | $544 | $13,330 -6.4% |
| 2008 | -- | $14,249 |
| 2007 | -- | $14,249 -0.8% |
| 2006 | -- | $14,368 |
| 2005 | -- | $14,368 +13.3% |
| 2002 | $935 +9.8% | $12,680 +15.7% |
| 2001 | $851 | $10,960 |
Find assessor info on the county website
Monthly payment
Est. payment
Payment breakdown
Explore the cost of this home by adjusting the details. Changes won't be saved.Climate risks
Neighborhood: Village East
Nearby schools
GreatSchools rating
- 3/10Village East Community Elementary SchoolGrades: PK-5Distance: 0.4 mi
- 4/10Prairie Middle SchoolGrades: 6-8Distance: 1.2 mi
- 4/10Overland High SchoolGrades: 9-12Distance: 1.1 mi
Schools provided by the listing agent
- Elementary: Village East
- Middle: Prairie
- High: Overland
- District: Cherry Creek 5
Source: REcolorado as distributed by MLS GRID. This data may not be complete. We recommend contacting the local school district to confirm school assignments for this home.
- $465,7004 bd2 ba2.2k sqft11925 E Arizona Dr, Aurora, CO 80012Off Market
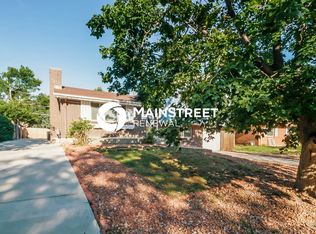
- $435,6003 bd2 ba1.2k sqft11905 E Arizona Dr, Aurora, CO 80012Off Market
- $477,4005 bd2 ba2.4k sqft1118 S Oakland St, Aurora, CO 80012Off Market
- $471,1003 bd3 ba1.3k sqft1104 S Oakland St, Aurora, CO 80012Off Market
- $421,8003 bd2 ba1.1k sqft11945 E Arizona Dr, Aurora, CO 80012Off Market
- $408,6004 bd1 ba1k sqft11916 E Arizona Dr, Aurora, CO 80012Off Market
- $400,0003 bd2 ba2.8k sqft1114 S Oakland St, Aurora, CO 80012For Sale
- $457,400-- bd2 ba1.5k sqft11906 E Arizona Dr, Aurora, CO 80012Off Market
A local agent can set up tours, give advice and negotiate with sellers.
Similar homes
- $519,9974 bd2 ba1.7k sqft12006 E Arizona Drive, Aurora, CO 80012For Sale

 MLS ID #9600055, Erick Ibarra, Guide Real Estate. REcolorado as distributed by MLS GRID
 - $529,9005 bd2 ba2.3k sqft3049 Ursula Street, Aurora, CO 80011For Sale
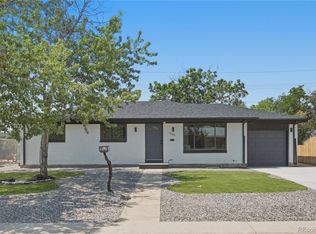 MLS ID #3043338, Enrique Aguirre, Keller Williams Realty Downtown LLC. REcolorado as distributed by MLS GRID
 - $595,0004 bd4 ba2.6k sqft13336 E Arkansas Avenue, Aurora, CO 80012For Sale
 MLS ID #2663016, Albert Alla, EXIT Realty DTC, Cherry Creek, Pikes Peak.. REcolorado as distributed by MLS GRID
 - $529,9994 bd4 ba2.5k sqft1154 S Kalispell Street, Aurora, CO 80017For Sale
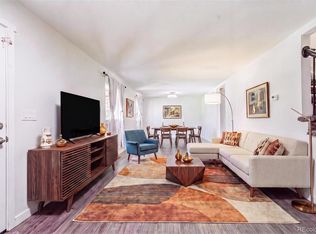 MLS ID #2225066, Darlyng Frias, Megastar Realty. REcolorado as distributed by MLS GRID
 - $509,0004 bd4 ba2k sqft1077 S Joplin Way, Aurora, CO 80017For SaleMLS ID #5506043, The Awaka Group, Real Broker, LLC DBA Real. REcolorado as distributed by MLS GRID
- $469,0003 bd3 ba1.6k sqft14524 E Hawaii Place, Aurora, CO 80012For SaleMLS ID #6299312, Shane Matthes, Urban Living Properties LLC. REcolorado as distributed by MLS GRID
- $575,0005 bd4 ba2.7k sqft763 S Ouray Street, Aurora, CO 80017For SaleMLS ID #3785138, Eric Ybarra, HomeSmart. REcolorado as distributed by MLS GRID
- $485,0005 bd2 ba1.7k sqft1174 Olathe Street, Aurora, CO 80011For SaleMLS ID #6730912, Jaqueline Mendoza Barron, Compass - Denver. REcolorado as distributed by MLS GRID
- $499,9004 bd3 ba2.2k sqft3865 S Nucla Street, Aurora, CO 80013For SaleMLS ID #4059930, Joshua Simpson, Coldwell Banker Realty 44. REcolorado as distributed by MLS GRID
- $525,0005 bd3 ba2.5k sqft18351 E Grand Avenue, Aurora, CO 80015For SaleMLS ID #9532741, Jenna Walton, Keller Williams Real Estate LLC. REcolorado as distributed by MLS GRID
- $485,0005 bd3 ba2k sqft2832 S Mobile Street, Aurora, CO 80013For SaleMLS ID #7100189, Deb Kirschbaum, Priority Properties. REcolorado as distributed by MLS GRID
- $559,0005 bd3 ba2.5k sqft3398 S Halifax Way, Aurora, CO 80013For SaleMLS ID #6570481, Kennedy Kirschbaum, Orchard Brokerage LLC. REcolorado as distributed by MLS GRID
- $459,0004 bd2 ba1.3k sqft15340 E Iowa Place, Aurora, CO 80017For SaleMLS ID #3097985, Magali Fredrick, HomeSmart. REcolorado as distributed by MLS GRID
- $450,0003 bd2 ba1.3k sqft2005 S Ivory Way, Aurora, CO 80013For SaleMLS ID #8060009, Michael Thomas, RE/MAX of Cherry Creek. REcolorado as distributed by MLS GRID
- $485,0004 bd2 ba1.7k sqft3817 S Ceylon Way, Aurora, CO 80013For SaleMLS ID #5692740, Shannon Gordon, Brokers Guild Homes. REcolorado as distributed by MLS GRID
- $569,9006 bd2 ba2k sqft1495 S Benton Street, Denver, CO 80232For SaleMLS ID #4147237, 'Theresa' Hoa Nguyen, Sunrise Realty & Financing LLC. REcolorado as distributed by MLS GRID
- $530,0004 bd2 ba1.4k sqft3715 N Jackson Street, Denver, CO 80205For SaleMLS ID #5279278, Denisse Anaya, Real Broker, LLC DBA Real. REcolorado as distributed by MLS GRID
- $474,9735 bd2 ba1.9k sqft9170 Cypress Drive, Denver, CO 80229For SaleMLS ID #3341494, Jennifer Heineman, Buy-Out Company Realty, LLC. REcolorado as distributed by MLS GRID
- $500,0005 bd2 ba1.9k sqft546 Leona Drive, Denver, CO 80221For SaleMLS ID #5053945, Erik Carman, Compass - Denver. REcolorado as distributed by MLS GRID
- $456,0003 bd2 ba1.9k sqft4646 S Mobile Way, Aurora, CO 80015For SaleMLS ID #4782770, Cory Degen, RE/MAX Professionals. REcolorado as distributed by MLS GRID
