Welcome to 9170 Cypress Dr! This fully refreshed home proves good things come in all shapes and sizes! With 5 bedrooms and 2 bathrooms, this home has been given a serious glow-up while keeping a practical layout designed for everyday living. Outside, the welcome mat starts with a brand-new concrete driveway and sidewalk, fresh exterior paint, new windows, and a roof certification for added peace of mind. Inside, everything feels fresh and ready to go with new paint, laminate flooring, carpet, and a completely updated kitchen featuring new cabinets, countertops, backsplash, and appliances. Both bathrooms have been remodeled from top to bottom, including the hall bath and basement bath. And because the big-ticket items matter too, you'll find a new electrical panel and A/C system. With five bedrooms, a finished basement, and plenty of driveway space, this home brings a whole lot of living without a whole lot of work. Basically, the renovation list has been checked; you just need to bring the furniture, the friends, and maybe a really good excuse for why you haven't hosted dinner yet!
For sale
$474,973
9170 Cypress Drive, Denver, CO 80229
5beds
1,920sqft
Single Family Residence
Built in 1961
6,969 Square Feet Lot
$-- Zestimate®
$247/sqft
$-- HOA
What's special
- 11 days |
- 535 |
- 63 |
Zillow last checked:
Listing updated:
Listed by:
Jennifer Heineman jennifer@bocrealty.com,
Buy-Out Company Realty, LLC
Source: REcolorado as distributed by MLS GRID,MLS#: 3341494
Facts & features
Interior
Bedrooms & bathrooms
- Bedrooms: 5
- Bathrooms: 2
- Full bathrooms: 1
- 3/4 bathrooms: 1
- Main level bathrooms: 1
- Main level bedrooms: 3
Bedroom
- Level: Main
Bedroom
- Level: Main
Bedroom
- Level: Main
Bedroom
- Level: Basement
Bedroom
- Level: Basement
Bathroom
- Level: Main
Bathroom
- Level: Basement
Dining room
- Level: Main
Family room
- Level: Basement
Kitchen
- Level: Main
Laundry
- Description: Large Laundry Room
- Level: Basement
Living room
- Level: Main
Heating
- Forced Air
Cooling
- Central Air
Appliances
- Included: Dishwasher, Disposal, Microwave, Range, Refrigerator
- Laundry: In Unit
Features
- Granite Counters
- Flooring: Carpet, Laminate, Tile
- Basement: Finished,Full
Interior area
- Total structure area: 1,920
- Total interior livable area: 1,920 sqft
- Finished area above ground: 960
- Finished area below ground: 0
Video & virtual tour
Property
Parking
- Total spaces: 2
- Details: Reserved Spaces: 2
Features
- Levels: One
- Stories: 1
- Fencing: Full
Lot
- Size: 6,969 Square Feet
Details
- Parcel number: R0054491
- Special conditions: Standard
Construction
Type & style
- Home type: SingleFamily
- Property subtype: Single Family Residence
Materials
- Brick, Frame
- Roof: Composition
Condition
- Updated/Remodeled
- Year built: 1961
Utilities & green energy
- Sewer: Public Sewer
- Water: Public
- Utilities for property: Electricity Connected
Community & HOA
Community
- Subdivision: Thornton Valley East
HOA
- Has HOA: No
Location
- Region: Thornton
Financial & listing details
- Price per square foot: $247/sqft
- Tax assessed value: $375,000
- Annual tax amount: $2,414
- Date on market: 8/14/2026
- Listing terms: Cash,Conventional,FHA,VA Loan
- Exclusions: Any Staging Items
- Ownership: Corporation/Trust
- Electric utility on property: Yes
- Road surface type: Paved
Estimated market value
Not available
Estimated sales range
Not available
Not available
Price history
| Date | Event | Price |
|---|---|---|
| 8/14/2026 | Listed for sale | $474,973+93%$247/sqft |
Source:  REcolorado as distributed by MLS GRID #3341494 Report a problem REcolorado as distributed by MLS GRID #3341494 Report a problem | ||
| 2/11/2026 | Sold | $246,163$128/sqft |
Source: REcolorado as distributed by MLS GRID #9356963 Report a problem | ||
Public tax history
| Year | Property taxes | Tax assessment |
|---|---|---|
| 2025 | $2,031 +0.8% | $23,440 -7.4% |
| 2024 | $2,014 -3.5% | $25,300 |
| 2023 | $2,086 +6% | $25,300 +20.9% |
| 2022 | $1,968 | $20,930 -2.8% |
| 2021 | -- | $21,530 +2.5% |
| 2020 | $1,956 | $21,000 -0.2% |
| 2019 | $1,956 +28.8% | $21,050 +37.9% |
| 2018 | $1,518 | $15,270 |
| 2017 | $1,518 | $15,270 +26.1% |
| 2016 | -- | $12,110 |
| 2015 | $1,204 | $12,110 +26.9% |
| 2014 | -- | $9,540 |
| 2013 | -- | $9,540 -10.8% |
| 2012 | -- | $10,690 |
| 2011 | -- | $10,690 +16.7% |
| 2010 | -- | $9,160 |
| 2009 | -- | $9,160 -27.9% |
| 2008 | -- | $12,710 |
| 2007 | -- | $12,710 +2.3% |
| 2006 | -- | $12,420 |
| 2005 | -- | $12,420 +8.9% |
| 2004 | -- | $11,400 |
| 2003 | $866 +3.6% | $11,400 +6.1% |
| 2002 | $836 +8.9% | $10,740 +17.4% |
| 2001 | $768 | $9,150 |
| 2000 | -- | $9,150 |
Find assessor info on the county website
Monthly payment
Est. payment
Payment breakdown
Explore the cost of this home by adjusting the details. Changes won't be saved.Climate risks
Neighborhood: Thornton Valley East
Nearby schools
GreatSchools rating
- 2/10Meadow Community SchoolGrades: PK-8Distance: 0.1 mi
- 4/10Mapleton Early College High SchoolGrades: 9-12Distance: 0.7 mi
- 2/10Mapleton Expeditionary School Of The ArtsGrades: 9-12Distance: 0.7 mi
Schools provided by the listing agent
- Elementary: Meadow K-8
- Middle: Meadow K-8
- High: Global Lead. Acad. K-12
- District: Mapleton R-1
Source: REcolorado as distributed by MLS GRID. This data may not be complete. We recommend contacting the local school district to confirm school assignments for this home.
- $374,3003 bd1 ba960 sqft9180 Cypress Dr, Thornton, CO 80229Off Market
- $445,4004 bd2 ba1.8k sqft9160 Cypress Dr, Thornton, CO 80229Off Market
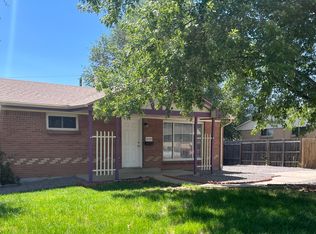
- $418,2003 bd1 ba1.3k sqft9151 Delwood Ct, Thornton, CO 80229Off Market
- $385,7003 bd1 ba960 sqft9161 Delwood Ct, Thornton, CO 80229Off Market
- $394,0002 bd2 ba1.8k sqft9190 Cypress Dr, Thornton, CO 80229For Sale
- $437,6004 bd2 ba1.8k sqft9150 Cypress Dr, Thornton, CO 80229Off Market
- $461,2005 bd2 ba1.9k sqft9171 Delwood Ct, Thornton, CO 80229Off Market
- $381,1003 bd1 ba960 sqft9171 Cypress Dr, Thornton, CO 80229Off Market
A local agent can set up tours, give advice and negotiate with sellers.
Similar homes
- $479,0005 bd2 ba1.7k sqft8471 Mcdougal Street, Denver, CO 80229For Sale

 MLS ID #7872594, Martin Castillo, Megastar Realty. REcolorado as distributed by MLS GRID
 - $445,0004 bd2 ba1.4k sqft9340 Rose Court, Denver, CO 80229For Sale
 MLS ID #5369558, Marieke Kittelson, MB Bellissimo Homes. REcolorado as distributed by MLS GRID
 - $440,0003 bd2 ba1.4k sqft1181 Rowena Street, Denver, CO 80229For Sale
 MLS ID #5549778, Felicia Garrison, Allure Realty. REcolorado as distributed by MLS GRID
 - $505,0004 bd2 ba1.9k sqft452 E 78th Drive, Denver, CO 80229For Sale
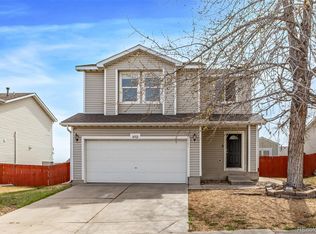 MLS ID #3959389, Cody Walker, eXp Realty, LLC. REcolorado as distributed by MLS GRID
 - $425,0003 bd2 ba1.2k sqft2141 E 84th Avenue, Denver, CO 80229For SaleMLS ID #9380003, Grant Verlinde, Compass - Denver. REcolorado as distributed by MLS GRID
- $499,9734 bd2 ba1.8k sqft540 El Paso Boulevard, Denver, CO 80221For SaleMLS ID #4676518, Jennifer Heineman, Buy-Out Company Realty, LLC. REcolorado as distributed by MLS GRID
- $499,9004 bd2 ba1.7k sqft3513 E 117th Place, Denver, CO 80233For SaleMLS ID #7105130, Jose "Pepe" Laguna, HomeSmart. REcolorado as distributed by MLS GRID
- $499,9004 bd2 ba1.9k sqft10645 Downing Street, Northglenn, CO 80233For SaleMLS ID #4111028, Eric Hiivala, Access Properties Inc. REcolorado as distributed by MLS GRID
- $475,0003 bd2 ba1.7k sqft6930 Alan Drive, Denver, CO 80221For SaleMLS ID #6103808, Megan Kline, Resident Realty North Metro LLC. REcolorado as distributed by MLS GRID
- $515,0006 bd3 ba2.1k sqft7819 Applewood Lane, Denver, CO 80221For SaleMLS ID #3302932, Carrie Hill, Rocky Mountain Real Estate Inc. REcolorado as distributed by MLS GRID
- $439,9003 bd2 ba1.1k sqft4736 Vine Street, Denver, CO 80216For SaleMLS ID #7265912, Kenneth Crounse, Brokers Guild Homes. REcolorado as distributed by MLS GRID
- $460,0003 bd2 ba1.7k sqft2041 Samuel Drive, Denver, CO 80221For SaleMLS ID #8377091, Mara Brown, LPT Realty. REcolorado as distributed by MLS GRID
- $530,0004 bd3 ba2.6k sqft5505 E 117th Circle, Denver, CO 80233For SaleMLS ID #9075442, Corinne Playfair, Peak Real Estate Ltd. REcolorado as distributed by MLS GRID
- $578,0005 bd2 ba2.2k sqft6733 S Ash Way, Littleton, CO 80122For SaleMLS ID #2862566, Joseph Sharkey, HomeSmart Realty. REcolorado as distributed by MLS GRID
- $544,9006 bd4 ba2.5k sqft11755 Glencoe Street, Denver, CO 80233For SaleMLS ID #4355097, Robert Passafiume, Waypoint Realty. REcolorado as distributed by MLS GRID
- $565,0005 bd2 ba2.6k sqft11221 Otis Street, Broomfield, CO 80020For SaleMLS ID #6155849, Laurel McClary, Your Castle Realty LLC. REcolorado as distributed by MLS GRID
- $515,0004 bd3 ba1.9k sqft9114 Lander Street, Westminster, CO 80031For SaleMLS ID #7564459, Motif Shelton, Redfin Corporation. REcolorado as distributed by MLS GRID
- $489,9005 bd3 ba2.2k sqft562 Lima Street, Aurora, CO 80010For SaleMLS ID #2258129, Selam Yousef, Megastar Realty. REcolorado as distributed by MLS GRID
- $449,9504 bd2 ba1.6k sqft4710 Enid Way, Denver, CO 80239For SaleMLS ID #4461132, Nick Mertens, Framework Real Estate LLC. REcolorado as distributed by MLS GRID
- $485,0005 bd2 ba1.7k sqft1174 Olathe Street, Aurora, CO 80011For SaleMLS ID #6730912, Jaqueline Mendoza Barron, Compass - Denver. REcolorado as distributed by MLS GRID
