Enjoy the ease and convenience of one-story living in this beautifully updated 3-bedroom, 2-bath ranch-style home situated on a spacious 0.19-acre lot. Thoughtfully refreshed throughout, this move-in-ready residence features updated laminate flooring, fresh interior paint, updated lighting, newer windows, newer siding, and a newer roof for added peace of mind.
Designed for comfortable everyday living, the open-concept floor plan creates a seamless flow between the living, dining, and kitchen areas. The updated kitchen offers modern cabinetry and updated appliances, blending style and functionality. A versatile back room provides additional living space and can be used as a sunroom, bonus room, home office, playroom, or whatever best suits your lifestyle.
Head outside to the expansive backyard, where the generous lot offers endless opportunities to create your ideal outdoor retreat. Whether you envision a garden, entertaining space, or room to play, the possibilities are abundant. A newer Tuff Shed provides valuable storage for tools, equipment, and seasonal items.
With the convenience of single-level living, extensive updates throughout, and a large lot ready for your personal touch, this home offers the perfect combination of comfort, functionality, and value.
**Preferred Lender Credit of up to 1% of loan amount. All loans are subject to approval. Terms and conditions apply. Lender is a licensed loan officer in the state of Colorado. Call listing agent for more info.**
Accepting backups
Price cut: $10K (9/18)
$415,000
2141 E 84th Avenue, Denver, CO 80229
3beds
1,295sqft
Single Family Residence
Built in 1972
8,400 Square Feet Lot
$-- Zestimate®
$320/sqft
$-- HOA
What's special
- 126 days
- 353
- 27
Zillow last checked:
Listing updated:
Listed by:
Grant Verlinde 970-390-9128 grant.verlinde@compass.com,
Compass - Denver,
Josh O'Connell 303-718-4693,
Compass - Denver
Source: REcolorado as distributed by MLS GRID,MLS#: 9380003
Facts & features
Interior
Bedrooms & bathrooms
- Bedrooms: 3
- Bathrooms: 2
- 3/4 bathrooms: 1
- 1/2 bathrooms: 1
- Main level bathrooms: 2
- Main level bedrooms: 3
Bedroom
- Features: Primary Suite
- Level: Main
- Area: 126.69 Square Feet
- Dimensions: 10.3 x 12.3
Bedroom
- Level: Main
- Area: 100 Square Feet
- Dimensions: 10 x 10
Bedroom
- Level: Main
- Area: 86.4 Square Feet
- Dimensions: 9 x 9.6
Bathroom
- Level: Main
Bathroom
- Level: Main
Dining room
- Level: Main
- Area: 113 Square Feet
- Dimensions: 10 x 11.3
Kitchen
- Area: 103 Square Feet
- Dimensions: 10 x 10.3
Laundry
- Level: Main
Living room
- Level: Main
- Area: 182.5 Square Feet
- Dimensions: 12.5 x 14.6
Sun room
- Area: 154.85 Square Feet
- Dimensions: 9.5 x 16.3
Heating
- Forced Air
Cooling
- None
Appliances
- Included: Convection Oven, Dishwasher, Disposal, Dryer, Microwave, Oven, Refrigerator, Washer
Features
- Eat-in Kitchen
- Flooring: Laminate
- Windows: Double Pane Windows
- Has basement: No
Interior area
- Total structure area: 1,295
- Total interior livable area: 1,295 sqft
- Finished area above ground: 1,295
Property
Parking
- Total spaces: 1
- Parking features: Garage - Attached
- Attached garage spaces: 1
Features
- Levels: One
- Stories: 1
- Patio & porch: Patio
- Exterior features: Private Yard
Lot
- Size: 8,400 Square Feet
Details
- Parcel number: R0055964
- Zoning: R-1-C
- Special conditions: Standard
Construction
Type & style
- Home type: SingleFamily
- Property subtype: Single Family Residence
Materials
- Brick, Frame
- Roof: Composition
Condition
- Year built: 1972
Utilities & green energy
- Sewer: Public Sewer
- Water: Public
Community & HOA
Community
- Subdivision: Northfield
HOA
- Has HOA: No
Location
- Region: Denver
Financial & listing details
- Price per square foot: $320/sqft
- Tax assessed value: $400,000
- Annual tax amount: $2,767
- Date on market: 6/18/2026
- Listing terms: Cash,Conventional,FHA,VA Loan
- Exclusions: Seller's Personal Property And Any Staging Items.
- Ownership: Individual
- Road surface type: Paved
Estimated market value
Not available
Estimated sales range
Not available
Not available
Price history
| Date | Event | Price |
|---|---|---|
| 9/27/2026 | Pending sale | $415,000$320/sqft |
Source:  REcolorado as distributed by MLS GRID #9380003 Report a problem REcolorado as distributed by MLS GRID #9380003 Report a problem | ||
| 9/18/2026 | Price change | $415,000-2.4%$320/sqft |
Source: REcolorado as distributed by MLS GRID #9380003 Report a problem | ||
| 8/12/2026 | Price change | $425,000-1.2%$328/sqft |
Source: REcolorado as distributed by MLS GRID #9380003 Report a problem | ||
| 7/18/2026 | Price change | $430,000-2.3%$332/sqft |
Source: REcolorado as distributed by MLS GRID #9380003 Report a problem | ||
| 6/18/2026 | Listed for sale | $440,000+3.5%$340/sqft |
Source: REcolorado as distributed by MLS GRID #9380003 Report a problem | ||
| 8/29/2023 | Sold | $425,000$328/sqft |
Source: Public Record Report a problem | ||
Public tax history
| Year | Property taxes | Tax assessment |
|---|---|---|
| 2025 | $2,279 +0.7% | $25,000 -4.3% |
| 2024 | $2,264 +4.3% | $26,120 |
| 2023 | $2,170 +6.2% | $26,120 +29.8% |
| 2022 | $2,044 | $20,130 -2.8% |
| 2021 | -- | $20,720 +4.3% |
| 2020 | $1,991 | $19,860 -0.2% |
| 2019 | $1,991 +27.3% | $19,900 +35.8% |
| 2018 | $1,563 | $14,650 |
| 2017 | $1,563 | $14,650 +36.7% |
| 2016 | -- | $10,720 |
| 2015 | $1,147 | $10,720 +31.4% |
| 2014 | -- | $8,160 |
| 2013 | -- | $8,160 -10.8% |
| 2012 | -- | $9,150 |
| 2011 | -- | $9,150 -3.1% |
| 2010 | -- | $9,440 |
| 2009 | -- | $9,440 -10.4% |
| 2008 | -- | $10,530 |
| 2007 | -- | $10,530 -3.8% |
| 2006 | -- | $10,950 |
| 2005 | -- | $10,950 +6% |
| 2004 | -- | $10,330 |
| 2003 | $815 +4.6% | $10,330 +8.5% |
| 2002 | $779 +7.7% | $9,520 +16% |
| 2001 | $723 | $8,210 |
Find assessor info on the county website
Monthly payment
Est. payment
Payment breakdown
Explore the cost of this home by adjusting the details. Changes won't be saved.Climate risks
Neighborhood: 80229
Nearby schools
Schools provided by the listing agent
- Elementary: Clayton
- Middle: Clayton K-8
- High: Academy
- District: Mapleton R-1
Source: REcolorado as distributed by MLS GRID. This data may not be complete. We recommend contacting the local school district to confirm school assignments for this home.
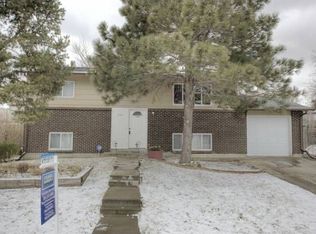
Similar homes
- $425,0003 bd2 ba1.1k sqft1330 Oak Place, Thornton, CO 80229For Sale
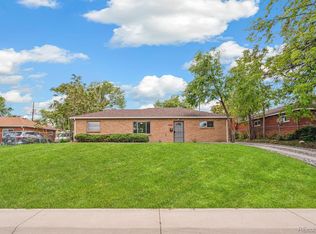
 MLS ID #7327052, Jonathon Papsin, City Lights Denver. REcolorado as distributed by MLS GRID
 - $430,0003 bd2 ba1.4k sqft7921 Grant Street, Denver, CO 80229For Sale
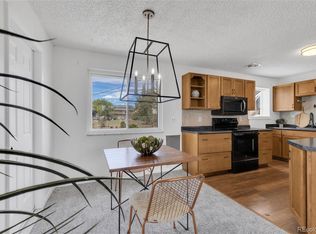 MLS ID #2466388, Wendy Wollert, Your Castle Real Estate Inc. REcolorado as distributed by MLS GRID
 - $499,9004 bd2 ba1.8k sqft8370 Clarkson Street, Denver, CO 80229For Sale
 MLS ID #2108835, Selam Yousef, Megastar Realty. REcolorado as distributed by MLS GRID
 - $430,0002 bd2 ba1k sqft6160 E 60th Place, Commerce City, CO 80022For Sale
 MLS ID #9842909, Amy Randolph, Compass - Denver. REcolorado as distributed by MLS GRID
 - $489,9004 bd2 ba1.7k sqft3513 E 117th Place, Denver, CO 80233For SaleMLS ID #7105130, Jose "Pepe" Laguna, HomeSmart. REcolorado as distributed by MLS GRID
- $450,0003 bd2 ba1.2k sqft8085 Lowell Boulevard, Westminster, CO 80031For SaleMLS ID #3965785, LaDawn Westbrook, HomeSmart Realty. REcolorado as distributed by MLS GRID
- $385,0003 bd1 ba924 sqft7310 Canosa Court, Westminster, CO 80030For SaleMLS ID #2581856, Andrea Christinson, Orchard Brokerage LLC. REcolorado as distributed by MLS GRID
- $465,0003 bd2 ba1.8k sqft7220 Avrum Drive, Denver, CO 80221For SaleMLS ID #9786296, Jackie Stratton, LIV Sotheby's International Realty. REcolorado as distributed by MLS GRID
- $419,9003 bd2 ba1.4k sqft1269 Revere Street, Aurora, CO 80011For SaleMLS ID #2572800, Alicia Luevano, Brokers Guild Real Estate. REcolorado as distributed by MLS GRID
- $270,0002 bd1 ba1k sqft2232 Coronado Parkway N #A, Denver, CO 80229For SaleMLS ID #1621768, Lydia Golesh, Keller Williams DTC. REcolorado as distributed by MLS GRID
- $450,0003 bd2 ba1.3k sqft4513 Fairplay Way, Denver, CO 80239For Sale
 MLS ID #1066495, June Lemmings, KW Top of the Rockies - Elevate. IRES as distributed by MLS GRID
 - $499,9003 bd2 ba1.3k sqft8165 W 93rd Way Way, Broomfield, CO 80021For SaleMLS ID #5853635, Jon Hill, eXp Realty, LLC. REcolorado as distributed by MLS GRID
- $435,0003 bd2 ba1.7k sqft15014 E 54th Avenue, Denver, CO 80239For SaleMLS ID #5811492, Derek Schulze, Symbio Denver Corp.. REcolorado as distributed by MLS GRID
- $439,0003 bd1 ba936 sqft1162 W 135th Place, Denver, CO 80234For SaleMLS ID #9265173, Amy Corbin, Keller Williams Realty Downtown LLC. REcolorado as distributed by MLS GRID
- $359,9003 bd1 ba858 sqft7145 Vrain Street, Westminster, CO 80030For SaleMLS ID #4602061, Stephanie Barreto, Keller Williams DTC. REcolorado as distributed by MLS GRID
- $499,0005 bd2 ba1.8k sqft12268 Monroe Drive, Thornton, CO 80241For SaleMLS ID #2534219, Erik Ledezma, Paisano Realty, Inc.. REcolorado as distributed by MLS GRID
- $475,0003 bd2 ba1.4k sqft4432 Lincoln Street, Denver, CO 80216For SaleMLS ID #8912721, Dustin Griffiths, RE/MAX Professionals. REcolorado as distributed by MLS GRID
- $524,0003 bd3 ba1.2k sqft7912 Depew Street, Arvada, CO 80003For SaleMLS ID #7360808, Colin Kelley, Compass - Denver. REcolorado as distributed by MLS GRID
- $475,0003 bd2 ba1.2k sqft1770 W 51st Avenue, Denver, CO 80221For SaleMLS ID #5960906, Scott Beville, Coldwell Banker Realty 24. REcolorado as distributed by MLS GRID
