BRAND-NEW ROOF AND NEW WATER HEATER.
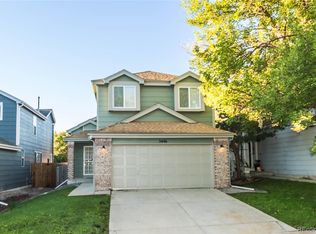
This beautifully remodeled 3-bedroom, 1.5-bath home features new carpet and luxury vinyl plank flooring, fresh interior paint, and an updated kitchen with all-new appliances.
The split-level layout offers comfortable gathering spaces and room to spread out. The main level features a spacious living room that flows into the kitchen, ideal for everyday living and entertaining. Upstairs, two generously sized bedrooms share a full bathroom. The lower level includes a second living area, a third bedroom, a laundry area, and a convenient half bath.
Outside, enjoy a fully fenced backyard with a spacious deck for relaxing or hosting friends. With easy access to Standley Lake, nearby trails, and open space, this move-in-ready home puts Colorado’s outdoor lifestyle within easy reach.
Some photos have been virtually staged to illustrate the property’s potential. Furniture and décor are not included.
For sale
$499,900
8165 W 93rd Way Way, Broomfield, CO 80021
3beds
1,339sqft
Single Family Residence
Built in 1980
7,841 Square Feet Lot
$-- Zestimate®
$373/sqft
$-- HOA
What's special
- 24 days
- 664
- 77
Zillow last checked:
Listing updated:
Listed by:
Jon Hill 720-840-7183 jon.hill@exprealty.com,
eXp Realty, LLC
Source: REcolorado as distributed by MLS GRID,MLS#: 5853635
Facts & features
Interior
Bedrooms & bathrooms
- Bedrooms: 3
- Bathrooms: 2
- Full bathrooms: 1
- 1/2 bathrooms: 1
Bedroom
- Level: Upper
Bedroom
- Level: Upper
Bedroom
- Level: Lower
Bathroom
- Level: Upper
Bathroom
- Level: Lower
Family room
- Level: Lower
Kitchen
- Level: Main
Living room
- Level: Main
Heating
- Forced Air
Cooling
- None
Appliances
- Included: Dishwasher, Oven, Range, Refrigerator
- Laundry: In Unit
Features
- Has basement: No
Interior area
- Total structure area: 1,339
- Total interior livable area: 1,339 sqft
- Finished area above ground: 1,339
Property
Parking
- Total spaces: 2
- Parking features: Concrete
- Attached garage spaces: 2
Features
- Levels: Multi/Split
- Patio & porch: Deck, Front Porch
Lot
- Size: 7,841 Square Feet
- Features: Level
Details
- Parcel number: 141349
- Special conditions: Standard
Construction
Type & style
- Home type: SingleFamily
- Architectural style: Contemporary
- Property subtype: Single Family Residence
Materials
- Frame, Wood Siding
- Roof: Composition
Condition
- Year built: 1980
Utilities & green energy
- Sewer: Public Sewer
- Utilities for property: Cable Available, Electricity Connected, Natural Gas Connected, Phone Available
Community & HOA
Community
- Subdivision: Boulevard Plaza Sub
HOA
- Has HOA: No
Location
- Region: Westminster
Financial & listing details
- Price per square foot: $373/sqft
- Tax assessed value: $477,415
- Annual tax amount: $2,204
- Date on market: 10/1/2026
- Listing terms: Cash,Conventional,FHA,VA Loan
- Exclusions: Seller's Personal Property
- Ownership: Individual
- Electric utility on property: Yes
- Road surface type: Paved
Estimated market value
Not available
Estimated sales range
Not available
Not available
Price history
| Date | Event | Price |
|---|---|---|
| 10/1/2026 | Listed for sale | $499,900+3.1%$373/sqft |
Source:  REcolorado as distributed by MLS GRID #5853635 Report a problem REcolorado as distributed by MLS GRID #5853635 Report a problem | ||
| 8/21/2026 | Listing removed | $485,000$362/sqft |
Source: eXp Realty #5228154 Report a problem | ||
| 7/30/2026 | Listed for sale | $485,000$362/sqft |
Source: eXp Realty #5228154 Report a problem | ||
| 7/22/2026 | Pending sale | $485,000$362/sqft |
Source: eXp Realty #5228154 Report a problem | ||
| 6/29/2026 | Price change | $485,000-3%$362/sqft |
Source: eXp Realty #5228154 Report a problem | ||
| 6/4/2026 | Listed for sale | $500,000$373/sqft |
Source: eXp Realty #5228154 Report a problem | ||
| 6/1/2026 | Pending sale | $500,000$373/sqft |
Source: eXp Realty #5228154 Report a problem | ||
| 6/1/2026 | Contingent | $500,000$373/sqft |
Source: eXp Realty #5228154 Report a problem | ||
| 4/30/2026 | Listed for sale | $500,000+66.7%$373/sqft |
Source: eXp Realty #5228154 Report a problem | ||
| 1/26/2026 | Sold | $300,000+66.7%$224/sqft |
Source: REcolorado as distributed by MLS GRID #2086599 Report a problem | ||
| 7/30/2008 | Sold | $180,000$134/sqft |
Source: Public Record Report a problem | ||
Public tax history
| Year | Property taxes | Tax assessment |
|---|---|---|
| 2025 | $2,204 0% | $29,838 +3.1% |
| 2024 | $2,205 +18.8% | $28,954 |
| 2023 | $1,856 -1.4% | $28,954 +21.3% |
| 2022 | $1,883 +13.6% | $23,868 -2.8% |
| 2021 | $1,658 | $24,554 +13% |
| 2020 | $1,658 +1.6% | $21,735 |
| 2019 | $1,631 +12.9% | $21,735 +16.8% |
| 2018 | $1,445 | $18,611 |
| 2017 | $1,445 +8.7% | $18,611 +6.4% |
| 2016 | $1,328 -0.5% | $17,489 |
| 2015 | $1,335 +30.9% | $17,489 +37.8% |
| 2014 | $1,020 -5.7% | $12,688 |
| 2013 | $1,082 +2.5% | $12,688 -7% |
| 2012 | $1,055 +0.3% | $13,644 |
| 2011 | $1,052 +0.1% | $13,644 -0.4% |
| 2010 | $1,051 -8.5% | $13,700 |
| 2009 | $1,148 +0.2% | $13,700 -8.3% |
| 2008 | $1,146 -1.3% | $14,940 |
| 2007 | $1,161 0% | $14,940 -0.1% |
| 2006 | $1,161 -6.4% | $14,950 -3.9% |
| 2005 | $1,240 +10.7% | $15,560 |
| 2004 | $1,120 +7.6% | $15,560 |
| 2003 | $1,041 +1.8% | $15,560 +9.4% |
| 2002 | $1,022 +4.3% | $14,220 +15.9% |
| 2001 | $980 -1.1% | $12,270 |
| 2000 | $991 | $12,270 |
Find assessor info on the county website
Monthly payment
Est. payment
Payment breakdown
Explore the cost of this home by adjusting the details. Changes won't be saved.Climate risks
Neighborhood: 80021
Nearby schools
Schools provided by the listing agent
- Elementary: Lukas
- Middle: Wayne Carle
- High: Standley Lake
- District: Jefferson County R-1
Source: REcolorado as distributed by MLS GRID. This data may not be complete. We recommend contacting the local school district to confirm school assignments for this home.


Similar homes
- $500,0003 bd2 ba1.6k sqft6321 W 95th Avenue, Westminster, CO 80031For Sale

 MLS ID #2314174, Jillian Silkie, RE/MAX Professionals. REcolorado as distributed by MLS GRID
 - $475,0003 bd2 ba1.4k sqft9325 W 100th Circle, Westminster, CO 80021For Sale
 MLS ID #1769505, Pamela Subry, RE/MAX Northwest Inc. REcolorado as distributed by MLS GRID
 - $587,5004 bd3 ba1.5k sqft9801 Garrison Court, Broomfield, CO 80021For Sale
 MLS ID #9237459, Dustin Beezub, Beezub Realty Group, LLC. REcolorado as distributed by MLS GRID
 - $529,9733 bd4 ba1.9k sqft5446 W 115th Place, Westminster, CO 80020For Sale
 MLS ID #5642838, Jennifer Heineman, Buy-Out Company Realty, LLC. REcolorado as distributed by MLS GRID
 - $510,0003 bd3 ba1.2k sqft7912 Depew Street, Arvada, CO 80003For SaleMLS ID #7360808, Colin Kelley, Compass - Denver. REcolorado as distributed by MLS GRID
- $494,9004 bd2 ba1.7k sqft9640 Fox Street, Northglenn, CO 80260For SaleMLS ID #8504383, Amy Ballain, Coldwell Banker Realty 56. REcolorado as distributed by MLS GRID
- $389,9993 bd2 ba1k sqft7821 Xavier Street, Westminster, CO 80030For SaleMLS ID #4083884, Fuad Sawaged, eXp Realty, LLC. REcolorado as distributed by MLS GRID
- $510,0004 bd3 ba2k sqft7850 N Raleigh Street, Westminster, CO 80030For SaleMLS ID #9567319, Brooks O'Hearn, eXp Realty, LLC. REcolorado as distributed by MLS GRID
- $550,0003 bd3 ba1.8k sqft5760 W 71st Avenue, Arvada, CO 80003For SaleMLS ID #2447212, Kam Halcomb, Kam Halcomb. REcolorado as distributed by MLS GRID
- $450,0003 bd2 ba1.2k sqft8085 Lowell Boulevard, Westminster, CO 80031For SaleMLS ID #3965785, LaDawn Westbrook, HomeSmart Realty. REcolorado as distributed by MLS GRID
- $589,5004 bd2 ba1.9k sqft8506 Sheridan Court, Arvada, CO 80003For SaleMLS ID #4295623, Trenton Stringari, Genesis Realty. REcolorado as distributed by MLS GRID
- $494,9004 bd2 ba1.8k sqft8370 Clarkson Street, Denver, CO 80229For SaleMLS ID #2108835, Selam Yousef, Megastar Realty. REcolorado as distributed by MLS GRID
- $489,9004 bd2 ba1.7k sqft3513 E 117th Place, Denver, CO 80233For SaleMLS ID #7105130, Jose "Pepe" Laguna, HomeSmart. REcolorado as distributed by MLS GRID
- $534,0004 bd2 ba1.5k sqft9285 W Wagon Trail Drive, Denver, CO 80123For SaleMLS ID #4170451, Alex Swanson, West and Main Homes Inc. REcolorado as distributed by MLS GRID
- $489,0003 bd2 ba1.6k sqft4660 Estes Street, Wheat Ridge, CO 80033For SaleMLS ID #8964122, Jennifer Steinert, Madison & Company Properties. REcolorado as distributed by MLS GRID
- $430,0003 bd2 ba1.4k sqft7921 Grant Street, Denver, CO 80229For SaleMLS ID #2466388, Wendy Wollert, Your Castle Real Estate Inc. REcolorado as distributed by MLS GRID
- $529,0003 bd2 ba1.6k sqft5445 Vallejo Street, Denver, CO 80221For SaleMLS ID #4972350, Christie Vincent, Keller Williams DTC. REcolorado as distributed by MLS GRID
- $475,0003 bd1 ba864 sqft10925 W 39th Avenue, Wheat Ridge, CO 80033For SaleMLS ID #4440424, Christine Biernat, Coldwell Banker Realty 24. REcolorado as distributed by MLS GRID
- $500,0002 bd2 ba1.1k sqft2918 Ames Street, Wheat Ridge, CO 80214For SaleMLS ID #8282170, Sarah Clark, Compass - Denver. REcolorado as distributed by MLS GRID
- $630,0003 bd3 ba1.8k sqft6767 Iris Street, Arvada, CO 80004For SaleMLS ID #5824169, Kara Wetherill, LIV Sotheby's International Realty. REcolorado as distributed by MLS GRID
