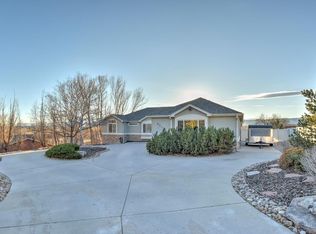
Mountain views, privacy, and income potential come together in this refreshed split level in the sought after Scenic Heights. Set on an oversized 10,000+ SF lot where Iris Street dead-ends into the driveway, this is the only home on its stretch of the street, with Independence Park right outside your door. The upper level is built around the view. An open concept kitchen, living, and dining area showcases sweeping mountain views, framed by reclaimed wood accent walls at either end. The refreshed kitchen features new flooring, new counters and sink, refurbished cabinets, and newer appliances. Step from the living room onto the covered deck and take in unobstructed mountain views, from morning coffee to Colorado sunsets. The main level is anchored by a spacious primary suite with an en-suite 3/4 bath and a generous walk-in closet that conveniently houses the washer and dryer. A second bedroom and full hall bath complete the level, and a formal entryway sets a welcoming first impression. The walk-out lower level is a true bonus: a self-contained suite with its own full kitchen, living room, laundry, bedroom, and bathroom, locked off from the rest of the home. It's ideal as an income potential rental, an in-law suite, or private quarters for guests, offering flexibility that is hard to find. Recent updates include fresh paint throughout, new carpet in the primary suite, and new lighting. While the home has been thoughtfully refreshed, there is still room to renovate and add your personal touch, a rare chance to build equity and make it your own in a premier location. Location is the final piece. Independence Park borders the property, the Apex Tennis Center is within walking distance, and Old Town Arvada's shops, restaurants, and events are less than 3 miles away. Privacy, mountain views, income potential, and convenience in one of Arvada's most desirable neighborhoods. This one is not to be missed.
For sale
$630,000
6767 Iris Street, Arvada, CO 80004
3beds
1,885sqft
Single Family Residence
Built in 1983
10,035 Square Feet Lot
$-- Zestimate®
$334/sqft
$-- HOA
What's special
- 13 days
- 986
- 135
Zillow last checked:
Listing updated:
Listed by:
Kara Wetherill 720-507-0790 kara@makeyourhomedenver.com,
LIV Sotheby's International Realty
Source: REcolorado as distributed by MLS GRID,MLS#: 5824169
Facts & features
Interior
Bedrooms & bathrooms
- Bedrooms: 3
- Bathrooms: 3
- Full bathrooms: 1
- 3/4 bathrooms: 2
- Main level bathrooms: 2
- Main level bedrooms: 2
Bedroom
- Description: Oversized With Walk-In Closet With Laundry, En-Suite Bath
- Features: Primary Suite
- Level: Main
Bedroom
- Description: Secondary Bedroom With Hallway Bath
- Level: Main
Bedroom
- Level: Lower
Bathroom
- Description: En-Suite To Primary Bedroom
- Features: En Suite Bathroom, Primary Suite
- Level: Main
Bathroom
- Description: Hallway Bath For Second Bedroom
- Level: Main
Bathroom
- Level: Lower
Dining room
- Description: Open To Kitchen And Living Room, Mountain Views
- Level: Upper
Kitchen
- Description: Updated With Newer Appliances, Reclaimed Wood Wall, Mountain Views
- Level: Upper
Kitchen
- Description: Full Kitchen In Walkout Basement, Open To Living Room, In-Law
- Level: Lower
Living room
- Description: Reclaimed Wood Accent Wall, Mountain Views, Wall Mounted Tv, Deck Access
- Level: Upper
Living room
- Description: Walkout Living Room/Kitchen With Private Deck, Separate Laundry In Closet
- Level: Lower
Heating
- Forced Air
Cooling
- Air Conditioning-Room, Evaporative Cooling
Appliances
- Included: Dishwasher, Disposal, Dryer, Microwave, Range, Refrigerator, Washer
Features
- Ceiling Fan(s), Entrance Foyer, Laminate Counters, Open Floorplan, Primary Suite, Radon Mitigation System, Vaulted Ceiling(s), Walk-In Closet(s), Wired for Data
- Flooring: Carpet, Laminate, Linoleum, Tile
- Windows: Bay Window(s)
- Basement: Full,Walk-Out Access
Interior area
- Total structure area: 1,885
- Total interior livable area: 1,885 sqft
- Finished area above ground: 1,885
- Finished area below ground: 0
Video & virtual tour
Property
Parking
- Total spaces: 2
- Parking features: Garage - Attached
- Attached garage spaces: 2
Features
- Levels: Multi/Split
- Patio & porch: Covered, Deck, Front Porch
- Exterior features: Balcony
- Fencing: Full
- Has view: Yes
- View description: Mountain(s)
Lot
- Size: 10,035 Square Feet
- Features: Borders Public Land, Sloped
Details
- Parcel number: 005125
- Zoning: RES
- Special conditions: Standard
Construction
Type & style
- Home type: SingleFamily
- Architectural style: Traditional
- Property subtype: Single Family Residence
Materials
- Frame, Other
- Roof: Composition
Condition
- Year built: 1983
Utilities & green energy
- Sewer: Public Sewer
- Water: Public
- Utilities for property: Cable Available, Electricity Connected, Internet Access (Wired)
Community & HOA
Community
- Security: Video Doorbell
- Subdivision: Terry
HOA
- Has HOA: No
Location
- Region: Arvada
Financial & listing details
- Price per square foot: $334/sqft
- Tax assessed value: $638,664
- Annual tax amount: $4,359
- Date on market: 10/6/2026
- Listing terms: Cash,Conventional
- Exclusions: Seller`s Personal Property And Staging Items
- Ownership: Individual
- Electric utility on property: Yes
- Road surface type: Paved
Estimated market value
Not available
Estimated sales range
Not available
Not available
Price history
| Date | Event | Price |
|---|---|---|
| 10/6/2026 | Listed for sale | $630,000+110%$334/sqft |
Source:  REcolorado as distributed by MLS GRID #5824169 Report a problem REcolorado as distributed by MLS GRID #5824169 Report a problem | ||
| 8/12/2014 | Sold | $300,000$159/sqft |
Source: Public Record Report a problem | ||
| 7/10/2014 | Pending sale | $300,000$159/sqft |
Source: Coldwell Banker Residential Brokerage - Boulder #3161963 Report a problem | ||
| 7/2/2014 | Listed for sale | $300,000+25%$159/sqft |
Source: Coldwell Banker Residential Brokerage - Boulder #740636 Report a problem | ||
| 8/4/2004 | Sold | $239,950+42.4%$127/sqft |
Source: Public Record Report a problem | ||
| 2/3/1998 | Sold | $168,500+12.4%$89/sqft |
Source: Public Record Report a problem | ||
| 4/15/1996 | Sold | $149,950+328.4%$80/sqft |
Source: Public Record Report a problem | ||
| 2/27/1995 | Sold | $35,000$19/sqft |
Source: Public Record Report a problem | ||
Public tax history
| Year | Property taxes | Tax assessment |
|---|---|---|
| 2025 | $4,014 -0.1% | $39,916 -3.7% |
| 2024 | $4,019 +29.3% | $41,436 |
| 2023 | $3,109 -1.6% | $41,436 +30.5% |
| 2022 | $3,161 +16.4% | $31,748 -2.8% |
| 2021 | $2,715 | $32,662 +16.1% |
| 2020 | $2,715 +1.4% | $28,135 |
| 2019 | $2,678 +4.5% | $28,135 +7.5% |
| 2018 | $2,563 | $26,175 |
| 2017 | $2,563 +19.4% | $26,175 +17.4% |
| 2016 | $2,147 | $22,299 |
| 2015 | $2,147 +12.8% | $22,299 +18.6% |
| 2014 | $1,904 +1.5% | $18,801 |
| 2013 | $1,875 +2.1% | $18,801 +0.6% |
| 2012 | $1,835 -1.2% | $18,687 |
| 2011 | $1,857 +5.8% | $18,687 -1.8% |
| 2010 | $1,756 -8% | $19,030 |
| 2009 | $1,908 +0% | $19,030 -7.8% |
| 2008 | $1,908 +1.6% | $20,640 |
| 2007 | $1,877 +1% | $20,640 +2.6% |
| 2006 | $1,858 +0.2% | $20,110 +0.1% |
| 2005 | $1,854 +9.3% | $20,080 |
| 2004 | $1,697 0% | $20,080 |
| 2003 | $1,698 +1.7% | $20,080 +1.6% |
| 2002 | $1,669 +14.7% | $19,770 +28.3% |
| 2001 | $1,455 -1% | $15,410 |
| 2000 | $1,469 | $15,410 |
Find assessor info on the county website
Monthly payment
Est. payment
Payment breakdown
Explore the cost of this home by adjusting the details. Changes won't be saved.Climate risks
Neighborhood: Campell Elementary
Nearby schools
Schools provided by the listing agent
- Elementary: Lawrence
- Middle: Arvada K-8
- High: Arvada
- District: Jefferson County R-1
Source: REcolorado as distributed by MLS GRID. This data may not be complete. We recommend contacting the local school district to confirm school assignments for this home.
Similar homes
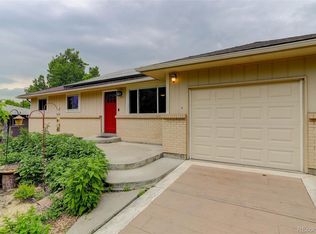
- $660,0004 bd3 ba2.1k sqft6459 Iris Street, Arvada, CO 80004For Sale

 MLS ID #9722256, Joyce Davis, Coldwell Banker Realty 56. REcolorado as distributed by MLS GRID
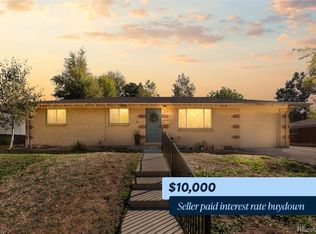
 - $599,0004 bd2 ba2k sqft6180 Hoyt Street, Arvada, CO 80004For Sale
 MLS ID #9758787, Dominic Massa, Seven6 Real Estate. REcolorado as distributed by MLS GRID
 - $599,9003 bd3 ba2.7k sqft12235 W 61st Avenue, Arvada, CO 80004For Sale
 MLS ID #6251863, Ginger Matney, Elevate Real Estate. REcolorado as distributed by MLS GRID
 - $585,0004 bd2 ba1.9k sqft11854 W 65th Place, Arvada, CO 80004For Sale
 MLS ID #6136836, Yvonne Faraci, Compass - Denver. REcolorado as distributed by MLS GRID
 - $590,0004 bd2 ba1.9k sqft8506 Sheridan Court, Arvada, CO 80003For SaleMLS ID #4295623, Trenton Stringari, Genesis Realty. REcolorado as distributed by MLS GRID
- $645,0004 bd3 ba2k sqft8301 Chase Drive, Arvada, CO 80003For SaleMLS ID #2455642, Christine Gulley, Compass - Denver. REcolorado as distributed by MLS GRID
- $587,5004 bd3 ba1.5k sqft9801 Garrison Court, Broomfield, CO 80021For SaleMLS ID #9237459, Dustin Beezub, Beezub Realty Group, LLC. REcolorado as distributed by MLS GRID
- $500,0002 bd3 ba2.8k sqft11780 W 66th Place #B, Arvada, CO 80004For SaleMLS ID #6339137, Laura Gilsdorf, Madison & Company Properties. REcolorado as distributed by MLS GRID
- $620,0004 bd3 ba2.6k sqft1155 S Estes Street, Lakewood, CO 80232For SaleMLS ID #4808846, Laura Marie Smith, Coldwell Banker Global Luxury Denver. REcolorado as distributed by MLS GRID
- $510,0004 bd2 ba1.8k sqft7752 Saulsbury Street, Arvada, CO 80003For SaleMLS ID #4991749, Wesley Charles, eXp Realty, LLC. REcolorado as distributed by MLS GRID
- $629,0003 bd2 ba2k sqft175 Pike Street, Golden, CO 80401For SaleMLS ID #6290026, Heidi Wendling, LIV Sotheby's International Realty. REcolorado as distributed by MLS GRID
- $499,0005 bd2 ba2k sqft7044 Newland Street, Arvada, CO 80003For SaleMLS ID #6996865, Janine Ruscetta, Compass - Denver. REcolorado as distributed by MLS GRID
- $624,9004 bd2 ba2.1k sqft1323 S Dudley Street, Lakewood, CO 80232For SaleMLS ID #2275418, Doug Kincaid, RE/MAX of Cherry Creek. REcolorado as distributed by MLS GRID
- $799,9003 bd3 ba2k sqft17001 W 64th Drive, Arvada, CO 80007For SaleMLS ID #6071250, Robert Serafin, RE/MAX Professionals. REcolorado as distributed by MLS GRID
- $585,0003 bd2 ba1k sqft1265 Urban Street, Lakewood, CO 80401For SaleMLS ID #4104250, David Williams, Serhant Colorado LLC. REcolorado as distributed by MLS GRID
- $599,0003 bd2 ba1.8k sqft11213 W Briarwood Drive, Lakewood, CO 80226For SaleMLS ID #3666824, Amy Freeman, Root Real Estate Inc. REcolorado as distributed by MLS GRID
- $530,0003 bd2 ba1.8k sqft5012 W 77th Dr Drive, Westminster, CO 80030For SaleMLS ID #6100820, Mark Micucci, Cross Street Colorado LLC. REcolorado as distributed by MLS GRID
- $700,0004 bd2 ba2.1k sqft3010 Pierce Street, Wheat Ridge, CO 80214For SaleMLS ID #8825729, Mycah Healey, MODUS Real Estate. REcolorado as distributed by MLS GRID
- $635,0003 bd3 ba2.4k sqft3224 S Ivy Way, Denver, CO 80222For SaleMLS ID #5982847, Justin Grimm, Mycasa Llc. REcolorado as distributed by MLS GRID
- $575,0004 bd3 ba2.2k sqft9305 Utica Street, Westminster, CO 80031For SaleMLS ID #4100868, Aaron Hart, 1858 Real Estate. REcolorado as distributed by MLS GRID
