Beautifully updated multi-level home in Westminster offering privacy, modern finishes, and room to grow! Situated on a premium lot backing to Wolff Run Park open space with only one neighboring property line, this home provides a peaceful setting that's increasingly hard to find.
The 2024 renovations include a stunning kitchen remodel, new flooring, fresh interior paint, updated lighting, and a new living room window that fills the space with natural light. The functional layout features living spaces with soaring ceilings, 3 bedrooms and 2 bathrooms, including a primary suite with an ensuite bath and walk-in closet.
The large unfinished basement is ready for your vision with bathroom rough-ins and an egress window, offering potential for additional living space, a bedroom, home office, or recreation room.
Owned solar panels transfer with the home, helping reduce utility costs while adding long-term value. The backyard opens directly to open space, creating a private setting that's perfect for relaxing, entertaining, or enjoying Colorado's beautiful outdoors.
Conveniently located in an established Westminster neighborhood just minutes from Highway 36 and I-76, you'll enjoy quick access to Denver, Boulder, shopping, dining, parks, and everyday amenities.
Move-in ready with wonderful updates, expansion potential, energy-efficient features, and an exceptional lot location - this is one you won't want to miss!
Accepting backups
$548,000
5012 W 77th Drive, Westminster, CO 80030
3beds
1,832sqft
:
Get pre-qualified$3,348/mo
Single Family Residence
Built in 1990
5,689 Square Feet Lot
$536,600 Zestimate®
$299/sqft
$-- HOA
What's special
- 22 days |
- 540 |
- 71 |
Zillow last checked:
Listing updated:
Listed by:
Mark Micucci 720-334-7032 mark@yourcrossstreet.com,
Cross Street Colorado LLC
Source: REcolorado as distributed by MLS GRID,MLS#: 8115286
Facts & features
Interior
Bedrooms & bathrooms
- Bedrooms: 3
- Bathrooms: 2
- Full bathrooms: 1
- 3/4 bathrooms: 1
Bedroom
- Level: Upper
- Area: 117 Square Feet
- Dimensions: 13 x 9
Bedroom
- Level: Upper
- Area: 117 Square Feet
- Dimensions: 13 x 9
Bedroom
- Features: Primary Suite
- Level: Upper
- Area: 180 Square Feet
- Dimensions: 15 x 12
Bathroom
- Level: Upper
- Area: 49 Square Feet
- Dimensions: 7 x 7
Bathroom
- Features: En Suite Bathroom
- Level: Upper
- Area: 56 Square Feet
- Dimensions: 8 x 7
Bonus room
- Level: Basement
- Area: 375 Square Feet
- Dimensions: 25 x 15
Dining room
- Level: Main
- Area: 63 Square Feet
- Dimensions: 9 x 7
Family room
- Level: Lower
- Area: 285 Square Feet
- Dimensions: 15 x 19
Kitchen
- Level: Main
- Area: 120 Square Feet
- Dimensions: 15 x 8
Living room
- Level: Main
- Area: 11 Square Feet
- Dimensions: 11 x 1
Heating
- Forced Air
Cooling
- Air Conditioning-Room
Appliances
- Included: Dishwasher, Disposal, Dryer, Freezer, Gas Water Heater, Microwave, Oven, Range, Range Hood, Refrigerator, Washer
- Laundry: In Unit
Features
- Ceiling Fan(s), Eat-in Kitchen, Entrance Foyer, High Ceilings, Kitchen Island, Open Floorplan, Primary Suite, Quartz Counters, Radon Mitigation System, Vaulted Ceiling(s), Walk-In Closet(s)
- Flooring: Vinyl
- Windows: Double Pane Windows
- Basement: Bath/Stubbed,Crawl Space,Daylight,Unfinished
- Number of fireplaces: 1
- Fireplace features: Wood Burning
Interior area
- Total structure area: 1,832
- Total interior livable area: 1,832 sqft
- Finished area above ground: 1,416
- Finished area below ground: 0
Video & virtual tour
Property
Parking
- Total spaces: 2
- Parking features: Concrete
- Attached garage spaces: 2
Features
- Levels: Multi/Split
- Entry location: Exterior Access
- Patio & porch: Patio
- Exterior features: Private Yard
- Fencing: Full
Lot
- Size: 5,689 Square Feet
- Features: Corner Lot, Level, Open Space
Details
- Parcel number: R0064507
- Special conditions: Standard
Construction
Type & style
- Home type: SingleFamily
- Architectural style: Traditional
- Property subtype: Single Family Residence
Materials
- Frame, Wood Siding
- Roof: Composition
Condition
- Year built: 1990
Utilities & green energy
- Electric: 220 Volts, Single Phase
- Sewer: Public Sewer
- Water: Public
- Utilities for property: Cable Available, Electricity Connected, Natural Gas Connected
Community & HOA
Community
- Security: Carbon Monoxide Detector(s), Radon Detector, Smoke Detector(s)
- Subdivision: Hidden Creek Park
HOA
- Has HOA: No
Location
- Region: Westminster
Financial & listing details
- Price per square foot: $299/sqft
- Tax assessed value: $483,000
- Annual tax amount: $2,934
- Date on market: 7/10/2026
- Listing terms: Cash,Conventional,FHA,VA Loan
- Exclusions: Seller's Personal Property And Staging Items
- Ownership: Individual
- Electric utility on property: Yes
- Road surface type: Paved
Estimated market value
$536,600
$510,000 - $563,000
$2,668/mo
Price history
| Date | Event | Price |
|---|---|---|
| 7/30/2026 | Pending sale | $548,000$299/sqft |
Source:  REcolorado as distributed by MLS GRID #8115286 Report a problem REcolorado as distributed by MLS GRID #8115286 Report a problem | ||
| 7/10/2026 | Listed for sale | $548,000+4.4%$299/sqft |
Source: REcolorado as distributed by MLS GRID #8115286 Report a problem | ||
| 4/11/2024 | Sold | $525,000$287/sqft |
Source: REcolorado as distributed by MLS GRID #2953242 Report a problem | ||
| 3/14/2024 | Pending sale | $525,000$287/sqft |
Source: REcolorado as distributed by MLS GRID #2953242 Report a problem | ||
| 3/13/2024 | Listed for sale | $525,000+335.7%$287/sqft |
Source: REcolorado as distributed by MLS GRID #2953242 Report a problem | ||
| 9/9/1994 | Sold | $120,500$66/sqft |
Source: Public Record Report a problem | ||
Public tax history
| Year | Property taxes | Tax assessment |
|---|---|---|
| 2025 | $2,286 +0.8% | $30,190 -15.3% |
| 2024 | $2,267 +29.6% | $35,650 |
| 2023 | $1,750 -29.8% | $35,650 +42% |
| 2022 | $2,492 | $25,100 -2.8% |
| 2021 | -- | $25,820 +1.7% |
| 2020 | $2,464 | $25,390 -0.2% |
| 2019 | $2,464 +31.6% | $25,430 +32.9% |
| 2018 | $1,872 | $19,130 |
| 2017 | $1,872 | $19,130 +12.4% |
| 2016 | -- | $17,020 |
| 2015 | $1,502 | $17,020 +13% |
| 2014 | -- | $15,060 |
| 2013 | -- | $15,060 +4.6% |
| 2012 | -- | $14,400 |
| 2011 | -- | $14,400 -3.7% |
| 2010 | -- | $14,960 |
| 2009 | -- | $14,960 -8.2% |
| 2008 | -- | $16,300 |
| 2007 | -- | $16,300 -0.7% |
| 2006 | -- | $16,410 |
| 2005 | -- | $16,410 -1.7% |
| 2004 | -- | $16,700 |
| 2003 | $1,166 +20.8% | $16,700 +16% |
| 2002 | $966 -2.7% | $14,400 +7.5% |
| 2001 | $993 | $13,400 |
| 2000 | -- | $13,400 |
Find assessor info on the county website
Monthly payment
Est. payment
Payment breakdown
Explore the cost of this home by adjusting the details. Changes won't be saved.Climate risks
Neighborhood: 80030
Nearby schools
GreatSchools rating
- 4/10Harris Park Elementary SchoolGrades: PK-5Distance: 0.4 mi
- 2/10Shaw Heights Middle SchoolGrades: 6-8Distance: 1.5 mi
- 2/10Westminster High SchoolGrades: 9-12Distance: 1.1 mi
Schools provided by the listing agent
- Elementary: Harris Park
- Middle: Shaw Heights
- High: Westminster
- District: Westminster Public Schools
Source: REcolorado as distributed by MLS GRID. This data may not be complete. We recommend contacting the local school district to confirm school assignments for this home.
- $478,0003 bd2 ba1.7k sqft5024 W 77th Dr, Westminster, CO 80030Sold

- $585,0004 bd3 ba1.8k sqft7704 Xavier Ct, Westminster, CO 80030Sold
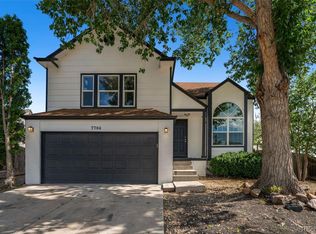
- $549,9003 bd2 ba1.7k sqft5036 W 77th Dr, Westminster, CO 80030Off Market

- $453,3003 bd2 ba1.3k sqft5025 W 77th Dr, Westminster, CO 80030Off Market
- $422,0003 bd1 ba1k sqft7705 Xavier Ct, Westminster, CO 80030Off Market
- $455,3003 bd1 ba2.1k sqft7708 Xavier Ct, Westminster, CO 80030Off Market
- $529,1003 bd2 ba2.1k sqft5048 W 77th Dr, Westminster, CO 80030Off Market
- $515,0003 bd2 ba1.8k sqft7711 Xavier Ct, Westminster, CO 80030Sold
A local agent can set up tours, give advice and negotiate with sellers.
Similar homes
- $505,0004 bd2 ba1.7k sqft7461 Winona Court, Westminster, CO 80030For Sale

 MLS ID #5330278, Sue Butler, Realty One Group Premier. REcolorado as distributed by MLS GRID
 - $530,0004 bd2 ba1.8k sqft7752 Saulsbury Street, Arvada, CO 80003For Sale
 MLS ID #4991749, Wesley Charles, eXp Realty, LLC. REcolorado as distributed by MLS GRID
 - $455,0003 bd2 ba1k sqft7941 Zuni Street, Denver, CO 80221For Sale
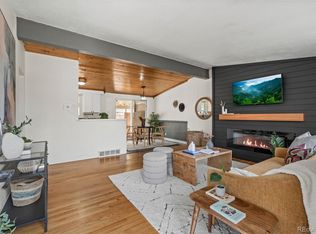 MLS ID #7723074, Chelsea Harold, Golba Group Real Estate. REcolorado as distributed by MLS GRID
 - $540,0004 bd2 ba2k sqft8358 Charles Way, Denver, CO 80221For Sale
 MLS ID #4247561, Tobias Trujillo, Ed Prather Real Estate. REcolorado as distributed by MLS GRID
 - $550,0003 bd2 ba2k sqft7356 Beech Court, Arvada, CO 80005For SaleMLS ID #6925674, Jason Reynebeau, MB Reynebeau & CO. REcolorado as distributed by MLS GRID
- $510,0003 bd2 ba1.3k sqft11407 W 103rd Avenue, Westminster, CO 80021For SaleMLS ID #2713664, Joseph Johnston, Coldwell Banker Realty 56. REcolorado as distributed by MLS GRID
- $545,0003 bd2 ba1.5k sqft3850 Harlan Street, Wheat Ridge, CO 80033For SaleMLS ID #3691624, Sarah Somerville, RE/MAX Synergy. REcolorado as distributed by MLS GRID
- $599,0004 bd2 ba2k sqft9038 W 77th Place, Arvada, CO 80005For SaleMLS ID #2611733, Lorenzo Martinez, Redfin Corporation. REcolorado as distributed by MLS GRID
- $528,0003 bd3 ba1.5k sqft9263 W 98th Way, Westminster, CO 80021For SaleMLS ID #1804605, Kenneth Van Riper, HomeSmart. REcolorado as distributed by MLS GRID
- $460,0003 bd2 ba1.7k sqft2041 Samuel Drive, Denver, CO 80221For SaleMLS ID #8377091, Mara Brown, LPT Realty. REcolorado as distributed by MLS GRID
- $625,0005 bd2 ba2k sqft6791 Harlan Street, Arvada, CO 80003For SaleMLS ID #6185697, Christina Quinones, Keller Williams Avenues Realty. REcolorado as distributed by MLS GRID
- $599,9004 bd4 ba2.1k sqft12646 Hazel Street, Broomfield, CO 80020For SaleMLS ID #8413059, Cynthia Debski, eXp Realty, LLC. REcolorado as distributed by MLS GRID
- $579,0003 bd2 ba1.2k sqft5755 Dudley Street, Arvada, CO 80002For SaleMLS ID #9764947, Will McKinlay, Capital Property Group LLC. REcolorado as distributed by MLS GRID
- $559,9003 bd3 ba2.5k sqft2875 E 124th Way, Thornton, CO 80241For SaleMLS ID #8251933, Martin Mata, Redfin Corporation. REcolorado as distributed by MLS GRID
- $665,0004 bd3 ba2.5k sqft9911 Winona Street, Westminster, CO 80031For SaleMLS ID #5018582, Mark Baier, Keller Williams Realty Downtown LLC. REcolorado as distributed by MLS GRID
- $485,0003 bd2 ba1.9k sqft2822 E 117th Court, Denver, CO 80233For SaleMLS ID #1645279, David Mayeranderson, Realty Professionals LLC. REcolorado as distributed by MLS GRID
- $539,9994 bd2 ba2.1k sqft875 S Quivas Street, Denver, CO 80223For SaleMLS ID #8544957, Peggy Dursthoff, HomeSmart. REcolorado as distributed by MLS GRID
- $519,5003 bd3 ba2k sqft2755 E 111th Drive, Denver, CO 80233For SaleMLS ID #7489230, Athena Brownson, Your Castle Real Estate Inc. REcolorado as distributed by MLS GRID
- $585,0004 bd3 ba2.5k sqft3255 Yarrow Court, Wheat Ridge, CO 80033For SaleMLS ID #3102106, Kassidy Benson, Living Room Real Estate. REcolorado as distributed by MLS GRID
- $539,0003 bd2 ba1.3k sqft3331 W 10th Avenue Place, Broomfield, CO 80020For SaleMLS ID #6818743, Dennis Schultz Jr., eXp Realty, LLC. REcolorado as distributed by MLS GRID
