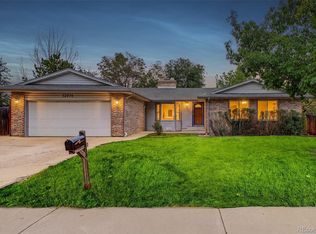
NO HOA! Perfectly positioned in the heart of Eastlake Village, this beautifully maintained tri-level home sits directly across the street from a park, lake, and scenic walking trails, offering an exceptional blend of comfort, convenience, and outdoor recreation. One of the property's standout features is the rare 40-foot gated RV parking area, providing secure space for an RV, boat, trailer, or additional vehicles. Tucked away on a peaceful cul-de-sac, the home is also just steps from the Eastlake Nature Preserve, six neighborhood tennis courts, and a nearby playground.
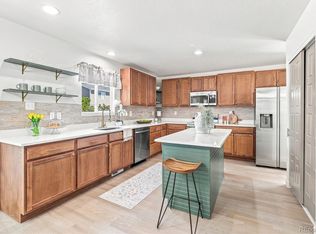
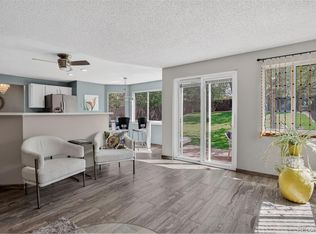
Inside, the open multi-level floor plan is filled with natural light and enhanced by soaring vaulted ceilings. The kitchen features stainless steel appliances, warm oak cabinetry, and a casual breakfast nook overlooking the backyard. The inviting lower-level family room offers a comfortable gathering space with rich hardwood flooring and a classic brick fireplace that adds warmth and character.
Upstairs, the private primary retreat features vaulted ceilings, a generous walk-in closet, and a spacious five-piece bath. Two additional bedrooms share a convenient Jack-and-Jill bathroom, creating a functional layout for family members or guests.
The backyard provides plenty of room to relax, entertain, or garden, with a patio ideal for enjoying Colorado evenings. A large storage shed adds valuable space for tools and equipment, while the fenced RV parking area offers exceptional versatility.
Additional highlights include a desirable south-facing driveway that helps reduce winter snow accumulation, an oversized two-car garage with extra storage or workspace, and numerous recent improvements, including a new roof and air conditioner in 2025, plus new carpet and window blinds installed in 2026. With no HOA, incredible outdoor amenities just across the street, and a highly desirable Eastlake Village location, this home offers the Colorado lifestyle you've been looking for.
Accepting backups
$525,000
2875 E 124th Way, Thornton, CO 80241
3beds
2,550sqft
Single Family Residence
Built in 1993
7,979 Square Feet Lot
$-- Zestimate®
$206/sqft
$-- HOA
What's special
- 30 days
- 480
- 30
Zillow last checked:
Listing updated:
Listed by:
Brent Sena 720-323-0645 brent.sena@redfin.com,
Redfin Corporation,
Martin Mata 720-552-2557,
Redfin Corporation
Source: REcolorado as distributed by MLS GRID,MLS#: 7786701
Facts & features
Interior
Bedrooms & bathrooms
- Bedrooms: 3
- Bathrooms: 3
- Full bathrooms: 2
- 1/2 bathrooms: 1
Bedroom
- Description: Carpet, Adjoining Bathroom
- Level: Upper
Bedroom
- Description: Carpet, Adjoining Bathroom
- Level: Upper
Bedroom
- Description: Carpet, Walk-In Closet, Ensuite Bathroom, Ceiling Fan
- Features: Primary Suite
- Level: Upper
Bathroom
- Description: Lvp Flooring
- Level: Lower
Bathroom
- Description: Lvp Flooring, Jack And Jill Bathroom
- Level: Upper
Bathroom
- Description: Lvp Flooring, Five-Piece Bathroom
- Features: En Suite Bathroom, Primary Suite
- Level: Upper
Dining room
- Description: Carpet, Formal Dining Space
- Level: Main
Family room
- Description: Carpet
- Level: Main
Kitchen
- Description: Lvp Flooring, Quartz Countertops, Stainless Steel Appliances, Eat-In Table Space
- Level: Main
Living room
- Description: Hardwood Flooring, Fireplace, Walk-Out
- Level: Lower
Heating
- Forced Air
Cooling
- Central Air
Appliances
- Included: Dishwasher, Dryer, Oven, Refrigerator, Washer
Features
- Entrance Foyer, High Ceilings, Primary Suite, Vaulted Ceiling(s)
- Flooring: Carpet, Vinyl, Wood
- Basement: Unfinished
- Number of fireplaces: 1
Interior area
- Total structure area: 2,550
- Total interior livable area: 2,550 sqft
- Finished area above ground: 1,867
- Finished area below ground: 0
Property
Parking
- Total spaces: 3
- Parking features: Oversized, Storage
- Attached garage spaces: 2
- Details: RV Spaces: 1
Features
- Levels: Tri-Level
- Patio & porch: Covered, Front Porch, Patio
- Exterior features: Private Yard
Lot
- Size: 7,979 Square Feet
Details
- Parcel number: R0025482
- Special conditions: Standard
Construction
Type & style
- Home type: SingleFamily
- Property subtype: Single Family Residence
Materials
- Brick, Frame, Vinyl Siding
- Roof: Composition
Condition
- Year built: 1993
Utilities & green energy
- Sewer: Public Sewer
- Water: Public
Community & HOA
Community
- Subdivision: Eastlake Village
HOA
- Has HOA: No
Location
- Region: Thornton
Financial & listing details
- Price per square foot: $206/sqft
- Tax assessed value: $536,000
- Annual tax amount: $3,337
- Date on market: 9/18/2026
- Listing terms: Cash,Conventional,FHA,VA Loan
- Exclusions: Seller's Personal Property
- Ownership: Individual
Estimated market value
Not available
Estimated sales range
Not available
Not available
Price history
| Date | Event | Price |
|---|---|---|
| 9/24/2026 | Pending sale | $525,000$206/sqft |
Source:  REcolorado as distributed by MLS GRID #7786701 Report a problem REcolorado as distributed by MLS GRID #7786701 Report a problem | ||
| 9/18/2026 | Listed for sale | $525,000+9.4%$206/sqft |
Source: REcolorado as distributed by MLS GRID #7786701 Report a problem | ||
| 3/13/2025 | Sold | $480,000+6.7%$188/sqft |
Source: REcolorado as distributed by MLS GRID #3110875 Report a problem | ||
| 3/5/2025 | Pending sale | $450,000$176/sqft |
Source: REcolorado as distributed by MLS GRID #3110875 Report a problem | ||
| 2/28/2025 | Listed for sale | $450,000+183.4%$176/sqft |
Source: REcolorado as distributed by MLS GRID #3110875 Report a problem | ||
| 10/6/1993 | Sold | $158,800$62/sqft |
Source: Public Record Report a problem | ||
Public tax history
| Year | Property taxes | Tax assessment |
|---|---|---|
| 2025 | $2,885 +1% | $33,500 -12.6% |
| 2024 | $2,855 +32.2% | $38,350 |
| 2023 | $2,160 -3.3% | $38,350 +44.4% |
| 2022 | $2,233 | $26,560 -2.8% |
| 2021 | -- | $27,330 +0.8% |
| 2020 | $2,216 | $27,110 -0.2% |
| 2019 | $2,216 +7% | $27,160 +7.8% |
| 2018 | $2,071 | $25,200 |
| 2017 | $2,071 | $25,200 +5.7% |
| 2016 | -- | $23,840 +50.2% |
| 2015 | $1,707 | $15,870 +16.7% |
| 2014 | -- | $13,600 -36.9% |
| 2013 | -- | $21,560 +8.7% |
| 2012 | -- | $19,840 |
| 2011 | -- | $19,840 -4.8% |
| 2010 | -- | $20,840 |
| 2009 | -- | $20,840 -7.3% |
| 2008 | -- | $22,480 |
| 2007 | -- | $22,480 -1.2% |
| 2006 | -- | $22,760 |
| 2005 | -- | $22,760 +6% |
| 2004 | -- | $21,470 |
| 2003 | $2,155 +2.2% | $21,470 +2% |
| 2002 | $2,108 +19.4% | $21,050 +25.8% |
| 2001 | $1,766 | $16,730 |
Find assessor info on the county website
Monthly payment
Est. payment
Payment breakdown
Explore the cost of this home by adjusting the details. Changes won't be saved.Climate risks
Neighborhood: Eastlake
Nearby schools
Schools provided by the listing agent
- Elementary: Stellar
- Middle: Century
- High: Mountain Range
- District: Adams 12 5 Star Schl
Source: REcolorado as distributed by MLS GRID. This data may not be complete. We recommend contacting the local school district to confirm school assignments for this home.

Similar homes
- $549,9004 bd3 ba2.2k sqft2195 E 126th Way, Thornton, CO 80241For Sale
 MLS ID #8563816, Kerry Reeves, HomeSmart Realty. REcolorado as distributed by MLS GRID
 - $540,0003 bd3 ba2k sqft5242 E 123rd Court, Thornton, CO 80241For Sale
 MLS ID #7471459, Forrest Oldham, Coldwell Banker Realty 24. REcolorado as distributed by MLS GRID
 - $575,0005 bd3 ba2.4k sqft846 E 132nd Drive, Thornton, CO 80241For Sale
 MLS ID #5804934, Maci Chance, Live.Laugh.Colorado. Real Estate Group. REcolorado as distributed by MLS GRID
 - $583,0004 bd2 ba2.6k sqft12974 Dexter Way, Thornton, CO 80241For Sale
 MLS ID #7406475, Sean Healey, Keller Williams Preferred Realty. REcolorado as distributed by MLS GRID
 - $590,0003 bd4 ba2.7k sqft13442 Jackson Drive, Thornton, CO 80241For SaleMLS ID #6728767, Parvin Gottsch, Coldwell Banker Realty 56. REcolorado as distributed by MLS GRID
- $499,9003 bd2 ba2.1k sqft13814 Jackson Street, Thornton, CO 80602For SaleMLS ID #1609146, Tyson Mullis, Real Broker, LLC DBA Real. REcolorado as distributed by MLS GRID
- $630,0004 bd4 ba3.5k sqft3084 Signal Creek Boulevard, Thornton, CO 80241For SaleMLS ID #9684373, Deanna Gamboa, Berkshire Hathaway HomeServices Colorado Real Estate, LLC - Brighton. REcolorado as distributed by MLS GRID
- $490,0004 bd4 ba2.4k sqft10152 Wyandott Circle N, Thornton, CO 80260For SaleMLS ID #6645786, Alicia Luevano, Brokers Guild Real Estate. REcolorado as distributed by MLS GRID
- $551,0004 bd4 ba2.8k sqft9643 E 113th Ave, Commerce City, CO 80640For Sale
 MLS ID #1062097, Christine Diehl, Mountain View Realty. IRES as distributed by MLS GRID
 - $495,0003 bd2 ba3.1k sqft8795 E 105th Ct, Henderson, CO 80640For SaleMLS ID #1069078, Bret Weinstein, Guide Real Estate. IRES as distributed by MLS GRID
- $612,0003 bd3 ba2.5k sqft12545 Dale Court, Broomfield, CO 80020For SaleMLS ID #6725672, Jamie Ohmer, Keller Williams Preferred Realty. REcolorado as distributed by MLS GRID
- $530,0003 bd3 ba1.3k sqft11785 Zenobia Loop, Westminster, CO 80031For SaleMLS ID #8508816, Allison Scott, Usaj Realty. REcolorado as distributed by MLS GRID
- $625,0004 bd3 ba3.6k sqft13865 Elm Street, Thornton, CO 80602For SaleMLS ID #8984461, Thu Le, DNVR Realty & Financing LLC. REcolorado as distributed by MLS GRID
- $525,0004 bd4 ba2.2k sqft6245 Quitman Street, Arvada, CO 80003For SaleMLS ID #8514777, Amanda Rieter, Keller Williams Avenues Realty. REcolorado as distributed by MLS GRID
- $530,0002 bd2 ba1.9k sqft29 Sandra Ln, Broomfield, CO 80020For SaleMLS ID #1068889, Craig Cowley, WK Real Estate Longmont. IRES as distributed by MLS GRID
- $460,0004 bd3 ba1.8k sqft3354 W 114th Place, Westminster, CO 80031For SaleMLS ID #6899738, Ali Van Westenberg, Keller Williams Advantage Realty LLC. REcolorado as distributed by MLS GRID
- $494,9004 bd3 ba2.4k sqft323 Monmouth Ave, Firestone, CO 80520For SaleMLS ID #1069390, Teresa Lomax, Equity Colorado-Front Range. IRES as distributed by MLS GRID
- $535,0003 bd2 ba3.3k sqft6426 W 82nd Drive, Arvada, CO 80003For SaleMLS ID #3129051, Craig Hoover, MB Bellissimo Homes. REcolorado as distributed by MLS GRID
- $575,0006 bd3 ba2.6k sqft1255 W 6th Avenue, Broomfield, CO 80020For SaleMLS ID #9627502, Elise Kukura, Real Broker, LLC DBA Real. REcolorado as distributed by MLS GRID
- $634,0004 bd4 ba2.7k sqft5884 W 109th Place, Broomfield, CO 80020For SaleMLS ID #6900978, Michelle Lopez, Coldwell Banker Realty 54. REcolorado as distributed by MLS GRID
