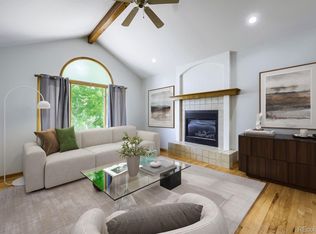
Very clean and meticulously maintained home in desirable Gate N Greens, an active 55+ community offering a wonderful blend of comfort, convenience, and social connection. Residents enjoy a clubhouse with meeting areas, indoor pool, exercise rooms along with weekly social activities hosted at the clubhouse. A covered front patio shaded by mature trees welcomes you into this charming 2-bedroom, 2-bath ranch-style home. The spacious great room features a cozy fireplace and flows seamlessly into the dining area and kitchen. The kitchen offers abundant cabinet and counter space, with all appliances included. The primary bedroom features a private 3/4 bath and a custom bay window with built-in bench seating and additional storage. A convenient laundry room is located just off the garage entry and includes a washer and dryer, plus a rough-in for a utility sink. The 2-car heated garage provides plenty of room for vehicles, storage, hobbies, or projects. An additional 344 sq. ft. of basement space offers even more flexibility for storage, a workshop, or craft area. Convenient lift chairs are installed in both the garage and basement to assist with the stairs. Enjoy the peace of mind of a gated community, an active social lifestyle, and low HOA dues of just $175/month. This lovingly cared-for home is move-in ready and waiting for its next fortunate owner!
For sale
$530,000
29 Sandra Ln, Broomfield, CO 80020
2beds
1,930sqft
Single Family Residence
Built in 1993
4,530 Square Feet Lot
$-- Zestimate®
$275/sqft
$175/mo HOA
What's special
Cozy fireplaceAll appliances includedSpacious great room
- 55 days
- 280
- 14
Zillow last checked:
Listing updated:
Listed by:
Craig Cowley 303-589-4009,
WK Real Estate Longmont
Source: IRES as distributed by MLS GRID,MLS#: 1068889
Facts & features
Interior
Bedrooms & bathrooms
- Bedrooms: 2
- Bathrooms: 2
- Full bathrooms: 1
- 3/4 bathrooms: 1
- Main level bathrooms: 2
Primary bedroom
- Description: Carpet
- Features: 3/4 Primary Bath
- Level: Main
- Area: 144 Square Feet
- Dimensions: 12 x 12
Bedroom 2
- Description: Carpet
- Level: Main
- Area: 121 Square Feet
- Dimensions: 11 x 11
Dining room
- Description: Carpet
- Level: Main
- Area: 224 Square Feet
- Dimensions: 14 x 16
Great room
- Description: Carpet
- Level: Main
- Area: 306 Square Feet
- Dimensions: 17 x 18
Kitchen
- Description: Vinyl
- Level: Main
- Area: 96 Square Feet
- Dimensions: 8 x 12
Laundry
- Description: Vinyl
- Level: Main
- Area: 48 Square Feet
- Dimensions: 6 x 8
Heating
- Forced Air
Cooling
- Central Air, Ceiling Fan(s)
Appliances
- Included: Electric Range, Dishwasher, Refrigerator, Washer, Dryer, Microwave
- Laundry: Washer/Dryer Hookup
Features
- Separate Dining Room, Open Floorplan, Workshop, Natural Woodwork, Walk-In Closet(s)
- Windows: Window Coverings, Wood Frames
- Basement: Partial,Unfinished,Crawl Space,Built-In Radon,Sump Pump
- Has fireplace: Yes
- Fireplace features: Gas, Great Room
Interior area
- Total structure area: 1,586
- Total interior livable area: 1,930 sqft
- Finished area above ground: 1,586
Property
Parking
- Total spaces: 2
- Parking features: Garage Door Opener, Attached, Heated Garage
- Attached garage spaces: 2
- Details: Attached
Accessibility
- Accessibility features: Level Lot, Near Bus, Main Floor Bath, Accessible Bedroom, Stall Shower, Main Level Laundry
Features
- Levels: One
- Stories: 1
- Patio & porch: Enclosed
- Exterior features: Sprinkler System
Lot
- Size: 4,530 Square Feet
- Features: Deciduous Trees, Level
Details
- Parcel number: R1062137
- Zoning: RES
- Special conditions: Private Owner
Construction
Type & style
- Home type: SingleFamily
- Architectural style: Patio Home
- Property subtype: Single Family Residence
Materials
- Frame
- Roof: Composition
Condition
- New construction: No
- Year built: 1993
Utilities & green energy
- Electric: Xcel
- Gas: Xcel
- Sewer: Public Sewer
- Utilities for property: Natural Gas Available, Cable Available
Green energy
- Energy efficient items: Windows
Community & HOA
Community
- Features: Clubhouse, Indoor Pool, Sauna, Fitness Center, Park, Gated
- Senior community: Yes
- Subdivision: Gate N Green Filing 3
HOA
- Has HOA: Yes
- Services included: Snow Removal, Maintenance Grounds, Management
- HOA fee: $175 monthly
- HOA name: Gate N Green
- HOA phone: 720-887-5940
Location
- Region: Broomfield
Financial & listing details
- Price per square foot: $275/sqft
- Tax assessed value: $529,370
- Annual tax amount: $3,303
- Date on market: 9/17/2026
- Listing terms: Cash,Conventional,FHA,VA Loan
Estimated market value
Not available
Estimated sales range
Not available
Not available
Price history
| Date | Event | Price |
|---|---|---|
| 9/17/2026 | Listing removed | $3,075$2/sqft |
Source: Zillow Rentals Report a problem | ||
| 9/17/2026 | Listed for sale | $530,000+289.7%$275/sqft |
Source:  IRES as distributed by MLS GRID #1068889 Report a problem | ||
| 7/24/2026 | Listed for rent | $3,075$2/sqft |
Source: Zillow Rentals Report a problem | ||
| 4/28/1993 | Sold | $136,000$70/sqft |
Source: Agent Provided Report a problem | ||
Public tax history
| Year | Property taxes | Tax assessment |
|---|---|---|
| 2025 | $3,087 +0.2% | $35,460 -3.2% |
| 2024 | $3,081 +15% | $36,630 -3.6% |
| 2023 | $2,679 +0.5% | $38,000 +33.3% |
| 2022 | $2,665 +7.7% | $28,510 |
| 2021 | $2,476 +0.2% | $28,510 +8.3% |
| 2020 | $2,471 +11.2% | $26,320 -0.7% |
| 2019 | $2,222 | $26,510 +12.6% |
| 2018 | $2,222 +1.5% | $23,540 -9.5% |
| 2017 | $2,188 +9% | $26,020 +22.2% |
| 2016 | $2,008 +3.6% | $21,290 +18% |
| 2015 | $1,938 +15.4% | $18,040 |
| 2014 | $1,679 +2% | $18,040 -4.1% |
| 2013 | $1,646 +1.1% | $18,810 |
| 2012 | $1,628 -5% | $18,810 |
| 2011 | $1,715 +4.6% | $18,810 -6.1% |
| 2010 | $1,639 -4.9% | $20,040 |
| 2009 | $1,723 +1.6% | $20,040 -5.9% |
| 2008 | $1,696 +3.8% | $21,300 |
| 2007 | $1,634 | $21,300 +5.9% |
| 2006 | -- | $20,110 |
| 2005 | -- | $20,110 +14.7% |
| 2004 | -- | $17,530 -13% |
| 2003 | -- | $20,160 +0.3% |
| 2002 | -- | $20,090 |
Find assessor info on the county website
Monthly payment
Est. payment
Payment breakdown
Explore the cost of this home by adjusting the details. Changes won't be saved.Climate risks
Neighborhood: Gate N Green
Nearby schools
Schools provided by the listing agent
- Elementary: Kohl
- Middle: Aspen Creek
- High: Broomfield
Source: IRES as distributed by MLS GRID. This data may not be complete. We recommend contacting the local school district to confirm school assignments for this home.
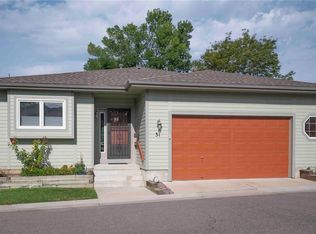


Similar homes
- $497,0002 bd2 ba1.3k sqft57 Carla Way, Broomfield, CO 80020For Sale
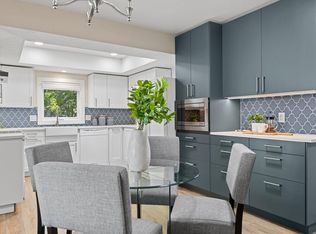
 MLS ID #1068793, E and L Team, RE/MAX Elevate. IRES as distributed by MLS GRID
- $495,0003 bd2 ba1.9k sqft14 Scott Dr N, Broomfield, CO 80020For Sale
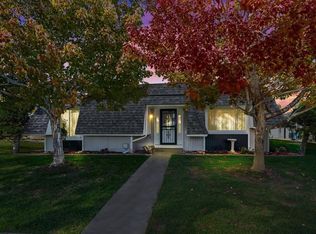 MLS ID #1071462, Joan Pallone, Pallone & Associates. IRES as distributed by MLS GRID
- $499,9503 bd2 ba2k sqft38 Irene Court, Broomfield, CO 80020For Sale
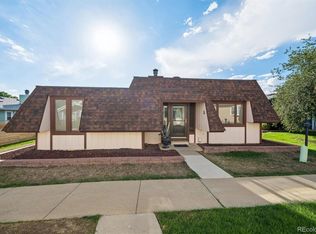
 MLS ID #7115440, Rich Smith, RE/MAX Alliance. REcolorado as distributed by MLS GRID
- $599,0005 bd3 ba2.8k sqft783 Dexter Drive, Broomfield, CO 80020For Sale
 MLS ID #2217395, Sarah Hertzenberg, Compass - Denver. REcolorado as distributed by MLS GRID
- $529,9003 bd3 ba1.6k sqft9875 Garland Court, Westminster, CO 80021For SaleMLS ID #6129380, Janele LeClair, Home Navigators Realty. REcolorado as distributed by MLS GRID
- $560,0004 bd2 ba1.8k sqft8870 Cody Street, Westminster, CO 80021For SaleMLS ID #4508716, Ron Gerbrandt, Berkshire Hathaway HomeServices Colorado Real Estate, LLC. REcolorado as distributed by MLS GRID
- $725,0003 bd3 ba2.4k sqft12213 Wolff Dr, Broomfield, CO 80020For SaleMLS ID #1071425, C Holly Stickle, RE/MAX Momentum Westminster. IRES as distributed by MLS GRID
- $634,0004 bd4 ba2.7k sqft5884 W 109th Place, Broomfield, CO 80020For SaleMLS ID #6900978, Michelle Lopez, Coldwell Banker Realty 54. REcolorado as distributed by MLS GRID
- $549,9994 bd3 ba2.4k sqft4118 E 135th Place, Thornton, CO 80241For SaleMLS ID #5989380, Tabitha Tobias, Compass - Denver. REcolorado as distributed by MLS GRID
- $719,0005 bd4 ba2.7k sqft13329 Glacier Rim Trail, Broomfield, CO 80020For SaleMLS ID #8638650, Danielle Witte, Real Broker, LLC DBA Real. REcolorado as distributed by MLS GRID
- $475,0003 bd3 ba2.2k sqft5275 W 100th Court, Broomfield, CO 80020For SaleMLS ID #2047176, Deb Smith, HomeSmart Realty. REcolorado as distributed by MLS GRID
- $585,0003 bd2 ba1.8k sqft9025 W 93rd Avenue, Westminster, CO 80021For SaleMLS ID #2119556, Caroline Anderson, Kentwood Real Estate Cherry Creek. REcolorado as distributed by MLS GRID
- $495,0003 bd2 ba1.6k sqft6321 W 95th Avenue, Westminster, CO 80031For SaleMLS ID #2314174, Jillian Silkie, RE/MAX Professionals. REcolorado as distributed by MLS GRID
- $560,0005 bd3 ba2.4k sqft846 E 132nd Drive, Thornton, CO 80241For SaleMLS ID #5804934, Maci Chance, Live.Laugh.Colorado. Real Estate Group. REcolorado as distributed by MLS GRID
- $595,0003 bd3 ba2.5k sqft9907 W 107th Place, Broomfield, CO 80021For SaleMLS ID #4856359, Wisdom Real Estate, Wisdom Real Estate. REcolorado as distributed by MLS GRID
- $559,9503 bd3 ba1.7k sqft9722 Independence Street, Broomfield, CO 80021For SaleMLS ID #3197914, Jim Weichselbaum, Legacy 100 Real Estate Partners LLC. REcolorado as distributed by MLS GRID
- $527,0005 bd3 ba2.1k sqft6230 Osceola Way, Arvada, CO 80003For SaleMLS ID #3536188, Kimberlee Harrand, Keller Williams Avenues Realty. REcolorado as distributed by MLS GRID
- $525,0002 bd2 ba1.3k sqft4475 Laguna Pl #115, Boulder, CO 80303For SaleMLS ID #1068684, Katie Muller, RE/MAX of Boulder, Inc. IRES as distributed by MLS GRID
- $399,9993 bd2 ba1.5k sqft1119 Cholla Lane, Broomfield, CO 80020For SaleMLS ID #5614749, Craig Hoover, MB Bellissimo Homes. REcolorado as distributed by MLS GRID
- $499,9004 bd2 ba2.6k sqft12974 Dexter Way, Thornton, CO 80241For SaleMLS ID #7406475, Sean Healey, Keller Williams Preferred Realty. REcolorado as distributed by MLS GRID
