This wonderful ranch-style home is located in Gate N Green, a quiet, secure, and highly desirable gated 55+ community in Broomfield. This home features a very desirable lot that backs to HOA sidewalk, greenbelt AND The Broomfield Trail! Walk for miles! Two bedrooms, 2 bathrooms, 1,512 square feet, with a 2-car attached garage. The primary bedroom includes an en-suite bathroom and ample closet space. The second bedroom has tons of closet space and there is a full bathroom right across the hall. The large living room offers a cozy fireplace, plenty of large windows that provide abundant natural light. Formal dining room off the kitchen and a separate family room that opens to the private and beautiful covered patio! The patio faces the green belt and offers a great place to entertain and relax. This home is unique because it is across the street from visitor parking and park with large, mature trees and gazebo. So much green space all around! Gate N Green is a wonderful community that provides a clubhouse with an indoor pool and exercise room, common area maintenance, and snow removal for streets. Residents can also participate in countless community events for almost every occasion! Additionally, the community offers on-site RV parking. Homeowners are responsible for maintaining a 5-foot perimeter around their dwelling, trees, and shrubs.
Accepting backups
$499,900
41 Ruth Rd, Broomfield, CO 80020
2beds
1,512sqft
Single Family Residence
Built in 1974
5,358 Square Feet Lot
$496,400 Zestimate®
$331/sqft
$175/mo HOA
What's special
Ample closet spaceTwo bedrooms
- 25 days
- 375
- 20
Likely to sell faster than
Zillow last checked:
Listing updated:
Listed by:
Sharyn Breslin 303-420-8800,
RE/MAX Alliance-Wadsworth
Source: IRES as distributed by MLS GRID,MLS#: 1071052
Facts & features
Interior
Bedrooms & bathrooms
- Bedrooms: 2
- Bathrooms: 2
- Full bathrooms: 1
- 3/4 bathrooms: 1
- Main level bathrooms: 2
Primary bedroom
- Description: Carpet
- Features: Full Primary Bath
- Level: Main
- Area: 165 Square Feet
- Dimensions: 15 x 11
Bedroom 2
- Description: Carpet
- Level: Main
- Area: 121 Square Feet
- Dimensions: 11 x 11
Dining room
- Description: Luxury Vinyl
- Level: Main
- Area: 99 Square Feet
- Dimensions: 11 x 9
Family room
- Description: Luxury Vinyl
- Level: Main
- Area: 143 Square Feet
- Dimensions: 13 x 11
Kitchen
- Description: Luxury Vinyl
- Level: Main
- Area: 120 Square Feet
- Dimensions: 15 x 8
Laundry
- Level: Main
Living room
- Description: Carpet
- Level: Main
- Area: 315 Square Feet
- Dimensions: 21 x 15
Heating
- Forced Air
Cooling
- Central Air
Appliances
- Included: Electric Range, Dishwasher, Refrigerator, Washer, Dryer, Microwave, Disposal
Features
- Separate Dining Room, Cathedral Ceiling(s), Open Floorplan, Pantry
- Windows: Window Coverings
- Basement: None
- Has fireplace: Yes
- Fireplace features: Gas, Living Room
Interior area
- Total structure area: 1,512
- Total interior livable area: 1,512 sqft
- Finished area above ground: 1,512
Property
Parking
- Total spaces: 2
- Parking features: Garage Door Opener, Attached
- Attached garage spaces: 2
- Details: Attached
Accessibility
- Accessibility features: Level Lot, Level Drive, Main Floor Bath, Accessible Bedroom, Main Level Laundry
Features
- Levels: One
- Stories: 1
- Patio & porch: Patio
Lot
- Size: 5,358 Square Feet
- Features: Level, Abuts Public Open Space, Abuts Private Open Space
Details
- Parcel number: R1018052
- Zoning: R-1-PUD
- Special conditions: Private Owner
Construction
Type & style
- Home type: SingleFamily
- Architectural style: Contemporary
- Property subtype: Single Family Residence
Materials
- Frame
- Roof: Composition
Condition
- New construction: No
- Year built: 1974
Utilities & green energy
- Sewer: Public Sewer
- Utilities for property: Natural Gas Available
Community & HOA
Community
- Features: Clubhouse, Indoor Pool, Fitness Center, Park, Trail(s), Recreation Room, Gated
- Security: Fire Alarm
- Senior community: Yes
- Subdivision: Gate N Green Filing 2
HOA
- Has HOA: Yes
- Services included: Common Amenities, Trash, Snow Removal, Maintenance Grounds, Management
- HOA fee: $175 monthly
- HOA name: Gate N Green
- HOA phone: 720-887-5940
Location
- Region: Broomfield
Financial & listing details
- Price per square foot: $331/sqft
- Tax assessed value: $464,240
- Annual tax amount: $2,272
- Date on market: 10/22/2026
- Listing terms: Cash,Conventional,FHA,VA Loan
- Exclusions: None
Estimated market value
$496,400
$472,000 - $521,000
$2,329/mo
Price history
| Date | Event | Price |
|---|---|---|
| 10/28/2026 | Pending sale | $499,900$331/sqft |
Source:  REcolorado as distributed by MLS GRID #IR1071052 Report a problem | ||
| 10/22/2026 | Listed for sale | $499,900+168.8%$331/sqft |
Source:  IRES as distributed by MLS GRID #1071052 Report a problem | ||
| 5/26/2012 | Listing removed | $186,000$123/sqft |
Source: foreclosure.com Report a problem | ||
| 4/10/2012 | Listed for sale | $186,000-12.7%$123/sqft |
Source: RE/MAX Alliance #1081957 Report a problem | ||
| 3/21/2012 | Sold | $213,145+7.4%$141/sqft |
Source: Public Record Report a problem | ||
| 11/1/2011 | Listing removed | $198,500$131/sqft |
Source: Harvey Realty and Investments #1030658 Report a problem | ||
| 9/19/2011 | Pending sale | $198,500$131/sqft |
Source: Harvey Realty and Investments #1030658 Report a problem | ||
| 8/28/2011 | Listed for sale | $198,500$131/sqft |
Source: Harvey Realty and Investments #1030658 Report a problem | ||
Public tax history
| Year | Property taxes | Tax assessment |
|---|---|---|
| 2025 | $2,039 +0.2% | $31,100 -3.2% |
| 2024 | $2,035 -12.4% | $32,140 -3.6% |
| 2023 | $2,324 +0.5% | $33,340 +34.8% |
| 2022 | $2,312 +7% | $24,730 |
| 2021 | $2,162 +0.2% | $24,730 +7.6% |
| 2020 | $2,158 +15.1% | $22,980 -0.7% |
| 2019 | $1,876 | $23,140 +16.5% |
| 2018 | $1,876 +1.5% | $19,870 -9.5% |
| 2017 | $1,847 +8% | $21,960 +21.1% |
| 2016 | $1,710 +3.6% | $18,130 +13.9% |
| 2015 | $1,651 +11.4% | $15,920 |
| 2014 | $1,482 +5.1% | $15,920 -1.2% |
| 2013 | $1,409 +1.1% | $16,110 |
| 2012 | $1,394 -4.8% | $16,110 |
| 2011 | $1,465 +4.6% | $16,110 -5.9% |
| 2010 | $1,400 -4.7% | $17,120 |
| 2009 | $1,470 +1.6% | $17,120 -5.8% |
| 2008 | $1,447 +2.4% | $18,170 |
| 2007 | $1,414 | $18,170 +4.4% |
| 2006 | -- | $17,400 |
| 2005 | -- | $17,400 +18.3% |
| 2004 | -- | $14,710 -13.1% |
| 2003 | -- | $16,920 +1.4% |
| 2002 | -- | $16,680 |
Find assessor info on the county website
Monthly payment
Est. payment
Payment breakdown
Explore the cost of this home by adjusting the details. Changes won't be saved.Climate risks
Neighborhood: Gate N Green
Nearby schools
Schools provided by the listing agent
- Elementary: Kohl
- Middle: Aspen Creek
- High: Broomfield
Source: IRES as distributed by MLS GRID. This data may not be complete. We recommend contacting the local school district to confirm school assignments for this home.


Similar homes
- $495,0003 bd2 ba1.9k sqft14 Scott Dr N, Broomfield, CO 80020For Sale
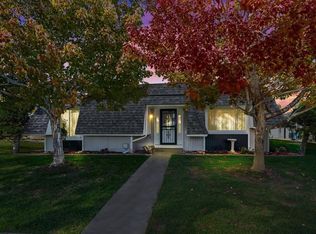
 MLS ID #1071462, Joan Pallone, Pallone & Associates. IRES as distributed by MLS GRID
- $497,0002 bd2 ba1.3k sqft57 Carla Way, Broomfield, CO 80020For Sale
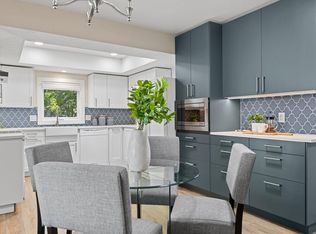 MLS ID #1068793, E and L Team, RE/MAX Elevate. IRES as distributed by MLS GRID
- $549,0002 bd2 ba1.5k sqft8 Walter Way, Broomfield, CO 80020For Sale

 MLS ID #9100736, Donald Clay, Stone Realty LLC. REcolorado as distributed by MLS GRID
- $530,0002 bd2 ba1.9k sqft29 Sandra Ln, Broomfield, CO 80020For Sale
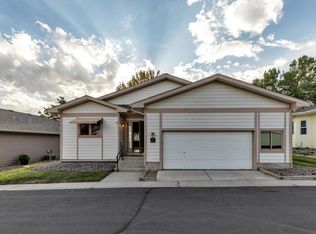 MLS ID #1068889, Craig Cowley, WK Real Estate Longmont. IRES as distributed by MLS GRID
- $364,9002 bd2 ba1.1k sqft1148 Opal St #104, Broomfield, CO 80020For SaleMLS ID #1071769, Ron Lampo, Lampo Realty, Inc.. IRES as distributed by MLS GRID
- $572,4994 bd2 ba2k sqft975 E 7th Avenue, Broomfield, CO 80020For SaleMLS ID #9315279, Samuel Farley, eXp Realty, LLC. REcolorado as distributed by MLS GRID
- $475,0003 bd3 ba2.2k sqft5275 W 100th Court, Broomfield, CO 80020For SaleMLS ID #2047176, Deb Smith, HomeSmart Realty. REcolorado as distributed by MLS GRID
- $539,9003 bd2 ba1.5k sqft8960 Cody Ct, Broomfield, CO 80021For SaleMLS ID #1071836, Sarah Buch, HomeSmart Realty. IRES as distributed by MLS GRID
- $495,0003 bd2 ba1.6k sqft6321 W 95th Avenue, Westminster, CO 80031For SaleMLS ID #2314174, Jillian Silkie, RE/MAX Professionals. REcolorado as distributed by MLS GRID
- $529,9003 bd3 ba1.6k sqft9875 Garland Court, Westminster, CO 80021For SaleMLS ID #6129380, Janele LeClair, Home Navigators Realty. REcolorado as distributed by MLS GRID
- $515,0003 bd2 ba1.7k sqft6124 W 84th Way, Arvada, CO 80003For SaleMLS ID #5836051, Lori Brown, Lorin Properties Inc. REcolorado as distributed by MLS GRID
- $560,0004 bd2 ba1.8k sqft8870 Cody Street, Westminster, CO 80021For SaleMLS ID #4508716, Ron Gerbrandt, Berkshire Hathaway HomeServices Colorado Real Estate, LLC. REcolorado as distributed by MLS GRID
- $530,0003 bd3 ba1.3k sqft11785 Zenobia Loop, Westminster, CO 80031For SaleMLS ID #8508816, Allison Scott, Usaj Realty. REcolorado as distributed by MLS GRID
- $475,0003 bd2 ba1.5k sqft12145 Bellaire Street, Thornton, CO 80241For SaleMLS ID #5273495, Aygul Dyusembaeva, Key Team Real Estate Corp.. REcolorado as distributed by MLS GRID
- $500,0003 bd2 ba1.8k sqft5895 W 74th Avenue, Arvada, CO 80003For SaleMLS ID #2573547, Toni Cordillo, Coldwell Banker Realty 54. REcolorado as distributed by MLS GRID
- $369,7112 bd2 ba1.3k sqft12565 Sheridan Boulevard #305, Broomfield, CO 80020For SaleMLS ID #8893209, Julie Ann Grady, MB Stovall & Assoc. REcolorado as distributed by MLS GRID
- $525,0002 bd2 ba1.3k sqft4475 Laguna Pl #115, Boulder, CO 80303For SaleMLS ID #1068684, Katie Muller, RE/MAX of Boulder, Inc. IRES as distributed by MLS GRID
- $515,0004 bd2 ba1.8k sqft10029 Alcott Street, Denver, CO 80260For SaleMLS ID #4734710, Corinne Playfair, Peak Real Estate Ltd. REcolorado as distributed by MLS GRID
- $499,9963 bd2 ba1.3k sqft4472 Lee Street, Wheat Ridge, CO 80033For SaleMLS ID #4224394, Michael Anderson, RE/MAX Professionals. REcolorado as distributed by MLS GRID
- $485,0003 bd3 ba1.7k sqft2855 Rock Creek Cir #146, Superior, CO 80027For SaleMLS ID #1070748, Jill Allington, RE/MAX Nexus. IRES as distributed by MLS GRID
