Welcome to easy living in Westminster’s Weatherstone community. Set on a desirable corner lot, this inviting 3-bedroom, 2.5 bath home offers 1,309 finished square feet, an attached 2-car garage, and a thoughtfully designed two-story layout with comfortable indoor and outdoor spaces.
Step inside from the welcoming front porch to the main level where the living, dining, and kitchen areas flow together for effortless everyday living. Laminate flooring adds warmth throughout the gathering spaces, and large windows bring in abundant natural light. The kitchen offers generous cabinetry, stainless steel appliances, a breakfast bar, and a dedicated pantry, opening directly to the dining area for easy conversation and entertaining. A convenient half bath and main-level laundry complete the floor main floor.
All 3 bedrooms are located upstairs. The spacious primary suite features a walk-in closet and private 3/4 bath. Two additional bedrooms share a full bath, while a versatile reading nook creates an unexpected bonus space for a home office or study area. Lighting, ceiling fans, door handles, switch plates, and faucets have been updated throughout.
Outside, the corner lot provides added breathing room, with a private outdoor area and patio offering space for dining, gardening, or relaxing beneath the trees. The attached 2-car garage adds everyday convenience and valuable storage. The garage gym equipment is included.
Residents enjoy community amenities including a pool, park, and trails, with shopping, dining, schools, and everyday essentials nearby. A comfortable layout, flexible spaces, and a convenient Westminster location make this Weatherstone home ready for its next chapter.
For sale
$530,000
11785 Zenobia Loop, Westminster, CO 80031
3beds
1,309sqft
Single Family Residence
Built in 2001
3,920 Square Feet Lot
$-- Zestimate®
$405/sqft
$220/mo HOA
What's special
- 51 days
- 474
- 39
Zillow last checked:
Listing updated:
Listed by:
Allison Scott 720-707-3296 allie.scott@usajrealty.com,
Usaj Realty
Source: REcolorado as distributed by MLS GRID,MLS#: 8508816
Facts & features
Interior
Bedrooms & bathrooms
- Bedrooms: 3
- Bathrooms: 3
- Full bathrooms: 1
- 3/4 bathrooms: 1
- 1/2 bathrooms: 1
- Main level bathrooms: 1
Bedroom
- Features: Primary Suite
- Level: Upper
Bedroom
- Level: Upper
Bedroom
- Level: Upper
Bathroom
- Features: Primary Suite
- Level: Upper
Bathroom
- Level: Upper
Bathroom
- Level: Main
Dining room
- Level: Main
Kitchen
- Level: Main
Laundry
- Level: Main
Living room
- Level: Main
Heating
- Forced Air
Cooling
- Central Air
Appliances
- Included: Dishwasher, Disposal, Dryer, Microwave, Oven, Refrigerator, Washer
Features
- Ceiling Fan(s)
- Flooring: Carpet, Laminate, Tile
- Has basement: No
Interior area
- Total structure area: 1,309
- Total interior livable area: 1,309 sqft
- Finished area above ground: 1,309
Video & virtual tour
Property
Parking
- Total spaces: 2
- Parking features: Garage - Attached
- Attached garage spaces: 2
Features
- Levels: Two
- Stories: 2
Lot
- Size: 3,920 Square Feet
- Features: Corner Lot
Details
- Parcel number: R0128598
- Special conditions: Standard
Construction
Type & style
- Home type: SingleFamily
- Property subtype: Single Family Residence
Materials
- Frame
Condition
- Year built: 2001
Utilities & green energy
- Sewer: Public Sewer
- Water: Public
Community & HOA
Community
- Security: Carbon Monoxide Detector(s), Smoke Detector(s), Video Doorbell
- Subdivision: Weatherstone Sub
HOA
- Has HOA: Yes
- Amenities included: Park, Pool, Trail(s)
- Services included: Reserve Fund, Recycling, Trash
- HOA fee: $85 monthly
- HOA name: West 117th Master HOA
- HOA phone: 303-952-4004
- Second HOA fee: $135 monthly
- Second HOA name: Ivywood at West 117th HOA
- Second HOA phone: 303-952-4004
Location
- Region: Westminster
Financial & listing details
- Price per square foot: $405/sqft
- Tax assessed value: $521,000
- Annual tax amount: $3,820
- Date on market: 8/27/2026
- Listing terms: Cash,Conventional,FHA,VA Loan
- Exclusions: Seller's Personal Property
- Ownership: Individual
Estimated market value
Not available
Estimated sales range
Not available
Not available
Price history
| Date | Event | Price |
|---|---|---|
| 8/27/2026 | Listed for sale | $530,000+3.9%$405/sqft |
Source:  REcolorado as distributed by MLS GRID #8508816 Report a problem REcolorado as distributed by MLS GRID #8508816 Report a problem | ||
| 9/16/2025 | Sold | $510,000-1%$390/sqft |
Source:  IRES as distributed by MLS GRID #1041175 Report a problem IRES as distributed by MLS GRID #1041175 Report a problem | ||
| 8/18/2025 | Pending sale | $515,000$393/sqft |
Source: REcolorado as distributed by MLS GRID #IR1041175 Report a problem | ||
| 8/11/2025 | Listed for sale | $515,000+38.3%$393/sqft |
Source: IRES as distributed by MLS GRID #1041175 Report a problem | ||
| 2/26/2021 | Listing removed | -- |
Source: Owner Report a problem | ||
| 6/27/2020 | Listing removed | $2,100$2/sqft |
Source: Owner Report a problem | ||
| 6/25/2020 | Listed for rent | $2,100$2/sqft |
Source: Owner Report a problem | ||
| 6/3/2020 | Sold | $372,500-3.2%$285/sqft |
Source: Public Record Report a problem | ||
| 4/26/2020 | Pending sale | $385,000$294/sqft |
Source: CENTURY 21 Golden West Realty #9197789 Report a problem | ||
| 4/25/2020 | Listed for sale | $385,000$294/sqft |
Source: CENTURY 21 Golden West Realty #9197789 Report a problem | ||
| 4/13/2020 | Pending sale | $385,000$294/sqft |
Source: CENTURY 21 Golden West Realty #9197789 Report a problem | ||
| 4/8/2020 | Listed for sale | $385,000+93.6%$294/sqft |
Source: CENTURY 21 Golden West Realty #9197789 Report a problem | ||
| 3/8/2002 | Sold | $198,893$152/sqft |
Source: Public Record Report a problem | ||
Public tax history
| Year | Property taxes | Tax assessment |
|---|---|---|
| 2025 | $3,284 +1.1% | $32,560 -12.2% |
| 2024 | $3,248 +12% | $37,080 |
| 2023 | $2,900 -3.2% | $37,080 +34.4% |
| 2022 | $2,995 | $27,590 -2.8% |
| 2021 | -- | $28,380 +10.7% |
| 2020 | $1,957 | $25,640 -0.2% |
| 2019 | $1,957 +28.6% | $25,680 +22.3% |
| 2018 | $1,522 | $21,000 |
| 2017 | $1,522 | $21,000 +19.4% |
| 2016 | -- | $17,590 +82.5% |
| 2015 | $988 | $9,640 +23.4% |
| 2014 | -- | $7,810 -50% |
| 2013 | -- | $15,620 -6.1% |
| 2012 | -- | $16,640 |
| 2011 | -- | $16,640 -0.8% |
| 2010 | -- | $16,770 |
| 2009 | -- | $16,770 -0.9% |
| 2008 | -- | $16,920 |
| 2007 | -- | $16,920 +3.9% |
| 2006 | -- | $16,290 |
| 2005 | -- | $16,290 +2.3% |
| 2004 | -- | $15,920 |
| 2003 | $1,028 +218.3% | $15,920 +55.5% |
| 2002 | $323 +431.1% | $10,240 +1606.7% |
| 2001 | $61 | $600 |
Find assessor info on the county website
Monthly payment
Est. payment
Payment breakdown
Explore the cost of this home by adjusting the details. Changes won't be saved.Climate risks
Neighborhood: 80031
Nearby schools
Schools provided by the listing agent
- Elementary: Cotton Creek
- Middle: Westlake
- High: Legacy
- District: Adams 12 5 Star Schl
Source: REcolorado as distributed by MLS GRID. This data may not be complete. We recommend contacting the local school district to confirm school assignments for this home.
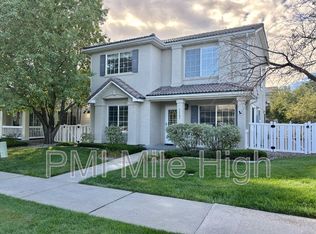


Similar homes
- $498,0004 bd3 ba1.8k sqft11734 Elizabeth Circle, Thornton, CO 80233For Sale

 MLS ID #8816230, Robert Constable, American Heritage Realty. REcolorado as distributed by MLS GRID
 - $499,9004 bd3 ba1.9k sqft6662 E 123rd Drive, Brighton, CO 80602For Sale
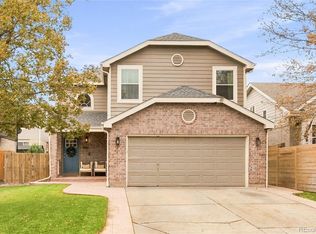 MLS ID #5349110, Monica Cespedes, Keller Williams Realty Downtown LLC. REcolorado as distributed by MLS GRID
 - $489,0003 bd2 ba1.3k sqft11407 W 103rd Avenue, Westminster, CO 80021For Sale
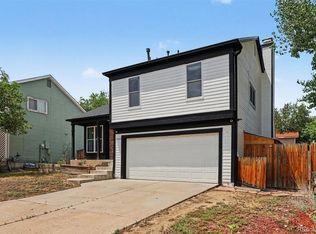 MLS ID #2713664, Joseph Johnston, Coldwell Banker Realty 56. REcolorado as distributed by MLS GRID
 - $564,9003 bd3 ba1.8k sqft453 Bonanza Drive, Erie, CO 80516For Sale
 MLS ID #5784539, Greg Gilbert, Coldwell Banker Realty 56. REcolorado as distributed by MLS GRID
 - $389,9902 bd3 ba1.2k sqft2426 W 82nd Place #C, Westminster, CO 80031For SaleMLS ID #8894105, Yafei Yang, Brokers Guild Real Estate. REcolorado as distributed by MLS GRID
- $530,0003 bd3 ba1.5k sqft819 Beauprez Avenue, Lafayette, CO 80026For SaleMLS ID #2896674, Bryan Smith, Resident Realty Colorado. REcolorado as distributed by MLS GRID
- $587,0003 bd2 ba1.4k sqft1120 Somerset St, Lafayette, CO 80026For Sale
 MLS ID #1068821, Hayley Sykes, Distinct Real Estate LLC. IRES as distributed by MLS GRID
 - $420,0003 bd3 ba1.7k sqft3152 E 106th Avenue, Denver, CO 80233For SaleMLS ID #9209966, Kelli Frenchmore, Distinct Real Estate LLC. REcolorado as distributed by MLS GRID
- $460,0003 bd3 ba1.5k sqft570 E 77th Drive, Denver, CO 80229For SaleMLS ID #3327236, Becky Sweetwine, LPT Realty. REcolorado as distributed by MLS GRID
- $540,0003 bd3 ba1.5k sqft10139 E 25th Drive, Aurora, CO 80010For SaleMLS ID #8686722, Kimberly Beck, Corcoran Perry & Co.. REcolorado as distributed by MLS GRID
- $495,0003 bd2 ba1.4k sqft546 3rd Street, Frederick, CO 80530For SaleMLS ID #5022241, Robyn Phipps, Compass - Denver. REcolorado as distributed by MLS GRID
- $499,0002 bd3 ba1.5k sqft2855 Rock Creek Cir #233, Superior, CO 80027For SaleMLS ID #1068166, Jon Sisenwein, Compass - Boulder. IRES as distributed by MLS GRID
- $469,0003 bd3 ba1.6k sqft14844 E 117th Avenue, Commerce City, CO 80603For SaleMLS ID #8913457, Rachel Kennedy, The Kennedy Home Group. REcolorado as distributed by MLS GRID
- $412,0003 bd2 ba1.4k sqft7860 Ogden Court, Denver, CO 80229For SaleMLS ID #2686808, Cinthia Gonzalez, Megastar Realty. REcolorado as distributed by MLS GRID
- $579,0003 bd2 ba1.7k sqft834 Eva Peak Drive, Erie, CO 80516For SaleMLS ID #6712178, Scott Severn, Real Broker, LLC DBA Real. REcolorado as distributed by MLS GRID
- $525,0003 bd3 ba1.9k sqft14883 E Maple Place, Aurora, CO 80012For SaleMLS ID #4026868, Jessica Troncoso, Troncoso Realty. REcolorado as distributed by MLS GRID
- $650,0003 bd2 ba1.3k sqft11781 W 46th Avenue, Wheat Ridge, CO 80033For SaleMLS ID #1533801, Sherri L. Heronema, Heronema Homes, LLC. REcolorado as distributed by MLS GRID
- $389,9002 bd2 ba1.1k sqft3440 E 123rd Drive, Thornton, CO 80241For SaleMLS ID #9286100, Phil Tarket, Left Hand Homes LLC. REcolorado as distributed by MLS GRID
- $465,0004 bd3 ba1.8k sqft15171 E 118th Avenue, Commerce City, CO 80603For SaleMLS ID #8031778, Alberto Salcedo, RE/MAX Leaders. REcolorado as distributed by MLS GRID
- $330,0002 bd2 ba1.1k sqft5147 W 73rd Ave, Westminster, CO 80030For SaleMLS ID #1067150, Lauren Cotlar, Compass-Denver. IRES as distributed by MLS GRID
