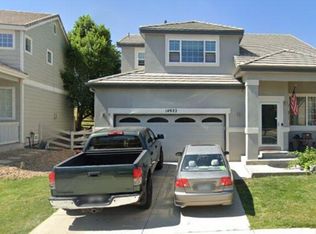
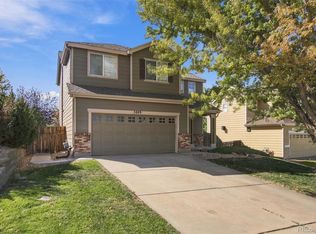
Location, location, location! Welcome to 14883 Maple Place, ideally situated in an established Aurora neighborhood with convenient access to light rail, City Center Park and the High Line Canal, I-225 and I-70. You’re also just minutes from Town Center at Aurora, restaurants, shopping, entertainment, and everyday conveniences, making it easy to get around the Denver metro area while still enjoying a comfortable neighborhood.
Inside, this well-maintained home offers 3 bedrooms plus a versatile loft, 2.5 bathrooms, and a functional layout with plenty of room to spread out. The main level features durable LVP flooring and a cozy dual-sided fireplace that connects the living spaces and adds warmth and character to the home.
Step outside to a landscaped backyard with mature fruit trees and space to relax, garden, entertain, or simply enjoy Colorado evenings. The kitchen is equipped with a newer gas range and microwave, and the home also offers the added benefit of no metro district.
This home qualifies for the Community Reinvestment Act program, offering 1.75% of the loan amount (up to $7,000) as a credit toward buyer’s closing costs, pre-paids, and discount points. Contact listing agent for full details.
For sale
$525,000
14883 E Maple Place, Aurora, CO 80012
3beds
1,927sqft
Single Family Residence
Built in 2002
4,356 Square Feet Lot
$-- Zestimate®
$272/sqft
$81/mo HOA
What's special
- 28 days
- 390
- 25
Zillow last checked:
Listing updated:
Listed by:
Jessica Troncoso 720-585-9640 jtroncoso4@outlook.com,
Troncoso Realty
Source: REcolorado as distributed by MLS GRID,MLS#: 4026868
Facts & features
Interior
Bedrooms & bathrooms
- Bedrooms: 3
- Bathrooms: 3
- Full bathrooms: 2
- 1/2 bathrooms: 1
- Main level bathrooms: 1
Bedroom
- Description: Spacious Light Filled Primary Bedroom With Ensuite Full Bath And Walk In Closet
- Features: Primary Suite
- Level: Upper
Bedroom
- Level: Upper
Bedroom
- Level: Upper
Bathroom
- Description: En Suite Bathroom With Double Vanity
- Features: En Suite Bathroom, Primary Suite
- Level: Upper
Bathroom
- Level: Upper
Bathroom
- Description: Convient Half Bath Located On First Level
- Level: Main
Dining room
- Level: Main
Family room
- Description: Open Concept With Beautiful Double Sided Gas Fireplace
- Level: Main
Kitchen
- Description: New Gas Range And Over The Range Microwave
- Level: Main
Laundry
- Description: Located Just Off Of The Garage
- Level: Main
Living room
- Description: Lovely Light Filled Vaulted Ceiling With Beautiful Double Sided Fireplace
- Level: Main
Loft
- Description: Perfect Bonus Area For A Playroom, Den Or Home Office
- Level: Upper
Heating
- Forced Air
Cooling
- Central Air
Appliances
- Included: Dishwasher, Dryer, Microwave, Range, Refrigerator, Washer
- Laundry: In Unit
Features
- Ceiling Fan(s), Eat-in Kitchen, Entrance Foyer, Laminate Counters, Open Floorplan, Pantry, Vaulted Ceiling(s), Walk-In Closet(s)
- Flooring: Laminate, Tile
- Has basement: No
- Has fireplace: Yes
- Fireplace features: Gas
Interior area
- Total structure area: 1,927
- Total interior livable area: 1,927 sqft
- Finished area above ground: 1,927
Video & virtual tour
Property
Parking
- Total spaces: 4
- Parking features: Dry Walled, Floor Coating, Oversized
- Attached garage spaces: 2
- Details: Off Street Spaces: 2
Features
- Levels: Two
- Stories: 2
- Patio & porch: Front Porch
- Exterior features: Lighting, Private Yard
- Fencing: Full
Lot
- Size: 4,356 Square Feet
- Features: Level
Details
- Parcel number: 034157247
- Special conditions: Standard
Construction
Type & style
- Home type: SingleFamily
- Architectural style: Traditional
- Property subtype: Single Family Residence
Materials
- Cement Siding, Stucco
- Roof: Concrete
Condition
- Updated/Remodeled
- Year built: 2002
Utilities & green energy
- Sewer: Public Sewer
- Water: Public
Green energy
- Energy efficient items: Appliances
Community & HOA
Community
- Security: Smoke Detector(s)
- Subdivision: Red Willow
HOA
- Has HOA: Yes
- HOA fee: $81 monthly
- HOA name: Summerhill II
- HOA phone: 720-974-4234
Location
- Region: Aurora
Financial & listing details
- Price per square foot: $272/sqft
- Tax assessed value: $507,500
- Annual tax amount: $3,413
- Date on market: 4/17/2026
- Listing terms: Cash,Conventional,FHA,VA Loan
- Exclusions: Sellers Personal Property
- Ownership: Individual
Estimated market value
Not available
Estimated sales range
Not available
Not available
Price history
| Date | Event | Price |
|---|---|---|
| 9/17/2026 | Listed for sale | $525,000+5%$272/sqft |
Source:  REcolorado as distributed by MLS GRID #4026868 Report a problem REcolorado as distributed by MLS GRID #4026868 Report a problem | ||
| 5/24/2026 | Listing removed | $499,990$259/sqft |
Source: REcolorado as distributed by MLS GRID #4026868 Report a problem | ||
| 4/26/2026 | Pending sale | $499,990$259/sqft |
Source: REcolorado as distributed by MLS GRID #4026868 Report a problem | ||
| 4/17/2026 | Listed for sale | $499,990+117.4%$259/sqft |
Source: REcolorado as distributed by MLS GRID #4026868 Report a problem | ||
| 8/17/2006 | Sold | $230,000+8.4%$119/sqft |
Source: Public Record Report a problem | ||
| 9/9/2002 | Sold | $212,150$110/sqft |
Source: Public Record Report a problem | ||
Public tax history
| Year | Property taxes | Tax assessment |
|---|---|---|
| 2025 | $3,151 +3.1% | $31,719 -3.5% |
| 2024 | $3,056 +17.3% | $32,877 -10.9% |
| 2023 | $2,606 -3.1% | $36,917 +42.3% |
| 2022 | $2,690 | $25,951 -2.8% |
| 2021 | -- | $26,698 +9% |
| 2020 | $2,550 +13.8% | $24,489 |
| 2019 | $2,240 | $24,489 +15.6% |
| 2018 | $2,240 +15% | $21,182 |
| 2017 | $1,948 | $21,182 +20.9% |
| 2016 | -- | $17,520 |
| 2015 | -- | $17,520 +36.4% |
| 2014 | $1,589 +31.3% | $12,847 -9.7% |
| 2013 | $1,210 | $14,220 |
| 2012 | -- | $14,220 |
| 2011 | $1,259 +1.1% | $14,220 -8.4% |
| 2010 | $1,245 -10.6% | $15,530 |
| 2009 | $1,392 | $15,530 -10.7% |
| 2008 | -- | $17,385 |
| 2007 | -- | $17,385 +4% |
| 2006 | -- | $16,717 |
| 2005 | -- | $16,717 +128.7% |
| 2002 | $456 +373.5% | $7,310 +499.2% |
| 2001 | $96 | $1,220 |
Find assessor info on the county website
Monthly payment
Est. payment
Payment breakdown
Explore the cost of this home by adjusting the details. Changes won't be saved.Climate risks
Neighborhood: City Center North
Nearby schools
Schools provided by the listing agent
- Elementary: Sixth Avenue
- Middle: East
- High: Hinkley
- District: Adams-Arapahoe 28J
Source: REcolorado as distributed by MLS GRID. This data may not be complete. We recommend contacting the local school district to confirm school assignments for this home.
Similar homes
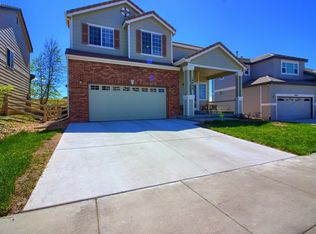
- $520,0003 bd2 ba2.5k sqft15497 E 7th Circle, Aurora, CO 80011For Sale
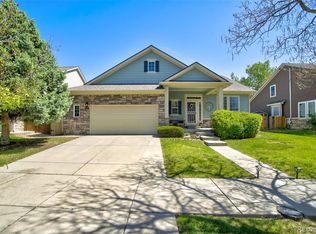
 MLS ID #8688237, Gina Moritzky, eXp Realty, LLC. REcolorado as distributed by MLS GRID
 - $539,9974 bd3 ba2.1k sqft24265 E Wagon Trail Avenue, Aurora, CO 80016For Sale
 MLS ID #7112595, Carlos J Carcamo-Romero, PAK Home Realty. REcolorado as distributed by MLS GRID
 - $504,9003 bd3 ba1.4k sqft3889 S Kirk Way, Aurora, CO 80013For Sale
 MLS ID #5517903, Anson Young, eXp Realty, LLC. REcolorado as distributed by MLS GRID
 - $515,0003 bd3 ba1.5k sqft22079 E Belleview Place, Aurora, CO 80015For Sale
 MLS ID #1789508, Dae Jung Trejo, Keller Williams Realty Downtown LLC. REcolorado as distributed by MLS GRID
 - $538,0004 bd4 ba2.4k sqft18215 E Warren Ave, Aurora, CO 80013For Sale
 MLS ID #9559868, Jennifer Shaver AHWD C2EX HFR MRP , The Tercero Group Realty. elevateMLS
 - $524,9003 bd3 ba2.8k sqft5064 Durham Court, Denver, CO 80239For SaleMLS ID #9396344, Murray Shykind, Colorado Home Agents. REcolorado as distributed by MLS GRID
- $499,9994 bd4 ba1.9k sqft19584 E Ithaca Place, Aurora, CO 80013For SaleMLS ID #8941743, Betsy Aguilar, Gala Group, LLC. REcolorado as distributed by MLS GRID
- $525,0003 bd3 ba2k sqft27900 E 6th Place, Aurora, CO 80018For SaleMLS ID #2123982, Melissa Massey, Massey Real Estate Group LLC. REcolorado as distributed by MLS GRID
- $550,0004 bd4 ba2.4k sqft4860 S Picadilly Court, Aurora, CO 80015For SaleMLS ID #3249691, Robert Hryniewich, HomeSmart. REcolorado as distributed by MLS GRID
- $450,0003 bd3 ba1.4k sqft25830 E Byers Place, Aurora, CO 80018For SaleMLS ID #5265325, Sepehr Ighani, Keller Williams DTC. REcolorado as distributed by MLS GRID
- $525,0004 bd3 ba2.6k sqft27536 E Byers Place, Aurora, CO 80018For SaleMLS ID #5123446, Nicole Ryan, Orchard Brokerage LLC. REcolorado as distributed by MLS GRID
- $477,0003 bd2 ba1.4k sqft200 S Langdale Court, Aurora, CO 80018For SaleMLS ID #3541887, Jera Brackman, City Lights Realty. REcolorado as distributed by MLS GRID
- $465,0003 bd2 ba1.8k sqft4100 S Laredo Way, Aurora, CO 80013For SaleMLS ID #3482517, Noah Werner, Blue Pebble Homes. REcolorado as distributed by MLS GRID
- $499,9993 bd3 ba1.5k sqft4850 S Elk Court, Aurora, CO 80016For SaleMLS ID #5531521, Lori Finch, Coldwell Banker Realty 24. REcolorado as distributed by MLS GRID
- $550,0004 bd3 ba2.6k sqft5582 S Jericho Way, Centennial, CO 80015For SaleMLS ID #5591798, Dan D Gerlock, Coldwell Banker Realty 18. REcolorado as distributed by MLS GRID
- $500,0003 bd3 ba2k sqft20410 E 55th Place, Denver, CO 80249For SaleMLS ID #6116577, Toko Adroa, HomeSmart Realty. REcolorado as distributed by MLS GRID
- $499,9993 bd3 ba1.4k sqft7325 S Nucla Street, Aurora, CO 80016For SaleMLS ID #3188093, Annabel Eggleston, eXp Realty, LLC. REcolorado as distributed by MLS GRID
- $485,0003 bd3 ba2k sqft5265 Ventura Street, Denver, CO 80249For SaleMLS ID #7740395, Lake Bishop, Foxtrot Realty. REcolorado as distributed by MLS GRID
- $499,9992 bd2 ba1.7k sqft5943 S Waco Court, Aurora, CO 80016For SaleMLS ID #7886542, Diana Kearns, Realty One Group Premier. REcolorado as distributed by MLS GRID
- $469,0003 bd2 ba1.8k sqft5228 S Jericho Way, Aurora, CO 80015For SaleMLS ID #7634921, Mark Risley, Compass - Denver. REcolorado as distributed by MLS GRID
