The perfect blend of space, updates, comfort, and convenience! Located in the desirable Creek Side at Seven Hills community, this inviting two-story home offers 4 bedrooms, 3 bathrooms, and a thoughtfully designed layout with room to spread out. The main level welcomes you with an open, functional flow between the living area and kitchen, creating an ideal setting for everyday living and entertaining. The updated kitchen is a showstopper! It features granite countertops, a center island, and a walk-in pantry, with an adjoining eating area that makes gathering around the table easy. Upstairs, four bedrooms provide flexibility for family, guests, or a home office, including a spacious primary suite with a walk-in closet. An attached two-car garage adds to the everyday convenience, while the covered front porch and freshly installed landscaping creates a welcoming first impression.
Enjoy a location that keeps you close to neighborhood parks, walking trails, highly sought after Cherry Creek schools, shopping, and public transit, with convenient access to E-470 and I-225 for commuting around the metro area. With space to live, work, and entertain, this home offers an appealing opportunity to enjoy the best of Aurora living!
For sale
$500,000
18745 E Linvale Place, Aurora, CO 80013
4beds
2,009sqft
Single Family Residence
Built in 2002
5,009 Square Feet Lot
$498,900 Zestimate®
$249/sqft
$75/mo HOA
What's special
- 10 days
- 497
- 57
Zillow last checked:
Listing updated:
Listed by:
Team Lassen 303-668-7007 info@teamlassen.com,
MB Team Lassen,
Clare Martin 248-330-6701,
MB Team Lassen
Source: REcolorado as distributed by MLS GRID,MLS#: 1535004
Facts & features
Interior
Bedrooms & bathrooms
- Bedrooms: 4
- Bathrooms: 3
- Full bathrooms: 2
- 1/2 bathrooms: 1
- Main level bathrooms: 1
Bedroom
- Description: 2nd Bedroom
- Level: Upper
Bedroom
- Description: Primary, Private Bathroom
- Features: Primary Suite
- Level: Upper
Bedroom
- Description: 3rd Bedroom, Ceiling Fan
- Level: Upper
Bedroom
- Description: 4th Upper Level Bedroom
- Level: Upper
Bathroom
- Description: Main Level Bathroom
- Level: Main
Bathroom
- Description: Full Bathroom
- Features: Primary Suite
- Level: Upper
Bathroom
- Level: Upper
Dining room
- Description: Dining Area, Double Doors Opening To Yard
- Level: Main
Kitchen
- Level: Main
Living room
- Description: Large Living Room, Fireplace, Ceiling Fan
- Level: Main
Heating
- Forced Air
Cooling
- Central Air
Appliances
- Included: Dishwasher, Disposal, Microwave, Oven, Range, Refrigerator
Features
- Granite Counters
- Flooring: Vinyl
- Basement: Crawl Space
Interior area
- Total structure area: 2,009
- Total interior livable area: 2,009 sqft
- Finished area above ground: 2,009
Property
Parking
- Total spaces: 2
- Parking features: Garage - Attached
- Attached garage spaces: 2
Features
- Levels: Two
- Stories: 2
Lot
- Size: 5,009 Square Feet
- Features: Sprinklers In Front, Sprinklers In Rear
Details
- Parcel number: 033620739
- Special conditions: Standard
Construction
Type & style
- Home type: SingleFamily
- Property subtype: Single Family Residence
Materials
- Vinyl Siding
- Roof: Composition
Condition
- Year built: 2002
Utilities & green energy
- Sewer: Public Sewer
- Water: Public
Community & HOA
Community
- Subdivision: Creekside
HOA
- Has HOA: Yes
- Services included: Trash
- HOA fee: $75 monthly
- HOA name: Creekside at Seven Hills HOA
- HOA phone: 720-283-3300
Location
- Region: Aurora
Financial & listing details
- Price per square foot: $249/sqft
- Tax assessed value: $509,900
- Annual tax amount: $2,743
- Date on market: 10/15/2026
- Listing terms: Cash,Conventional,FHA,VA Loan
- Exclusions: Washer, Dryer
- Ownership: Individual
Estimated market value
$498,900
$474,000 - $524,000
$2,889/mo
Price history
| Date | Event | Price |
|---|---|---|
| 10/15/2026 | Listed for sale | $500,000+40.8%$249/sqft |
Source:  REcolorado as distributed by MLS GRID #1535004 Report a problem | ||
| 11/8/2018 | Sold | $355,000-1.4%$177/sqft |
Source: Public Record Report a problem | ||
| 10/8/2018 | Pending sale | $360,000$179/sqft |
Source: HomeSmart Cherry Creek Properties #6482240 Report a problem | ||
| 10/2/2018 | Price change | $360,000-2.7%$179/sqft |
Source: HomeSmart Cherry Creek Properties #6482240 Report a problem | ||
| 8/30/2018 | Price change | $370,000-2.6%$184/sqft |
Source: HomeSmart Cherry Creek Properties #6482240 Report a problem | ||
| 8/15/2018 | Listed for sale | $380,000+25%$189/sqft |
Source: HomeSmart Cherry Creek Properties #6482240 Report a problem | ||
| 12/9/2015 | Sold | $304,000+40.4%$151/sqft |
Source: Public Record Report a problem | ||
| 3/5/2003 | Sold | $216,500$108/sqft |
Source: Public Record Report a problem | ||
Public tax history
| Year | Property taxes | Tax assessment |
|---|---|---|
| 2025 | $2,664 +13.4% | $31,869 -6.1% |
| 2024 | $2,349 +25.9% | $33,956 -10.7% |
| 2023 | $1,867 -0.6% | $38,006 +47.5% |
| 2022 | $1,878 | $25,771 -2.8% |
| 2021 | -- | $26,513 -1.5% |
| 2020 | $1,934 +13.1% | $26,927 |
| 2019 | $1,710 | $26,927 +16.1% |
| 2018 | $1,710 +1.5% | $23,191 |
| 2017 | $1,685 | $23,191 +9.6% |
| 2016 | -- | $21,158 |
| 2015 | -- | $21,158 +31.8% |
| 2014 | $1,560 +16.7% | $16,056 -3.6% |
| 2013 | $1,336 | $16,660 |
| 2012 | -- | $16,660 |
| 2011 | $1,302 +2.7% | $16,660 -0.7% |
| 2010 | $1,267 -15.7% | $16,770 |
| 2009 | $1,503 | $16,770 -14.7% |
| 2008 | -- | $19,661 |
| 2007 | -- | $19,661 +6.1% |
| 2006 | -- | $18,531 |
| 2005 | -- | $18,531 +113% |
| 2002 | $641 +13.9% | $8,700 +20% |
| 2001 | $563 | $7,250 |
Find assessor info on the county website
Monthly payment
Est. payment
Payment breakdown
Explore the cost of this home by adjusting the details. Changes won't be saved.Climate risks
Neighborhood: Seven Hills
Nearby schools
Schools provided by the listing agent
- Elementary: Arrowhead
- Middle: Horizon
- High: Eaglecrest
- District: Cherry Creek 5
Source: REcolorado as distributed by MLS GRID. This data may not be complete. We recommend contacting the local school district to confirm school assignments for this home.

Similar homes
- $499,0003 bd3 ba2k sqft19876 E Villanova Drive, Aurora, CO 80013For Sale
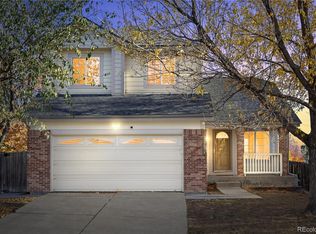
 MLS ID #5084104, Alexandra Iacovet, HomeSmart. REcolorado as distributed by MLS GRID
- $520,0004 bd3 ba2.4k sqft18968 E Ithaca Drive, Aurora, CO 80013For Sale
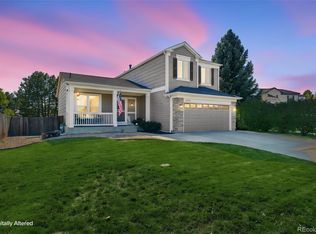 MLS ID #2216993, Ann Wymore, Navigate Realty. REcolorado as distributed by MLS GRID
- $--3 bd3 ba1.6k sqft3024 S Cathay Cir, Aurora, CO 80013Auction
 ServiceLink Auction
- $550,0003 bd3 ba2.1k sqft2446 S Sedalia Circle, Aurora, CO 80013For Sale
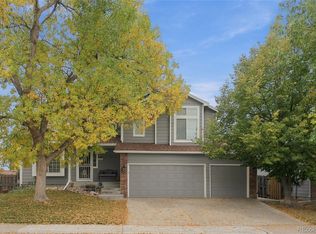 MLS ID #4435281, Fred Smith, RE/MAX Professionals. REcolorado as distributed by MLS GRID
- $519,5004 bd3 ba2.5k sqft2754 S Uravan Street, Aurora, CO 80013For SaleMLS ID #5572930, Norma Ortiz, Invalesco Real Estate. REcolorado as distributed by MLS GRID
- $499,9004 bd4 ba2k sqft19781 E Vassar Avenue, Aurora, CO 80013For SaleMLS ID #8413671, Juan C Luevanos, HomeSmart. REcolorado as distributed by MLS GRID
- $519,9004 bd3 ba2.3k sqft19856 E Villanova Drive, Aurora, CO 80013For SaleMLS ID #4113968, Derek Maul, One Stop Realty, LLC. REcolorado as distributed by MLS GRID
- $475,0004 bd3 ba2.2k sqft18744 E Brown Place, Aurora, CO 80013For SaleMLS ID #6314522, Taylor Wilson, Compass - Denver. REcolorado as distributed by MLS GRID
- $525,0003 bd3 ba2k sqft2747 S Argonne Street, Aurora, CO 80013For SaleMLS ID #5067924, Robin Huff, The Agency - Denver. REcolorado as distributed by MLS GRID
- $489,9004 bd2 ba1.7k sqft2843 S Ouray Way, Aurora, CO 80013For SaleMLS ID #9931142, Jorge Armstrong, Megastar Realty. REcolorado as distributed by MLS GRID
- $484,9003 bd3 ba2k sqft2831 S Walden Way, Aurora, CO 80013For SaleMLS ID #3058957, Nathan Staats, Amoriss Colorado Inc.. REcolorado as distributed by MLS GRID
- $500,0003 bd3 ba1.7k sqft19986 E Villanova Place, Aurora, CO 80013For SaleMLS ID #6514536, Kimo Toguchi, RE/MAX Alliance. REcolorado as distributed by MLS GRID
- $480,0004 bd3 ba2.4k sqft3166 S Ensenada Way, Aurora, CO 80013For SaleMLS ID #5491787, Sue Kenner, Keller Williams DTC. REcolorado as distributed by MLS GRID
- $549,0004 bd3 ba2k sqft3670 S Zeno Way, Aurora, CO 80013For SaleMLS ID #2988159, Linda Nelson, EXIT Realty DTC, Cherry Creek, Pikes Peak.. REcolorado as distributed by MLS GRID
- $549,5003 bd3 ba2.2k sqft2639 S Danube Way, Aurora, CO 80013For SaleMLS ID #4104981, Alice MB Downie, Coldwell Banker Realty 24. REcolorado as distributed by MLS GRID
- $550,0003 bd3 ba2.5k sqft19411 E Hamilton Place, Aurora, CO 80013For SaleMLS ID #5588892, Aimee Fletcher, eXp Realty, LLC. REcolorado as distributed by MLS GRID
- $520,0004 bd4 ba2.2k sqft2241 S Walden Street, Aurora, CO 80013For SaleMLS ID #6483760, Carrie Hill, Rocky Mountain Real Estate Inc. REcolorado as distributed by MLS GRID
- $525,0003 bd3 ba1.9k sqft2503 S Argonne St, Aurora, CO 80013For Sale
 MLS ID #1709696, Wayne Florek, Chrayne Realty. elevateMLS
