OFFERING A $15,000 SELLER CONCESSION! Take the time for this beautiful 3 bedroom/ 3 bathroom home to this beautifully updated property offering a wonderful combination of modern improvements, thoughtful custom touches, and an incredible backyard retreat with mountain views. This home has been extensively refreshed, featuring beautifully refinished hardwood floors, brand-new carpet, fresh interior paint, new siding, a new roof, and a newer 40-gallon water heater. The kitchen has been enhanced with custom-replaced cabinets and updated appliances, while the remodeled bathrooms and updated lighting fixtures add a fresh, modern feel throughout. Additional features include brand-new railing and stairs, a built-in workbench and extra storage space in the garage, and a bidet installed in each bathroom for an added touch of comfort and convenience.
Step outside and discover a backyard designed for enjoying Colorado living, complete with a charming cabana and mountain views. there are also established rose bushes, beautiful lilacs, and a producing peach tree that provides fresh fruit and seasonal beauty. Whether you're entertaining guests, enjoying your morning coffee, gardening, or simply relaxing outdoors, this backyard offers a peaceful space to make your own. With extensive updates, unique features, functional spaces, and beautiful established landscaping, this is a home that truly needs to be seen to be appreciated. Come take a look and discover everything this amazing home has to offer!
For sale
Price increase: $5K (10/8)
$500,000
19986 E Villanova Place, Aurora, CO 80013
3beds
1,744sqft
Single Family Residence
Built in 1999
5,227 Square Feet Lot
$-- Zestimate®
$287/sqft
$18/mo HOA
What's special
- 49 days
- 339
- 41
Zillow last checked:
Listing updated:
Listed by:
Kimo Toguchi 720-648-1735 Kimoremax@gmail.com,
RE/MAX Alliance
Source: REcolorado as distributed by MLS GRID,MLS#: 6514536
Facts & features
Interior
Bedrooms & bathrooms
- Bedrooms: 3
- Bathrooms: 3
- Full bathrooms: 2
- 1/2 bathrooms: 1
Bedroom
- Level: Upper
Bedroom
- Features: Primary Suite
- Level: Upper
Bedroom
- Level: Upper
Bathroom
- Features: Primary Suite
- Level: Upper
Bathroom
- Features: Primary Suite
- Level: Lower
Bathroom
- Features: En Suite Bathroom
- Level: Upper
Den
- Level: Basement
Dining room
- Level: Main
Kitchen
- Level: Main
Laundry
- Level: Lower
Living room
- Level: Main
Heating
- Forced Air
Cooling
- Central Air
Features
- Basement: Finished
Interior area
- Total structure area: 1,744
- Total interior livable area: 1,744 sqft
- Finished area above ground: 1,744
- Finished area below ground: 0
Video & virtual tour
Property
Parking
- Total spaces: 2
- Parking features: Garage
- Garage spaces: 2
Features
- Levels: Tri-Level
Lot
- Size: 5,227 Square Feet
- Features: Level
Details
- Parcel number: 033893131
- Special conditions: Standard
Construction
Type & style
- Home type: SingleFamily
- Property subtype: Single Family Residence
Materials
- Brick, Vinyl Siding
- Roof: Composition
Condition
- Updated/Remodeled
- Year built: 1999
Utilities & green energy
- Sewer: Public Sewer
- Water: Public
Community & HOA
Community
- Subdivision: Sterling Hills Sub 7th Flg
HOA
- Has HOA: Yes
- HOA fee: $210 annually
- HOA name: Westwind Management Group
- HOA phone: 303-369-1800
Location
- Region: Aurora
Financial & listing details
- Price per square foot: $287/sqft
- Tax assessed value: $488,400
- Annual tax amount: $3,285
- Date on market: 8/28/2026
- Listing terms: Cash,Conventional,FHA,VA Loan
- Exclusions: All Sellers Personal Property
- Ownership: Individual
Estimated market value
Not available
Estimated sales range
Not available
Not available
Price history
| Date | Event | Price |
|---|---|---|
| 10/8/2026 | Price change | $500,000+1%$287/sqft |
Source:  REcolorado as distributed by MLS GRID #6514536 Report a problem REcolorado as distributed by MLS GRID #6514536 Report a problem | ||
| 9/7/2026 | Price change | $495,000-1%$284/sqft |
Source: REcolorado as distributed by MLS GRID #6514536 Report a problem | ||
| 8/28/2026 | Listed for sale | $500,000+25.9%$287/sqft |
Source: REcolorado as distributed by MLS GRID #6514536 Report a problem | ||
| 7/30/2020 | Sold | $397,000+1.8%$228/sqft |
Source: EXIT Realty solds #-5293888531026820211 Report a problem | ||
| 6/23/2020 | Pending sale | $390,000$224/sqft |
Source: Your Castle Real Estate Inc #2786988 Report a problem | ||
| 6/17/2020 | Listed for sale | $390,000+91.2%$224/sqft |
Source: Your Castle Real Estate Inc #2786988 Report a problem | ||
| 11/15/2004 | Sold | $204,000+34.2%$117/sqft |
Source: Public Record Report a problem | ||
| 1/7/2000 | Sold | $151,993$87/sqft |
Source: Public Record Report a problem | ||
Public tax history
| Year | Property taxes | Tax assessment |
|---|---|---|
| 2025 | $3,127 +3.1% | $30,526 -6.4% |
| 2024 | $3,033 +18.1% | $32,629 -11% |
| 2023 | $2,567 -3.1% | $36,667 +43.4% |
| 2022 | $2,650 | $25,563 -2.8% |
| 2021 | -- | $26,298 +4.5% |
| 2020 | $2,620 -0.3% | $25,161 |
| 2019 | $2,627 | $25,161 +16.6% |
| 2018 | $2,627 +12.7% | $21,578 |
| 2017 | $2,330 | $21,578 +11.1% |
| 2016 | -- | $19,422 |
| 2015 | -- | $19,422 +44.4% |
| 2014 | $2,130 +35.2% | $13,452 -6.3% |
| 2013 | $1,576 | $14,360 |
| 2012 | -- | $14,360 |
| 2011 | $1,489 +0.8% | $14,360 +0.3% |
| 2010 | $1,477 -10.1% | $14,310 |
| 2009 | $1,642 | $14,310 -14% |
| 2008 | -- | $16,645 |
| 2007 | -- | $16,645 +2% |
| 2006 | -- | $16,318 |
| 2005 | -- | $16,318 +13.8% |
| 2002 | $1,531 -0.7% | $14,340 +1.3% |
| 2001 | $1,543 | $14,160 |
Find assessor info on the county website
Monthly payment
Est. payment
Payment breakdown
Explore the cost of this home by adjusting the details. Changes won't be saved.Climate risks
Neighborhood: Sterling Hills
Nearby schools
Schools provided by the listing agent
- Elementary: Aurora Frontier K-8
- Middle: Aurora Frontier K-8
- High: Vista Peak
- District: Adams-Arapahoe 28J
Source: REcolorado as distributed by MLS GRID. This data may not be complete. We recommend contacting the local school district to confirm school assignments for this home.
Similar homes
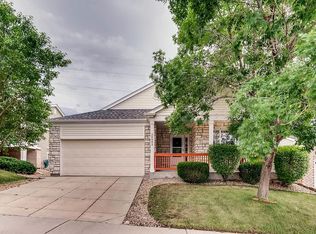
- $500,0003 bd3 ba1.6k sqft3876 S Jericho Court, Aurora, CO 80013For Sale

 MLS ID #9482295, Andre Dixion, Blue Pebble Homes. REcolorado as distributed by MLS GRID
 - $449,9993 bd2 ba1.2k sqft4120 S Ireland Court, Aurora, CO 80013For Sale
 MLS ID #3061395, Salesa Hancock, Coldwell Banker Realty 28. REcolorado as distributed by MLS GRID
 - $538,0004 bd4 ba2.4k sqft18215 E Warren Ave, Aurora, CO 80013For Sale
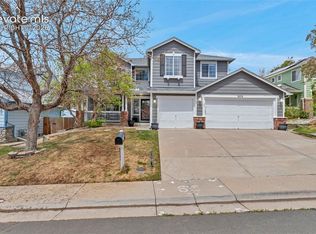
 MLS ID #9559868, Jennifer Shaver AHWD C2EX HFR MRP , The Tercero Group Realty. elevateMLS
 - $590,0004 bd3 ba2.2k sqft3036 S Biscay Street, Aurora, CO 80013For Sale
 MLS ID #3670375, Jose Garcia, Home303. REcolorado as distributed by MLS GRID
 - $490,0003 bd4 ba2.5k sqft2212 S Nome Court, Aurora, CO 80014For SaleMLS ID #6422624, Liz Poladsky, Compass - Denver. REcolorado as distributed by MLS GRID
- $499,9992 bd2 ba1.7k sqft5943 S Waco Court, Aurora, CO 80016For SaleMLS ID #7886542, Diana Kearns, Realty One Group Premier. REcolorado as distributed by MLS GRID
- $539,9974 bd3 ba2.1k sqft24265 E Wagon Trail Avenue, Aurora, CO 80016For SaleMLS ID #7112595, Carlos J Carcamo-Romero, PAK Home Realty. REcolorado as distributed by MLS GRID
- $550,0004 bd4 ba2.4k sqft4860 S Picadilly Court, Aurora, CO 80015For SaleMLS ID #3249691, Robert Hryniewich, HomeSmart. REcolorado as distributed by MLS GRID
- $560,0004 bd4 ba2.5k sqft22750 E Progress Avenue, Aurora, CO 80015For SaleMLS ID #8660319, Krystal Sanchez, Keller Williams Preferred Realty. REcolorado as distributed by MLS GRID
- $369,0004 bd2 ba1.7k sqft3750 S Genoa Circle #C, Aurora, CO 80013For SaleMLS ID #4740446, Story Home Group, LPT Realty. REcolorado as distributed by MLS GRID
- $404,9004 bd2 ba1.8k sqft960 S Zeno Way, Aurora, CO 80017For SaleMLS ID #5941753, April Monteith, JPAR Modern Real Estate. REcolorado as distributed by MLS GRID
- $560,0004 bd4 ba2.3k sqft4915 S Flanders Court, Aurora, CO 80015For SaleMLS ID #4115143, Tim Aberle, Thrive Real Estate Group. REcolorado as distributed by MLS GRID
- $524,9003 bd3 ba1.9k sqft24444 E Walsh Avenue, Aurora, CO 80018For SaleMLS ID #5857706, Merritt Cohn, MB Cohn & Assoc. REcolorado as distributed by MLS GRID
- $515,0003 bd3 ba2k sqft8326 Tumblegrass Place, Parker, CO 80134For SaleMLS ID #7404279, Travis Srofe, Redfin Corporation. REcolorado as distributed by MLS GRID
- $549,9005 bd3 ba2.4k sqft1869 Fraser Court, Aurora, CO 80011For SaleMLS ID #7989639, Adriana Ireta, Keller Williams DTC. REcolorado as distributed by MLS GRID
- $455,0003 bd3 ba1.8k sqft221 S Oak Hill Street, Aurora, CO 80018For SaleMLS ID #3481851, Marla Strick, RE/MAX Professionals. REcolorado as distributed by MLS GRID
- $525,0003 bd3 ba2k sqft27900 E 6th Place, Aurora, CO 80018For SaleMLS ID #2123982, Melissa Massey, Massey Real Estate Group LLC. REcolorado as distributed by MLS GRID
- $569,9003 bd3 ba2.1k sqft7479 S Norfolk Street, Aurora, CO 80016For SaleMLS ID #5094492, Michelle Ziesch, 8z Real Estate. REcolorado as distributed by MLS GRID
- $489,5003 bd2 ba1k sqft825 S Decatur Street, Denver, CO 80219For SaleMLS ID #9079408, Douglas Frueh, Equity Colorado Real Estate. REcolorado as distributed by MLS GRID
- $470,0003 bd3 ba2.3k sqft4677 River Highlands Loop, Elizabeth, CO 80107For SaleMLS ID #5570761, Tara Jones, Opendoor Brokerage LLC. REcolorado as distributed by MLS GRID
