Captivating Mid-Century Charm in the Heart of Athmar Park
This charming brick bungalow delivers the quintessential Denver mid-century lifestyle in a completely turnkey package, located just two blocks from Athmar Park. From its standout curb appeal to its meticulous maintenance, the exceptional quality of this home is evident at every turn.
Inside, the light-filled, open-concept floor plan features 3 spacious bedrooms and 2 baths. The primary suite serves as a true private retreat, featuring an updated ensuite bath and dedicated laundry space. Positioned on the opposite side of the home for optimal privacy, the two secondary bedrooms easily connect to a second full bath.
Turnkey Features: Central AC, Nest thermostat, updated baseboard trim, and an exterior storage room.
Outdoor Living & Backyard Oasis
Step outside to a fully fenced backyard designed for relaxation and seamless entertaining. Highlights include a covered west-facing patio perfect for sunset views (with patio misters and tv), garden boxes, a built-in fire pit, and a manicured lawn, and complete privacy.
Unbeatable Denver Location
Set in an iconic, bikeable, and dog-friendly neighborhood, this location connects you to the best of Denver living. Reach Downtown Denver or Belmar in under 10 minutes, with quick access to South Broadway, Overland, and the future Denver Summit Stadium.
Culinary enthusiasts will appreciate proximity to local favorites like Vinh Xuong Bakery, Pho Duy, Suvipa, J’s Noodles, and Chain Reaction Brewing Co. For recreation, stroll to Athmar Park for the lake, tennis/pickleball/volleyball courts, and neighborhood movie nights, or catch summer concerts at Ruby Hill’s Levitt Pavilion. Absolutely nothing left to do but move in and enjoy!
Extensive Capital Upgrades & Modern Comforts
-New Primary Bath (2025)
-New Roof (2026)
-New Sewer Line (2026)
-Oversized 1-Car Detached Garage (2023)
-Updated Landscaping & Automated Sprinkler System (2025)
Accepting backups
$489,500
825 S Decatur Street, Denver, CO 80219
3beds
1,008sqft
Single Family Residence
Built in 1947
6,870 Square Feet Lot
$-- Zestimate®
$486/sqft
$-- HOA
What's special
- 5 days
- 440
- 35
Zillow last checked:
Listing updated:
Listed by:
Douglas Frueh 303-725-7455 douglasdarcy1@gmail.com,
Equity Colorado Real Estate,
Darcy Frueh 720-560-1133,
Equity Colorado Real Estate
Source: REcolorado as distributed by MLS GRID,MLS#: 9079408
Facts & features
Interior
Bedrooms & bathrooms
- Bedrooms: 3
- Bathrooms: 2
- Full bathrooms: 1
- 3/4 bathrooms: 1
- Main level bathrooms: 2
- Main level bedrooms: 3
Bedroom
- Description: Updated Ensuite Bathroom
- Features: Primary Suite
- Level: Main
- Area: 161.25 Square Feet
- Dimensions: 10.75 x 15
Bedroom
- Level: Main
- Area: 90 Square Feet
- Dimensions: 9 x 10
Bedroom
- Level: Main
- Area: 107.5 Square Feet
- Dimensions: 10.75 x 10
Bathroom
- Features: Primary Suite
- Level: Main
Bathroom
- Level: Main
Family room
- Level: Main
- Area: 151.25 Square Feet
- Dimensions: 11 x 13.75
Kitchen
- Description: Includes Dining Area
- Level: Main
- Area: 172.13 Square Feet
- Dimensions: 12.75 x 13.5
Heating
- Forced Air
Cooling
- Central Air
Appliances
- Included: Dishwasher, Disposal, Dryer, Gas Water Heater, Microwave, Oven, Refrigerator, Self Cleaning Oven, Washer
Features
- High Speed Internet, Laminate Counters, Smart Thermostat, Smoke Free
- Flooring: Tile, Wood
- Windows: Double Pane Windows, Window Coverings, Window Treatments
- Has basement: No
Interior area
- Total structure area: 1,008
- Total interior livable area: 1,008 sqft
- Finished area above ground: 1,008
Property
Parking
- Total spaces: 2
- Parking features: Concrete, Exterior Access Door, Oversized, Storage
- Garage spaces: 1
- Carport spaces: 1
- Covered spaces: 2
Features
- Levels: One
- Stories: 1
- Patio & porch: Covered
- Exterior features: Garden, Private Yard, Rain Gutters, Smart Irrigation
- Fencing: Full
Lot
- Size: 6,870 Square Feet
- Features: Irrigated, Level
- Residential vegetation: Grassed, Xeriscaping
Details
- Parcel number: 517410003
- Zoning: E-SU-DX
- Special conditions: Standard
Construction
Type & style
- Home type: SingleFamily
- Architectural style: Traditional
- Property subtype: Single Family Residence
Materials
- Brick, Concrete
- Foundation: Concrete Perimeter
- Roof: Composition
Condition
- Updated/Remodeled
- Year built: 1947
Utilities & green energy
- Electric: 110V
- Sewer: Public Sewer
- Water: Public
- Utilities for property: Cable Available, Electricity Connected, Internet Access (Wired), Natural Gas Available, Natural Gas Connected
Community & HOA
Community
- Security: Carbon Monoxide Detector(s), Smoke Detector(s), Video Doorbell
- Subdivision: Athmar Park
HOA
- Has HOA: No
Location
- Region: Denver
Financial & listing details
- Price per square foot: $486/sqft
- Tax assessed value: $489,000
- Annual tax amount: $2,638
- Date on market: 9/17/2026
- Listing terms: 1031 Exchange,Cash,Conventional,FHA,VA Loan
- Exclusions: Staging Items, Seller's Personal Property, Curtains/Shades In Primary Bedroom, Work Table In Garage And Garage Refrigerator/Freezer
- Ownership: Individual
- Electric utility on property: Yes
- Road surface type: Alley Paved, Paved
Estimated market value
Not available
Estimated sales range
Not available
Not available
Price history
| Date | Event | Price |
|---|---|---|
| 9/21/2026 | Pending sale | $489,500$486/sqft |
Source:  REcolorado as distributed by MLS GRID #9079408 Report a problem REcolorado as distributed by MLS GRID #9079408 Report a problem | ||
| 9/17/2026 | Listed for sale | $489,500-7.8%$486/sqft |
Source: REcolorado as distributed by MLS GRID #9079408 Report a problem | ||
| 5/8/2023 | Sold | $531,000+96.7%$527/sqft |
Source: Public Record Report a problem | ||
| 2/26/2016 | Sold | $270,000+66.8%$268/sqft |
Source: Public Record Report a problem | ||
| 2/4/2013 | Sold | $161,900+68.6%$161/sqft |
Source: Public Record Report a problem | ||
| 5/8/2012 | Sold | $96,000$95/sqft |
Source: Public Record Report a problem | ||
| 2/11/2012 | Price change | $96,000-10.3%$95/sqft |
Source: Coldwell Banker Residential Brokerage - Denver West #1059049 Report a problem | ||
| 1/11/2012 | Listed for sale | $107,000-10.8%$106/sqft |
Source: Coldwell Banker Residential Brokerage - Denver West #1059049 Report a problem | ||
| 12/16/2011 | Sold | $120,000$119/sqft |
Source: Public Record Report a problem | ||
Public tax history
| Year | Property taxes | Tax assessment |
|---|---|---|
| 2025 | $2,301 +6.6% | $34,480 +18.7% |
| 2024 | $2,159 +10.1% | $29,050 -5.8% |
| 2023 | $1,960 +3.6% | $30,840 +25.1% |
| 2022 | $1,892 +5.7% | $24,650 -2.8% |
| 2021 | $1,790 +2.9% | $25,360 +5.2% |
| 2020 | $1,739 +18.6% | $24,117 -0.7% |
| 2019 | $1,467 | $24,285 +28.1% |
| 2018 | $1,467 +0.3% | $18,960 |
| 2017 | $1,462 +27.3% | $18,960 +29% |
| 2016 | $1,148 +44.6% | $14,700 |
| 2015 | $794 +24.1% | $14,700 +53.8% |
| 2014 | $640 -2.6% | $9,560 +24.2% |
| 2013 | $657 +17.9% | $7,700 -1.4% |
| 2012 | $557 -9.4% | $7,810 |
| 2011 | $615 +2.2% | $7,810 -15.4% |
| 2010 | $601 -28.8% | $9,230 |
| 2009 | $844 -0.2% | $9,230 -27% |
| 2008 | $846 -0.5% | $12,640 |
| 2007 | $850 +1.1% | $12,640 -0.4% |
| 2006 | $840 +1.2% | $12,690 |
| 2005 | $830 +8.5% | $12,690 -4.2% |
| 2003 | $765 +1.9% | $13,250 +3.7% |
| 2002 | $751 | $12,780 +28.8% |
| 2001 | -- | $9,920 |
Find assessor info on the county website
Monthly payment
Est. payment
Payment breakdown
Explore the cost of this home by adjusting the details. Changes won't be saved.Climate risks
Neighborhood: Athmar Park
Nearby schools
Schools provided by the listing agent
- Elementary: Goldrick
- Middle: Strive Federal
- High: Abraham Lincoln
- District: Denver 1
Source: REcolorado as distributed by MLS GRID. This data may not be complete. We recommend contacting the local school district to confirm school assignments for this home.
Similar homes
- $475,0003 bd2 ba1.1k sqft240 Grove Street, Denver, CO 80219For Sale
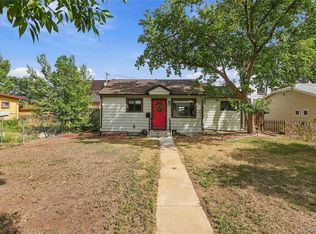
 MLS ID #7393188, Quinn Sabatini, Keller Williams Advantage Realty LLC. REcolorado as distributed by MLS GRID
 - $449,9993 bd2 ba942 sqft965 S Decatur, Denver, CO 80219For Sale
 MLS ID #8054422, Gamaliel Raigoza Herrera, PAK Home Realty. REcolorado as distributed by MLS GRID
 - $480,0003 bd1 ba960 sqft3250 W Walsh Place, Denver, CO 80219For Sale
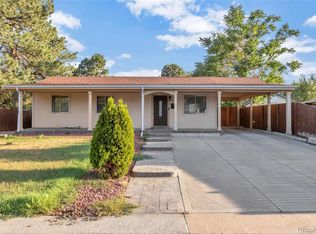 MLS ID #4168127, Erin Clark, HomeSmart Realty. REcolorado as distributed by MLS GRID
 - $465,0003 bd1 ba876 sqft931 S Canosa Court, Denver, CO 80219For Sale
 MLS ID #4002647, Sasha Smothers, Keller Williams Advantage Realty LLC. REcolorado as distributed by MLS GRID
 - $475,0003 bd2 ba1.3k sqft690 S Eliot Street, Denver, CO 80219For SaleMLS ID #2808915, Nicole Schroeder, LPT Realty. REcolorado as distributed by MLS GRID
- $498,0003 bd2 ba932 sqft3155 W Evans Avenue, Denver, CO 80219For SaleMLS ID #4814042, Trung Truong, eXp Realty, LLC. REcolorado as distributed by MLS GRID
- $450,0003 bd2 ba1k sqft1661 S Clay Street, Denver, CO 80219For SaleMLS ID #6678171, Tripp Howell, Compass - Denver. REcolorado as distributed by MLS GRID
- $449,0003 bd2 ba1.1k sqft2699 W Mississippi Avenue, Denver, CO 80219For SaleMLS ID #1903856, Brittny Castillo, H&CO Real Estate LLC. REcolorado as distributed by MLS GRID
- $495,0003 bd2 ba1.3k sqft401 S Raleigh Street, Denver, CO 80219For SaleMLS ID #6426617, Chad Hart, Hart Realty Group. REcolorado as distributed by MLS GRID
- $480,0003 bd2 ba1.4k sqft1140 S Wolff Street, Denver, CO 80219For SaleMLS ID #1681568, Juan Munoz, Real Broker, LLC DBA Real. REcolorado as distributed by MLS GRID
- $440,0003 bd1 ba1.1k sqft965 S Eliot Street, Denver, CO 80219For SaleMLS ID #8078100, Jennifer Briseno, Success Realty Experts, LLC. REcolorado as distributed by MLS GRID
- $530,0003 bd2 ba1.2k sqft1631 W Hoye Place, Denver, CO 80223For SaleMLS ID #9365476, Jeremy Banks, Elevate Property Group LLC. REcolorado as distributed by MLS GRID
- $495,0002 bd2 ba768 sqft1201 S Julian Street, Denver, CO 80219For SaleMLS ID #8096101, Karen Gustafson, Brokers Guild Real Estate. REcolorado as distributed by MLS GRID
- $525,0003 bd2 ba1k sqft1055 S Bryant Street, Denver, CO 80219For SaleMLS ID #5927320, Stephanie Morrison, MY Denver Real Estate. REcolorado as distributed by MLS GRID
- $485,0003 bd2 ba1.2k sqft1251 S Seneca Way, Denver, CO 80223For SaleMLS ID #9679663, Cameron Smith, Milehimodern. REcolorado as distributed by MLS GRID
- $430,0003 bd1 ba919 sqft3070 W Ford Place, Denver, CO 80219For SaleMLS ID #5420282, Ethan Ericta, Usaj Realty. REcolorado as distributed by MLS GRID
- $449,0003 bd2 ba903 sqft3150 W Alaska Place, Denver, CO 80219For SaleMLS ID #4990649, Beth Concha, Invalesco Real Estate. REcolorado as distributed by MLS GRID
- $435,0003 bd1 ba1.2k sqft920 S Canosa Ct, Denver, CO 80219For Sale
 MLS ID #1418410, Aimee Fletcher CLHMS GRI , Exp Realty LLC. elevateMLS
