Don't miss this beautifully updated, move-in ready ranch on an oversized corner lot in the heart of Englewood! This charming 3-bedroom, 1-bath home combines modern updates with endless outdoor potential, making it an exceptional opportunity for first-time buyers, investors, or anyone seeking easy one-level living. Inside, you'll find fresh interior paint, brand-new carpeting, luxury vinyl plank flooring in the kitchen and entryway, and new blinds throughout. The updated kitchen is the centerpiece of the home, featuring quartz countertops, newer cabinetry, stainless steel appliances, and a functional layout perfect for everyday living. The remodeled bathroom adds a fresh, contemporary feel, and the washer and dryer are included for added convenience. Step outside to a huge corner lot with alley access—offering room to expand, build a garage, create your dream outdoor living space, or explore future possibilities (buyer to verify). With plenty of yard space for pets, play, gardening, or entertaining, this property is packed with potential. Location is everything, and this home delivers. Nestled in one of Englewood's most desirable neighborhoods, you'll enjoy easy access to downtown Englewood's popular restaurants, breweries, coffee shops, boutique shopping, parks, trails, and community events. Just minutes from light rail, Swedish Medical Center, Craig Hospital, the Denver Tech Center, downtown Denver, and major highways, this home offers the perfect blend of neighborhood charm and everyday convenience. Updated, move-in ready, oversized lot, unbeatable location—this is the Englewood home you've been waiting for!
For sale
Price cut: $15.1K (7/31)
$519,900
3000 S Corona Street, Englewood, CO 80113
3beds
1,040sqft
:
Get pre-qualified$3,213/mo
Single Family Residence
Built in 1952
6,273 Square Feet Lot
$-- Zestimate®
$500/sqft
$-- HOA
What's special
- 28 days |
- 522 |
- 44 |
Zillow last checked:
Listing updated:
Listed by:
Holly Walker 303-868-5542 Holly@HollyWalkerHomes.com,
RE/MAX Professionals
Source: REcolorado as distributed by MLS GRID,MLS#: 5717386
Facts & features
Interior
Bedrooms & bathrooms
- Bedrooms: 3
- Bathrooms: 1
- Full bathrooms: 1
- Main level bathrooms: 1
- Main level bedrooms: 3
Bedroom
- Description: New Paint, Carpet, Blinds
- Level: Main
Bedroom
- Description: New Paint, Carpet, Blinds
- Level: Main
Bedroom
- Description: New Paint, Carpet, Blinds
- Level: Main
Bathroom
- Description: Updated Bath
- Level: Main
Dining room
- Description: New Paint, Carpet
- Level: Main
Kitchen
- Description: Updated With Stainless Appliances And Quartz Counters
- Level: Main
Living room
- Description: All New Interior Paint, Carpet
- Level: Main
Heating
- Forced Air
Cooling
- Air Conditioning-Room
Appliances
- Included: Dishwasher, Disposal, Dryer, Gas Water Heater, Microwave, Oven, Refrigerator, Washer
- Laundry: In Unit
Features
- No Stairs, Quartz Counters
- Flooring: Carpet, Laminate, Tile
- Has basement: No
Interior area
- Total structure area: 1,040
- Total interior livable area: 1,040 sqft
- Finished area above ground: 1,040
Video & virtual tour
Property
Parking
- Total spaces: 1
- Parking features: Garage - Attached
- Attached garage spaces: 1
Features
- Levels: One
- Stories: 1
- Patio & porch: Covered, Front Porch
Lot
- Size: 6,273 Square Feet
- Features: Corner Lot
Details
- Parcel number: 031039398
- Special conditions: Standard
Construction
Type & style
- Home type: SingleFamily
- Property subtype: Single Family Residence
Materials
- Metal Siding
- Roof: Composition
Condition
- Year built: 1952
Utilities & green energy
- Sewer: Public Sewer
- Water: Public
Community & HOA
Community
- Security: Carbon Monoxide Detector(s), Smoke Detector(s)
- Subdivision: Evanston Bdwy Add
HOA
- Has HOA: No
Location
- Region: Englewood
Financial & listing details
- Price per square foot: $500/sqft
- Tax assessed value: $543,200
- Annual tax amount: $2,896
- Date on market: 7/4/2026
- Listing terms: Cash,Conventional,FHA,VA Loan
- Exclusions: Staging Items And Seller's Personal Property
- Ownership: Corporation/Trust
- Road surface type: Paved
Estimated market value
Not available
Estimated sales range
Not available
Not available
Price history
| Date | Event | Price |
|---|---|---|
| 7/31/2026 | Price change | $519,900-2.8%$500/sqft |
Source:  REcolorado as distributed by MLS GRID #5717386 Report a problem REcolorado as distributed by MLS GRID #5717386 Report a problem | ||
| 7/4/2026 | Listed for sale | $535,000$514/sqft |
Source: REcolorado as distributed by MLS GRID #5717386 Report a problem | ||
Public tax history
| Year | Property taxes | Tax assessment |
|---|---|---|
| 2025 | $2,445 +13.4% | $33,950 -9.1% |
| 2024 | $2,157 +42.5% | $37,366 -9.9% |
| 2023 | $1,514 +0.4% | $41,450 +49.4% |
| 2022 | $1,508 | $27,738 -2.8% |
| 2021 | -- | $28,536 +1.1% |
| 2020 | $1,548 +8.1% | $28,222 |
| 2019 | $1,431 | -- |
| 2018 | $1,431 +0.9% | $25,502 |
| 2017 | $1,418 | $25,502 +33.7% |
| 2016 | -- | $19,080 |
| 2015 | -- | $19,080 +31.1% |
| 2014 | $751 +41.8% | $14,551 -7.6% |
| 2013 | $530 | $15,750 |
| 2012 | -- | $15,750 |
| 2011 | $984 +1.1% | $15,750 -0.7% |
| 2010 | $973 +81% | $15,860 |
| 2009 | $538 | $15,860 -5.3% |
| 2008 | -- | $16,740 |
| 2007 | -- | $16,740 +4.2% |
| 2006 | -- | $16,063 |
| 2005 | -- | $16,063 -0.8% |
| 2002 | $986 +26.9% | $16,190 +33.9% |
| 2001 | $777 | $12,090 |
Find assessor info on the county website
Monthly payment
Est. payment
Payment breakdown
Explore the cost of this home by adjusting the details. Changes won't be saved.Climate risks
Neighborhood: Bates-Logan Park
Nearby schools
GreatSchools rating
- 6/10Charles Hay World SchoolGrades: K-6Distance: 0.3 mi
- 1/10Englewood Middle SchoolGrades: 7-8Distance: 1.1 mi
- 4/10Englewood High SchoolGrades: 9-12Distance: 1.1 mi
Schools provided by the listing agent
- Elementary: Charles Hay
- Middle: Englewood
- High: Englewood
- District: Englewood 1
Source: REcolorado as distributed by MLS GRID. This data may not be complete. We recommend contacting the local school district to confirm school assignments for this home.
- $418,0002 bd2 ba903 sqft3010 S Corona St, Englewood, CO 80113Sold

- $564,8002 bd1 ba1.2k sqft3016 S Corona St, Englewood, CO 80113Off Market

- $760,1003 bd2 ba2k sqft2998 S Corona St, Englewood, CO 80113Off Market
- $491,3002 bd1 ba848 sqft3024 S Corona St, Englewood, CO 80113Off Market
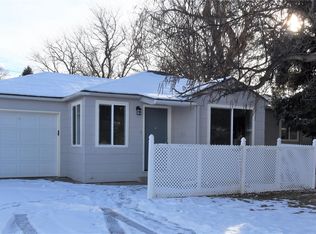
- $696,3003 bd2 ba1.9k sqft2988 S Corona St, Englewood, CO 80113Off Market
- $577,0002 bd1 ba1.5k sqft3001 S Downing St, Englewood, CO 80113Off Market
- $468,2003 bd1 ba1.2k sqft3001 S Corona St, Englewood, CO 80113Off Market
- $537,6005 bd2 ba1.4k sqft3011 S Corona St, Englewood, CO 80113Off Market
A local agent can set up tours, give advice and negotiate with sellers.
Similar homes
- $500,0002 bd2 ba1k sqft3024 S Sherman Street, Englewood, CO 80113For Sale

 MLS ID #7323840, Michelle Buhrer, Colorado Home Road. REcolorado as distributed by MLS GRID
 - $559,0003 bd2 ba1.2k sqft3791 S Huron Street, Englewood, CO 80110For Sale
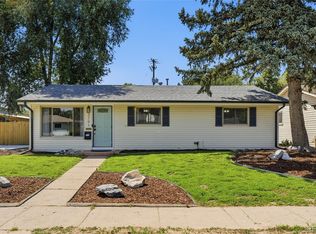 MLS ID #5618041, Tyler Bulmer, Compass - Denver. REcolorado as distributed by MLS GRID
 - $509,9002 bd2 ba947 sqft1819 S Madison Street, Denver, CO 80210For Sale
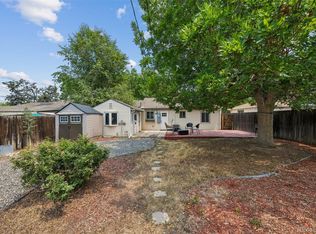 MLS ID #4911295, Rebecca Atencio, Keller Williams Realty Downtown LLC. REcolorado as distributed by MLS GRID
 - $500,0003 bd2 ba1.4k sqft1140 S Wolff Street, Denver, CO 80219For Sale
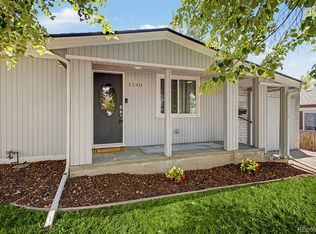 MLS ID #9688990, Juan Munoz, eXp Realty, LLC. REcolorado as distributed by MLS GRID
 - $465,0002 bd2 ba870 sqft4737 S Pennsylvania Street, Englewood, CO 80113For SaleMLS ID #3629986, Greg Livingston, Keller Williams DTC. REcolorado as distributed by MLS GRID
- $525,0003 bd2 ba1.4k sqft6944 S Lakeview Street, Littleton, CO 80120For SaleMLS ID #5425772, Jessica Mueller, Coldwell Banker Global Luxury Denver. REcolorado as distributed by MLS GRID
- $550,0003 bd2 ba1.4k sqft431 Osceola St, Denver, CO 80204For Sale
 MLS ID #1065469, Taylor Wilson, Compass-Denver. IRES as distributed by MLS GRID
 - $575,0003 bd2 ba1.2k sqft4595 S Fox Street, Englewood, CO 80110For SaleMLS ID #9408200, Christina Martinez, Key Team Real Estate Corp.. REcolorado as distributed by MLS GRID
- $485,0003 bd2 ba1.2k sqft1251 S Seneca Way, Denver, CO 80223For SaleMLS ID #6456090, Cameron Smith, Milehimodern. REcolorado as distributed by MLS GRID
- $549,0003 bd1 ba1k sqft3440 S Dahlia Street, Denver, CO 80222For SaleMLS ID #1668072, Yvette Ortiz, Jade Real Estate. REcolorado as distributed by MLS GRID
- $550,0003 bd2 ba1.5k sqft1600 S Ivy Way, Denver, CO 80224For SaleMLS ID #2015636, The Awaka Group, Real Broker, LLC DBA Real. REcolorado as distributed by MLS GRID
- $495,0002 bd1 ba709 sqft2628 S High Street, Denver, CO 80210For SaleMLS ID #6671127, The Cryer Team, Kentwood Real Estate DTC, LLC. REcolorado as distributed by MLS GRID
- $489,0003 bd1 ba1.1k sqft556 S Canosa Court, Denver, CO 80219For SaleMLS ID #5411248, Shelby Sampson, The Agency - Denver. REcolorado as distributed by MLS GRID
- $488,0003 bd2 ba1.5k sqft1601 S Utica Street, Denver, CO 80219For SaleMLS ID #9966812, Benjamin Kaplan, Atrium Realty LLC. REcolorado as distributed by MLS GRID
- $450,0003 bd1 ba901 sqft5040 E Dartmouth Avenue, Denver, CO 80222For SaleMLS ID #5144877, Chase Huddleston, LIV Sotheby's International Realty. REcolorado as distributed by MLS GRID
- $450,0003 bd1 ba1k sqft729 S Osage Street, Denver, CO 80223For SaleMLS ID #8559030, Ron Martinez, LIV Sotheby's International Realty. REcolorado as distributed by MLS GRID
- $460,0003 bd2 ba1.1k sqft1850 S Raritan Street, Denver, CO 80223For SaleMLS ID #8619184, Kari Ostby, Coldwell Banker Realty 54. REcolorado as distributed by MLS GRID
- $515,0003 bd2 ba1.2k sqft1970 Quebec Street, Denver, CO 80220For SaleMLS ID #9701526, Zaynab Sepahi, ZBell, LLC. REcolorado as distributed by MLS GRID
- $475,0003 bd2 ba1.2k sqft44 Julian Street, Denver, CO 80219For SaleMLS ID #7039472, Sonia Shakeshaft, RE/MAX Professionals. REcolorado as distributed by MLS GRID
- $550,0002 bd2 ba1k sqft901 S Locust Street, Denver, CO 80224For SaleMLS ID #9834623, Jill Svenson, Coldwell Banker Realty 24. REcolorado as distributed by MLS GRID
