Steps to Duncan Park • Updated cottage • Oversized fenced yard • Smart-home features • Light rail access nearby
Thoughtfully updated 2-bedroom cottage located just steps from Duncan Park. The bright, functional interior features new engineered wood flooring, custom built-ins, and flexible living spaces throughout. The sunny kitchen includes newer appliances, an updated faucet with built-in glass washer, and a butcher-block coffee bar. A built-in bench with cubbies and coat hooks creates a convenient entry drop zone, while a dedicated workspace near the kitchen provides space for a home office, study area, or household organization. The remodeled full bathroom offers clean, modern finishes, and an additional half bathroom adds convenience.
Smart-home features include a six-zone Rachio Wi-Fi sprinkler system, smart thermostat, smart lock, and Ring cameras at the front and rear entrances.
Outside, enjoy an oversized, fully fenced yard with mature shade trees and a dedicated garden area. The covered front porch and backyard patio provide additional outdoor living and entertaining space. An attached one-car garage offers parking and storage.
Convenient Englewood location near Duncan Park, neighborhood schools, shopping, dining, public transportation, and light rail access. This updated home combines efficient single-level living, modern technology, outdoor space, and easy access to nearby parks and transit.
For sale
Price cut: $14.9K (7/11)
$465,000
4737 S Pennsylvania Street, Englewood, CO 80113
2beds
870sqft
:
Get pre-qualified$2,841/mo
Single Family Residence
Built in 1960
6,055 Square Feet Lot
$-- Zestimate®
$534/sqft
$-- HOA
What's special
Thoughtfully updated cottageMature shade treesDedicated garden spaceCustom built-ins throughoutSunny kitchenBright inviting layoutOversized fully fenced yard
- 136 days |
- 476 |
- 48 |
Zillow last checked:
Listing updated:
Listed by:
Greg Livingston 303-915-4172 Greg@GregLivingston.com,
Keller Williams DTC
Source: REcolorado as distributed by MLS GRID,MLS#: 3629986
Facts & features
Interior
Bedrooms & bathrooms
- Bedrooms: 2
- Bathrooms: 2
- Full bathrooms: 1
- 1/2 bathrooms: 1
- Main level bathrooms: 2
- Main level bedrooms: 2
Bedroom
- Description: Ceiling Fan, Engineered Wood Flooring
- Level: Main
Bedroom
- Description: Murphy Bed, Engineered Wood Flooring
- Level: Main
Bathroom
- Description: Newly Remodeled
- Level: Main
Bathroom
- Description: Pedestal Sink
- Level: Main
Kitchen
- Description: Light And Bright, Freshly Painted, Coffee Bar
- Level: Main
Laundry
- Level: Main
Living room
- Description: Built In Computer Desk, Engineered Wood Flooring
- Level: Main
Heating
- Forced Air
Cooling
- Central Air
Appliances
- Included: Dishwasher, Gas Water Heater, Microwave, Oven, Range, Refrigerator
Features
- Built-in Features, Eat-in Kitchen, Smart Thermostat
- Flooring: Laminate, Tile
- Windows: Storm Window(s)
- Basement: Crawl Space
Interior area
- Total structure area: 870
- Total interior livable area: 870 sqft
- Finished area above ground: 870
Property
Parking
- Total spaces: 1
- Parking features: Garage
- Garage spaces: 1
Features
- Levels: One
- Stories: 1
- Patio & porch: Covered, Front Porch, Patio
- Exterior features: Garden, Private Yard
- Fencing: Full
Lot
- Size: 6,055 Square Feet
- Features: Sprinklers In Front, Sprinklers In Rear
Details
- Parcel number: 032012421
- Special conditions: Standard
Construction
Type & style
- Home type: SingleFamily
- Architectural style: Cottage
- Property subtype: Single Family Residence
Materials
- Vinyl Siding
- Roof: Composition
Condition
- Updated/Remodeled
- Year built: 1960
Utilities & green energy
- Sewer: Public Sewer
- Water: Public
Community & HOA
Community
- Security: Video Doorbell
- Subdivision: Harlem
HOA
- Has HOA: No
Location
- Region: Englewood
Financial & listing details
- Price per square foot: $534/sqft
- Tax assessed value: $461,400
- Annual tax amount: $2,460
- Date on market: 3/27/2026
- Listing terms: Cash,Conventional,FHA,VA Loan
- Exclusions: Tv In Family Room, Mount Stays
- Ownership: Individual
- Road surface type: Paved
Estimated market value
Not available
Estimated sales range
Not available
Not available
Price history
| Date | Event | Price |
|---|---|---|
| 7/11/2026 | Price change | $465,000-3.1%$534/sqft |
Source:  REcolorado as distributed by MLS GRID #3629986 Report a problem REcolorado as distributed by MLS GRID #3629986 Report a problem | ||
| 5/15/2026 | Price change | $479,900-1.9%$552/sqft |
Source: REcolorado as distributed by MLS GRID #3629986 Report a problem | ||
| 3/27/2026 | Listed for sale | $489,000-2.2%$562/sqft |
Source: REcolorado as distributed by MLS GRID #3629986 Report a problem | ||
| 6/21/2022 | Sold | $500,000+7.5%$575/sqft |
Source: Public Record Report a problem | ||
| 6/14/2022 | Pending sale | $465,000$534/sqft |
Source:  RE/MAX International #6168208 Report a problem RE/MAX International #6168208 Report a problem | ||
| 6/14/2022 | Listing removed | -- |
Source: RE/MAX International Report a problem | ||
| 5/19/2022 | Pending sale | $465,000$534/sqft |
Source: RE/MAX International #6168208 Report a problem | ||
| 5/17/2022 | Listed for sale | $465,000+33.6%$534/sqft |
Source: RE/MAX International #6168208 Report a problem | ||
| 3/24/2021 | Listing removed | -- |
Source: Owner Report a problem | ||
| 4/16/2020 | Sold | $348,000+88.1%$400/sqft |
Source: Public Record Report a problem | ||
| 4/28/2018 | Listing removed | $1,800$2/sqft |
Source: Owner Report a problem | ||
| 4/16/2018 | Price change | $1,800-2.7%$2/sqft |
Source: Owner Report a problem | ||
| 3/27/2018 | Listed for rent | $1,850$2/sqft |
Source: Owner Report a problem | ||
| 8/21/2013 | Sold | $185,000$213/sqft |
Source: Public Record Report a problem | ||
| 7/10/2013 | Listed for sale | $185,000$213/sqft |
Source: Metro Brokers-dotcom RealEstate #1207325 Report a problem | ||
Public tax history
| Year | Property taxes | Tax assessment |
|---|---|---|
| 2025 | $2,374 +13.4% | $28,838 -3.1% |
| 2024 | $2,094 +18.4% | $29,768 -11.9% |
| 2023 | $1,769 +0.4% | $33,778 +39.1% |
| 2022 | $1,762 | $24,290 -2.8% |
| 2021 | -- | $24,989 -1.1% |
| 2020 | $1,855 +15.2% | $25,261 |
| 2019 | $1,610 | $25,261 +22.7% |
| 2018 | $1,610 +0.9% | $20,585 |
| 2017 | $1,595 | $20,585 +34.1% |
| 2016 | -- | $15,347 |
| 2015 | -- | $15,347 +32.1% |
| 2014 | $1,037 +22.6% | $11,614 -10.9% |
| 2013 | $845 | $13,040 |
| 2012 | -- | $13,040 |
| 2011 | $760 +1.1% | $13,040 +6.4% |
| 2010 | $752 +81.5% | $12,260 |
| 2009 | $414 | $12,260 -9.4% |
| 2008 | -- | $13,532 |
| 2007 | -- | $13,532 +1.2% |
| 2006 | -- | $13,365 |
| 2005 | -- | $13,365 -1.7% |
| 2002 | $843 +17.5% | $13,590 +23.9% |
| 2001 | $717 | $10,970 |
Find assessor info on the county website
Monthly payment
Est. payment
Payment breakdown
Explore the cost of this home by adjusting the details. Changes won't be saved.Climate risks
Neighborhood: Duncan Park
Nearby schools
GreatSchools rating
- 7/10Cherrelyn Elementary SchoolGrades: K-6Distance: 0.3 mi
- 1/10Englewood Middle SchoolGrades: 7-8Distance: 1.1 mi
- 4/10Englewood High SchoolGrades: 9-12Distance: 1.1 mi
Schools provided by the listing agent
- Elementary: Cherrelyn
- Middle: Englewood
- High: Englewood
- District: Englewood 1
Source: REcolorado as distributed by MLS GRID. This data may not be complete. We recommend contacting the local school district to confirm school assignments for this home.
- $--2 bd1 ba936 sqft4735 S Pennsylvania St, Englewood, CO 80113Auction

- $489,8003 bd1 ba1.3k sqft4743 S Pennsylvania St, Englewood, CO 80113Off Market

- $418,5002 bd1 ba1k sqft4747 S Pennsylvania St, Englewood, CO 80113Off Market
- $457,9002 bd1 ba882 sqft4715 S Pennsylvania St, Englewood, CO 80113Off Market
- $454,3003 bd1 ba1k sqft4736 S Logan St, Englewood, CO 80113Off Market
- $422,1002 bd1 ba1.3k sqft4730 S Logan St, Englewood, CO 80113Off Market
- $457,2003 bd1 ba1k sqft4709 S Pennsylvania St, Englewood, CO 80113Off Market
- $457,100-- bd1 ba1k sqft4744 S Logan St, Englewood, CO 80113Off Market
A local agent can set up tours, give advice and negotiate with sellers.
Similar homes
- $500,0002 bd2 ba1k sqft3024 S Sherman Street, Englewood, CO 80113For Sale

 MLS ID #7323840, Michelle Buhrer, Colorado Home Road. REcolorado as distributed by MLS GRID
 - $575,0004 bd2 ba1.2k sqft3726 S Sherman Street, Englewood, CO 80113For Sale
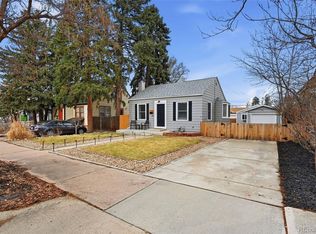 MLS ID #3508671, Billy Wiegner, Compass - Denver. REcolorado as distributed by MLS GRID
 - $519,9003 bd1 ba1k sqft3000 S Corona Street, Englewood, CO 80113For Sale
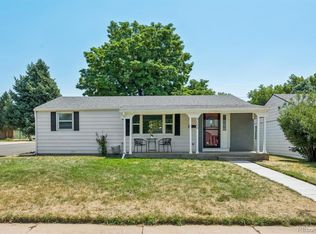 MLS ID #5717386, Holly Walker, RE/MAX Professionals. REcolorado as distributed by MLS GRID
 - $449,9002 bd2 ba982 sqft1880 S Shoshone s Street, Denver, CO 80223For Sale
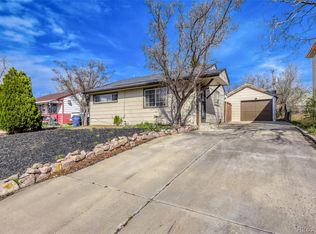 MLS ID #8292911, Brittany Ouimette, NAV Real Estate. REcolorado as distributed by MLS GRID
 - $431,0001 bd1 ba971 sqft460 E Yale Avenue, Englewood, CO 80113For SaleMLS ID #1525921, Cole Rudy, Compass - Denver. REcolorado as distributed by MLS GRID
- $435,0002 bd1 ba888 sqft1695 S Raritan Street, Denver, CO 80223For SaleMLS ID #5759097, Patricia Gonzales, Grace Management & Invest.. REcolorado as distributed by MLS GRID
- $575,0003 bd2 ba1.2k sqft4595 S Fox Street, Englewood, CO 80110For SaleMLS ID #9408200, Christina Martinez, Key Team Real Estate Corp.. REcolorado as distributed by MLS GRID
- $460,0003 bd2 ba1.1k sqft1850 S Raritan Street, Denver, CO 80223For SaleMLS ID #8619184, Kari Ostby, Coldwell Banker Realty 54. REcolorado as distributed by MLS GRID
- $450,0002 bd1 ba713 sqft1962 S Logan St, Denver, CO 80210For Sale
 MLS ID #1065175, Kollin Skattum, Real. IRES as distributed by MLS GRID
 - $450,0003 bd1 ba901 sqft5040 E Dartmouth Avenue, Denver, CO 80222For SaleMLS ID #5144877, Chase Huddleston, LIV Sotheby's International Realty. REcolorado as distributed by MLS GRID
- $439,9002 bd1 ba710 sqft2396 S Knox Court, Denver, CO 80219For SaleMLS ID #3119568, Dalia Estrada, HomeSmart. REcolorado as distributed by MLS GRID
- $464,9003 bd1 ba1k sqft1735 W Burlington Pl, Denver, CO 80221For SaleMLS ID #1065719, Dale Pearson, RE/MAX of Boulder, Inc. IRES as distributed by MLS GRID
- $499,0002 bd2 ba947 sqft1819 S Madison Street, Denver, CO 80210For SaleMLS ID #4911295, Rebecca Atencio, Keller Williams Realty Downtown LLC. REcolorado as distributed by MLS GRID
- $449,0004 bd1 ba1.1k sqft2520 S Hazel Court, Denver, CO 80219For SaleMLS ID #4285746, Nadia Trevizo - Medina, Keller Williams Realty Downtown LLC. REcolorado as distributed by MLS GRID
- $459,0003 bd1 ba1.1k sqft2689 S Meade Street, Denver, CO 80219For SaleMLS ID #3814345, Terra Washco, HomeSmart. REcolorado as distributed by MLS GRID
- $449,0003 bd1 ba1k sqft6508 S Dahlia Circle, Centennial, CO 80121For SaleMLS ID #2231798, Zaynab Sepahi, ZBell, LLC. REcolorado as distributed by MLS GRID
- $529,2003 bd2 ba1k sqft1251 S Seneca Way, Denver, CO 80223Off Market
- $450,0002 bd1 ba1k sqft855 S Decatur Street, Denver, CO 80219For SaleMLS ID #4736326, DeLUX Team, Compass - Denver. REcolorado as distributed by MLS GRID
- $495,0002 bd1 ba709 sqft2628 S High Street, Denver, CO 80210For SaleMLS ID #6671127, The Cryer Team, Kentwood Real Estate DTC, LLC. REcolorado as distributed by MLS GRID
- $420,0002 bd1 ba705 sqft2035 S Julian Circle, Denver, CO 80219For SaleMLS ID #8587368, Marjorie Engle, eXp Realty, LLC. REcolorado as distributed by MLS GRID
