
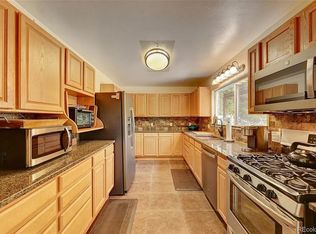
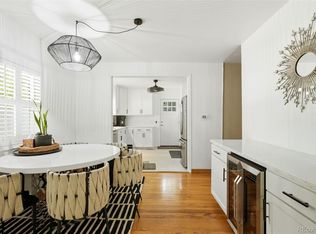
Welcome to this classic, beautifully updated, turn-key home in the heart of highly desirable SOBO neighborhood. This home is move in ready with a new Class 4 impact-resistant shingle roof, high end windows and upscale touches throughout. The large open family room is bright and an inviting living space with mountain views accented by classic architectural details and flows into the large dining room or office area. The primary bedroom will impress with it’s own en-suite bathroom and nice shower. The remodeled eat-in kitchen features butcher block countertops, included stainless steel appliances, high end cabinetry and a full wall of stylish backsplash. The second bedroom boasts great overhead lighting and new closet doors. Guest bathroom features modern sink and full tub. Convenient laundry space separated from the kitchen. Additional crawl space and attic with pull down stairs provides additional storage. The fully fenced backyard is complete with mature trees, raised garden boxes, and a fully irrigated front and back yard. A storage shed, complete with yard tools and gardening supplies is included for added convenience. The generous lot offers valuable future expansion, giving you the potential to add-on and customize the property as your needs evolve. Perfectly positioned just steps from the vibrant South Broadway corridor, you'll enjoy easy access to an array of local restaurants, coffee shops, and entertainment venues. Walk to the newly updated Bates-Logan Park or Harvard Gulch Park. This is a rare opportunity that combines a fully renovated home while maintaining the classic charm in an unbeatable location - with additional growth potential. Don't wait, schedule your showing today!
For sale
Price cut: $25K (9/3)
$475,000
3024 S Sherman Street, Englewood, CO 80113
2beds
1,050sqft
Single Family Residence
Built in 1902
4,792 Square Feet Lot
$-- Zestimate®
$452/sqft
$-- HOA
What's special
- 89 days
- 947
- 99
Zillow last checked:
Listing updated:
Listed by:
Michelle Buhrer michelle@cohomeroad.com,
Colorado Home Road
Source: REcolorado as distributed by MLS GRID,MLS#: 7323840
Facts & features
Interior
Bedrooms & bathrooms
- Bedrooms: 2
- Bathrooms: 2
- Full bathrooms: 1
- 3/4 bathrooms: 1
- Main level bathrooms: 2
- Main level bedrooms: 2
Bedroom
- Level: Main
Bedroom
- Features: Primary Suite
- Level: Main
Bathroom
- Level: Main
Bathroom
- Features: En Suite Bathroom, Primary Suite
- Level: Main
Dining room
- Level: Main
Kitchen
- Level: Main
Laundry
- Level: Main
Living room
- Level: Main
Heating
- Forced Air
Cooling
- None
Appliances
- Included: Dishwasher, Disposal, Dryer, Microwave, Range, Refrigerator, Washer
- Laundry: In Unit
Features
- Butcher Counters, Ceiling Fan(s), Eat-in Kitchen, High Ceilings, No Stairs, Primary Suite
- Flooring: Carpet, Vinyl
- Basement: Cellar,Exterior Entry
Interior area
- Total structure area: 1,050
- Total interior livable area: 1,050 sqft
- Finished area above ground: 978
Video & virtual tour
Property
Parking
- Total spaces: 2
- Parking features: Concrete
- Details: Off Street Spaces: 2
Features
- Levels: One
- Stories: 1
- Patio & porch: Patio
- Exterior features: Garden, Private Yard, Rain Gutters, Smart Irrigation
- Fencing: Partial
- Has view: Yes
- View description: Mountain(s)
Lot
- Size: 4,792 Square Feet
- Features: Landscaped, Near Public Transit, Sprinklers In Front, Sprinklers In Rear
Details
- Parcel number: 031015723
- Special conditions: Standard
Construction
Type & style
- Home type: SingleFamily
- Architectural style: Bungalow
- Property subtype: Single Family Residence
Materials
- Brick, Concrete, Stucco, Wood Siding
- Roof: Composition
Condition
- Updated/Remodeled
- Year built: 1902
Utilities & green energy
- Sewer: Public Sewer
- Water: Public
- Utilities for property: Cable Available, Electricity Connected, Internet Access (Wired), Phone Available
Community & HOA
Community
- Security: Carbon Monoxide Detector(s), Smoke Detector(s)
- Subdivision: Strayers Broadway Heights
HOA
- Has HOA: No
Location
- Region: Englewood
Financial & listing details
- Price per square foot: $452/sqft
- Tax assessed value: $552,100
- Annual tax amount: $2,944
- Date on market: 6/18/2026
- Listing terms: Cash,Conventional,FHA,VA Loan
- Exclusions: Seller's Personal Property, Staging Items
- Ownership: Individual
- Electric utility on property: Yes
- Road surface type: Paved
Estimated market value
Not available
Estimated sales range
Not available
Not available
Price history
| Date | Event | Price |
|---|---|---|
| 9/3/2026 | Price change | $475,000-5%$452/sqft |
Source:  REcolorado as distributed by MLS GRID #7323840 Report a problem REcolorado as distributed by MLS GRID #7323840 Report a problem | ||
| 7/31/2026 | Price change | $500,000-3.3%$476/sqft |
Source: REcolorado as distributed by MLS GRID #7323840 Report a problem | ||
| 6/18/2026 | Listed for sale | $517,000+11.2%$492/sqft |
Source: REcolorado as distributed by MLS GRID #7323840 Report a problem | ||
| 12/19/2024 | Listing removed | $2,900$3/sqft |
Source: Zillow Rentals Report a problem | ||
| 10/26/2024 | Listed for rent | $2,900+3.6%$3/sqft |
Source: Zillow Rentals Report a problem | ||
| 10/3/2021 | Listing removed | -- |
Source: Zillow Rental Manager Report a problem | ||
| 9/12/2021 | Listed for rent | $2,800+57.7%$3/sqft |
Source: Zillow Rental Manager Report a problem | ||
| 7/9/2021 | Sold | $465,000-2.1%$443/sqft |
Source: Public Record Report a problem | ||
| 6/4/2021 | Pending sale | $475,000$452/sqft |
Source:  HomeSmart #8354494 Report a problem HomeSmart #8354494 Report a problem | ||
| 5/25/2021 | Listed for sale | $475,000+9.2%$452/sqft |
Source: HomeSmart #8354494 Report a problem | ||
| 3/18/2021 | Listing removed | -- |
Source: HomeSmart Report a problem | ||
| 3/4/2021 | Listed for sale | $435,000+304.7%$414/sqft |
Source: HomeSmart #8354494 Report a problem | ||
| 6/21/2019 | Listing removed | $1,775$2/sqft |
Source: Owner Report a problem | ||
| 6/17/2019 | Price change | $1,775+1.4%$2/sqft |
Source: Owner Report a problem | ||
| 5/22/2019 | Listed for rent | $1,750$2/sqft |
Source: Owner Report a problem | ||
| 1/30/2016 | Listing removed | $1,750$2/sqft |
Source: Owner Report a problem | ||
| 1/12/2016 | Listed for rent | $1,750$2/sqft |
Source: Owner Report a problem | ||
| 8/2/1996 | Sold | $107,500$102/sqft |
Source: Public Record Report a problem | ||
Public tax history
| Year | Property taxes | Tax assessment |
|---|---|---|
| 2025 | $2,726 +13.4% | $34,506 +0.9% |
| 2024 | $2,405 +18.4% | $34,190 -10.6% |
| 2023 | $2,032 +19.2% | $38,242 +37.1% |
| 2022 | $1,705 | $27,898 +15.4% |
| 2021 | -- | $24,168 +23.3% |
| 2020 | $1,440 -2.8% | $19,606 |
| 2019 | $1,481 | $19,606 +3.5% |
| 2018 | $1,481 +0.9% | $18,936 |
| 2017 | $1,467 | $18,936 +40% |
| 2016 | -- | $13,524 |
| 2015 | -- | $13,524 +12% |
| 2014 | -- | $12,075 +0% |
| 2013 | $879 | $12,070 |
| 2012 | -- | $12,070 |
| 2011 | $809 +1.1% | $12,070 -7.4% |
| 2010 | $800 -7.8% | $13,040 |
| 2009 | $868 | $13,040 -8% |
| 2008 | -- | $14,169 |
| 2007 | -- | $14,169 +7.7% |
| 2006 | -- | $13,158 |
| 2005 | -- | $13,158 +0.3% |
| 2002 | $799 +32% | $13,120 +39.3% |
| 2001 | $605 | $9,420 |
Find assessor info on the county website
Monthly payment
Est. payment
Payment breakdown
Explore the cost of this home by adjusting the details. Changes won't be saved.Climate risks
Neighborhood: Bates-Logan Park
Nearby schools
Schools provided by the listing agent
- Elementary: Charles Hay
- Middle: Englewood
- High: Englewood
- District: Englewood 1
Source: REcolorado as distributed by MLS GRID. This data may not be complete. We recommend contacting the local school district to confirm school assignments for this home.
Similar homes
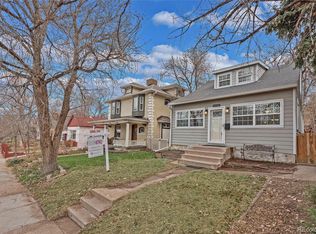
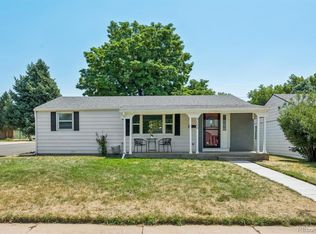
- $509,9003 bd1 ba1k sqft3000 S Corona Street, Englewood, CO 80113For Sale
 MLS ID #5717386, Holly Walker, RE/MAX Professionals. REcolorado as distributed by MLS GRID
 - $465,0002 bd2 ba870 sqft4737 S Pennsylvania Street, Englewood, CO 80113For Sale
 MLS ID #3629986, Greg Livingston, Keller Williams DTC. REcolorado as distributed by MLS GRID
 - $550,0003 bd2 ba1.1k sqft4320 S Grant Street, Englewood, CO 80113For Sale
 MLS ID #9679395, Lisa Hoyer, West and Main Homes Inc. REcolorado as distributed by MLS GRID
 - $550,0003 bd2 ba1.5k sqft4247 S Grant Street, Englewood, CO 80113For Sale
 MLS ID #5047958, Janel Fisher, LPT Realty. REcolorado as distributed by MLS GRID
 - $519,9003 bd2 ba1.2k sqft3791 S Huron Street, Englewood, CO 80110For SaleMLS ID #7820597, Tyler Bulmer, Compass - Denver. REcolorado as distributed by MLS GRID
- $479,9993 bd2 ba1k sqft2711 S Linley Court, Denver, CO 80236For SaleMLS ID #9774667, Nadia Trevizo - Medina, Keller Williams Realty Downtown LLC. REcolorado as distributed by MLS GRID
- $425,0003 bd1 ba976 sqft2169 W Warren Avenue, Englewood, CO 80110For SaleMLS ID #8885119, Cassandra Altenberger, Milehimodern. REcolorado as distributed by MLS GRID
- $499,0002 bd2 ba947 sqft1819 S Madison Street, Denver, CO 80210For SaleMLS ID #4911295, Rebecca Atencio, Keller Williams Realty Downtown LLC. REcolorado as distributed by MLS GRID
- $489,0003 bd1 ba1.1k sqft556 S Canosa Court, Denver, CO 80219For SaleMLS ID #5411248, Shelby Sampson, The Agency - Denver. REcolorado as distributed by MLS GRID
- $449,9993 bd2 ba942 sqft965 S Decatur, Denver, CO 80219For SaleMLS ID #8054422, Gamaliel Raigoza Herrera, PAK Home Realty. REcolorado as distributed by MLS GRID
- $559,9004 bd2 ba1.5k sqft4151 S Cherokee Street, Englewood, CO 80110For SaleMLS ID #7958623, Mitch Gilbert, RE/MAX Professionals. REcolorado as distributed by MLS GRID
- $414,5003 bd1 ba888 sqft1695 S Raritan Street, Denver, CO 80223For SaleMLS ID #5759097, Patricia Gonzales, Grace Management & Invest.. REcolorado as distributed by MLS GRID
- $487,5003 bd2 ba1.4k sqft4432 Lincoln Street, Denver, CO 80216For SaleMLS ID #8912721, Dustin Griffiths, RE/MAX Professionals. REcolorado as distributed by MLS GRID
- $450,0003 bd2 ba1k sqft665 Perry Street, Denver, CO 80204For SaleMLS ID #6744878, Dylan Lander, Serhant Colorado LLC. REcolorado as distributed by MLS GRID
- $559,0002 bd1 ba1k sqft1476 S Ogden Street, Denver, CO 80210For SaleMLS ID #7809295, Brandon M Brennick, Kentwood Real Estate DTC, LLC. REcolorado as distributed by MLS GRID
- $485,0004 bd2 ba1.4k sqft5133 W Dakota Avenue, Denver, CO 80219For SaleMLS ID #2607538, Jennifer Briseno, Success Realty Experts, LLC. REcolorado as distributed by MLS GRID
- $465,0003 bd2 ba1.3k sqft19876 E Bethany Drive, Aurora, CO 80013For SaleMLS ID #3498468, Sarah Davenport, AXEN Realty. REcolorado as distributed by MLS GRID
- $525,0002 bd1 ba1k sqft2211 Hooker Street, Denver, CO 80211For SaleMLS ID #3872567, Lauren Eddy, West and Main Homes Inc. REcolorado as distributed by MLS GRID
- $424,9003 bd2 ba1.1k sqft4736 Vine Street, Denver, CO 80216For SaleMLS ID #7265912, Kenneth Crounse, Brokers Guild Homes. REcolorado as distributed by MLS GRID
- $525,0003 bd2 ba1.2k sqft4842 S Hoyt Street, Littleton, CO 80123For SaleMLS ID #1524846, Tatyana Sturm, EXIT Realty DTC, Cherry Creek, Pikes Peak.. REcolorado as distributed by MLS GRID
