Move-in ready and packed with major improvements, this 3-bedroom, 2-bath Glenbrook home offers the updates buyers want without the big projects after closing! Major improvements include a newer roof, siding, windows, water heater, garage door, radon mitigation system, sewer repairs, fresh interior paint, and refreshed landscaping—meaning much of the expensive work has already been taken care of. Plus, there’s NO HOA! Step inside to a bright, welcoming living room where vaulted ceilings create an open and airy feel with plenty of natural light. The living space flows seamlessly into the eat-in kitchen featuring abundant cabinetry and countertop space, stainless steel appliances, and plenty of room for everyday dining. A sliding glass door provides easy access to the deck and backyard, creating a wonderful indoor-outdoor connection for entertaining. Upstairs, the spacious primary bedroom offers a large walk-in closet, ceiling fan, and private en-suite bath. A second bedroom and full bathroom complete the upper level. The lower level adds valuable flexibility with a generous family room perfect for movie nights, a game room, home office, workout space, or second living area. You'll also find a third bedroom and beautifully updated bathroom featuring a modern walk-in shower—an ideal setup for guests, older children, or anyone wanting a little extra privacy. Outside, the backyard offers a large deck, spacious lawn, mature trees, and plenty of room to entertain, garden, play, or simply relax. The established landscaping and mature trees create a setting that feels private and inviting. Conveniently located near shopping, dining, parks, recreation, and major roadways, with easy access to Southwest Recreation Center, Southwest Plaza, Chatfield State Park, Red Rocks Amphitheatre, golf, trails, and more. With so many major improvements already completed, this is an opportunity to spend your time enjoying your new home instead of tackling a long list of projects.
For sale
Price cut: $15K (9/1)
$525,000
4842 S Hoyt Street, Littleton, CO 80123
3beds
1,252sqft
Single Family Residence
Built in 1983
8,410 Square Feet Lot
$-- Zestimate®
$419/sqft
$-- HOA
What's special
- 52 days
- 672
- 84
Zillow last checked:
Listing updated:
Listed by:
Tatyana Sturm 720-273-7419 tatyana@exitrealtydtc.com,
EXIT Realty DTC, Cherry Creek, Pikes Peak.,
The Storck Team 720-350-5909,
EXIT Realty DTC, Cherry Creek, Pikes Peak.
Source: REcolorado as distributed by MLS GRID,MLS#: 1524846
Facts & features
Interior
Bedrooms & bathrooms
- Bedrooms: 3
- Bathrooms: 2
- Full bathrooms: 1
- 3/4 bathrooms: 1
Bedroom
- Description: Upstairs, You Will Find The Primary Bedroom, Which Feels Like A Retreat With Fresh Interior Paint, Plush Carpet Flooring, And Plenty Of Space For Any Furniture Layout You Can Imagine. Enjoy The Ceiling Fan And Large Window Allowing The Space To Feel Bright And Open. Plus, Direct Access To A Large Walk-In Closet And Shared En-Suite Bathroom!
- Features: Primary Suite
- Level: Upper
- Area: 143 Square Feet
- Dimensions: 13 x 11
Bedroom
- Description: The Second Upstairs Bedroom Features Fresh Interior Paint, Plush Carpet Flooring, And A Ceiling Fan For Added Comfort. A Window Brings In Plenty Of Natural Light, While The Closet With Built-In Shelving And Drawers Provides Helpful Storage. Centrally Located Allowing For Easy Access To Anywhere, Including A Bathroom!
- Level: Upper
- Area: 120 Square Feet
- Dimensions: 10 x 12
Bedroom
- Description: The Third Bedroom Is Found On The Lower Level And Features Fresh Interior Paint, Plush Carpet Flooring, And A Large Window That Brings In Natural Light. The Built-In Shelving In The Closet Offers Convenient Storage To Help Keep Everything Organized. Plus, Easy Access To Anywhere, Including A Bathroom!
- Level: Lower
- Area: 90 Square Feet
- Dimensions: 10 x 9
Bathroom
- Description: A Shared En-Suite Bathroom Is Conveniently Located With Direct Access From Both The Primary Bedroom And The Hallway. This Space Offers Fresh Paint, Beautiful Tile Flooring, A Single Vanity With Plenty Of Storage And A Shower/Tub Combination. Your Busy Mornings Getting Ready Will Be That Much Easier!
- Features: En Suite Bathroom
- Level: Upper
- Area: 35 Square Feet
- Dimensions: 5 x 7
Bathroom
- Description: An Updated Lower Level Bathroom Features Fresh Interior Paint, A Single Vanity With Generous Counter Space, And A Stylish Walk-In Shower With A Niche. Ideal For Guest Use When Hosting, And Also Perfectly Placed Near Bedroom Three!
- Level: Lower
- Area: 94.5 Square Feet
- Dimensions: 10.5 x 9
Family room
- Description: Head To The Lower Level Family Room, Offering A Spacious And Versatile Living Area With Fresh Interior Paint And Plush Carpet Flooring. Whether You Need A Second Living Room, Media Room, Playroom, Or Home Office, This Flexible Space Can Easily Adapt To Your Lifestyle. Built-In Shelving Adds Extra Storage And Display Space, While The Open Layout Provides Plenty Of Room To Spread Out And Relax.
- Level: Lower
- Area: 192 Square Feet
- Dimensions: 12 x 16
Kitchen
- Description: The Eat-In Kitchen Is Both Functional And Inviting, Featuring Vaulted Ceilings, Fresh Interior Paint, And Plenty Of Cabinet And Countertop Space For Prepping And Cooking. The Dining Area Sits Just Off The Kitchen And Is Filled With Natural Light From The Sliding Glass Door, Making It The Perfect Spot For Everyday Meals Or Entertaining. The Open Concept Flowing Into The Living Room Allows You To Enjoy Company While Cooking. Plus, All Stainless Steel Appliances Are Included...Talk About Move-In Ready!
- Level: Main
- Area: 169 Square Feet
- Dimensions: 13 x 13
Laundry
- Description: You Will Find The Laundry Space Inside The Second Bathroom, Offering Upper Cabinetry For Any Storage Needs You May Have. This Space Is Ready To Tackle Any Mess That May Come Your Way!
- Level: Lower
- Area: 94.5 Square Feet
- Dimensions: 10.5 x 9
Living room
- Description: Step Inside To A Bright And Inviting Living Room Featuring Vaulted Ceilings, Fresh Interior Paint And Beautiful Luxury Vinyl Plank Flooring. Large Windows Fill The Space With Natural Light, Creating A Warm And Welcoming Atmosphere, While The Open Layout Flows Seamlessly Into The Kitchen, Making It Easy To Relax Or Entertain. Whether You're Hosting Friends Or Enjoying A Quiet Evening At Home, This Comfortable Space Is Designed For Everyday Living.
- Level: Main
- Area: 238 Square Feet
- Dimensions: 14 x 17
Heating
- Forced Air
Cooling
- Central Air
Appliances
- Included: Cooktop, Dishwasher, Dryer, Microwave, Oven, Refrigerator, Washer
- Laundry: In Unit
Features
- Built-in Features, Ceiling Fan(s), Eat-in Kitchen, High Ceilings, Open Floorplan, Primary Suite, Vaulted Ceiling(s), Walk-In Closet(s)
- Flooring: Carpet, Tile, Vinyl
- Windows: Double Pane Windows, Window Coverings
- Has basement: No
Interior area
- Total structure area: 1,252
- Total interior livable area: 1,252 sqft
- Finished area above ground: 1,252
Video & virtual tour
Property
Parking
- Total spaces: 2
- Parking features: Garage - Attached
- Attached garage spaces: 2
Features
- Levels: Tri-Level
- Patio & porch: Deck, Front Porch, Patio
- Exterior features: Private Yard
Lot
- Size: 8,410 Square Feet
- Features: Landscaped, Level, Many Trees
Details
- Parcel number: 910309017
- Zoning: R-1
- Special conditions: Standard
Construction
Type & style
- Home type: SingleFamily
- Property subtype: Single Family Residence
Materials
- Frame
- Roof: Composition
Condition
- Updated/Remodeled
- Year built: 1983
Utilities & green energy
- Sewer: Public Sewer
- Water: Public
- Utilities for property: Cable Available, Internet Access (Wired), Natural Gas Available
Community & HOA
Community
- Subdivision: Glenbrook
HOA
- Has HOA: No
Location
- Region: Denver
Financial & listing details
- Price per square foot: $419/sqft
- Tax assessed value: $497,500
- Annual tax amount: $2,683
- Date on market: 7/17/2026
- Listing terms: Cash,Conventional,FHA,VA Loan
- Exclusions: Seller's Personal Property And Staging Items.
- Ownership: Individual
- Electric utility on property: Yes
- Road surface type: Paved
Estimated market value
Not available
Estimated sales range
Not available
Not available
Price history
| Date | Event | Price |
|---|---|---|
| 9/1/2026 | Price change | $525,000-2.8%$419/sqft |
Source:  REcolorado as distributed by MLS GRID #1524846 Report a problem REcolorado as distributed by MLS GRID #1524846 Report a problem | ||
| 8/15/2026 | Price change | $540,000-1.8%$431/sqft |
Source: REcolorado as distributed by MLS GRID #1524846 Report a problem | ||
| 7/27/2026 | Pending sale | $550,000$439/sqft |
Source: REcolorado as distributed by MLS GRID #1524846 Report a problem | ||
| 7/17/2026 | Listed for sale | $550,000+12.2%$439/sqft |
Source: REcolorado as distributed by MLS GRID #1524846 Report a problem | ||
| 4/14/2025 | Listing removed | $2,900$2/sqft |
Source: Zillow Rentals Report a problem | ||
| 4/10/2025 | Listed for rent | $2,900+7.4%$2/sqft |
Source: Zillow Rentals Report a problem | ||
| 10/26/2023 | Listing removed | -- |
Source: Zillow Rentals Report a problem | ||
| 10/22/2023 | Listed for rent | $2,700$2/sqft |
Source: Zillow Rentals Report a problem | ||
| 12/17/2021 | Sold | $490,000+34.2%$391/sqft |
Source: Public Record Report a problem | ||
| 12/30/2019 | Sold | $365,000+4.3%$292/sqft |
Source:  IRES as distributed by MLS GRID #899316 Report a problem IRES as distributed by MLS GRID #899316 Report a problem | ||
| 11/26/2019 | Pending sale | $350,000$280/sqft |
Source: Keller Williams Realty Downtown LLC #4909546 Report a problem | ||
| 11/19/2019 | Listed for sale | $350,000+66.7%$280/sqft |
Source: Keller Williams Realty Downtown LLC #4909546 Report a problem | ||
| 10/19/2008 | Listing removed | $210,000+1.2%$168/sqft |
Source: Owner Report a problem | ||
| 6/25/2008 | Sold | $207,500-1.2%$166/sqft |
Source: Public Record Report a problem | ||
| 5/19/2008 | Price change | $210,000-2.3%$168/sqft |
Source: Owner Report a problem | ||
| 1/23/2008 | Listed for sale | $215,000+62.3%$172/sqft |
Source: Owner Report a problem | ||
| 4/27/1998 | Sold | $132,500$106/sqft |
Source: Public Record Report a problem | ||
Public tax history
| Year | Property taxes | Tax assessment |
|---|---|---|
| 2025 | $2,588 +2.2% | $35,080 +7.3% |
| 2024 | $2,532 +19.2% | $32,680 -8.5% |
| 2023 | $2,125 +3.6% | $35,710 +33.6% |
| 2022 | $2,051 +12.1% | $26,720 -2.8% |
| 2021 | $1,830 +2.9% | $27,490 +11.4% |
| 2020 | $1,779 +9.9% | $24,667 -0.7% |
| 2019 | $1,618 | $24,840 +18.7% |
| 2018 | $1,618 +0.3% | $20,920 |
| 2017 | $1,614 +13.1% | $20,920 +14.6% |
| 2016 | $1,427 +32.7% | $18,260 |
| 2015 | $1,075 0% | $18,260 +41.1% |
| 2014 | $1,075 -21.4% | $12,940 |
| 2013 | $1,368 +17.9% | $12,940 -20.5% |
| 2012 | $1,160 +8% | $16,270 |
| 2011 | $1,074 +2.2% | $16,270 +0.9% |
| 2010 | $1,051 -5% | $16,130 |
| 2009 | $1,106 -0.2% | $16,130 -2.6% |
| 2008 | $1,108 +4.5% | $16,560 |
| 2007 | $1,060 +1.1% | $16,560 +4.6% |
| 2006 | $1,048 +8.7% | $15,830 |
| 2005 | $964 | $15,830 |
Find assessor info on the county website
Monthly payment
Est. payment
Payment breakdown
Explore the cost of this home by adjusting the details. Changes won't be saved.Climate risks
Neighborhood: Marston
Nearby schools
Schools provided by the listing agent
- Elementary: Grant Ranch E-8
- Middle: Grant Ranch E-8
- High: John F. Kennedy
- District: Denver 1
Source: REcolorado as distributed by MLS GRID. This data may not be complete. We recommend contacting the local school district to confirm school assignments for this home.
Similar homes
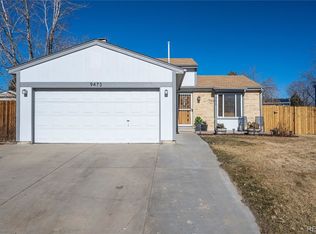
- $515,0003 bd2 ba1.2k sqft8957 W Toller Avenue, Littleton, CO 80128For Sale
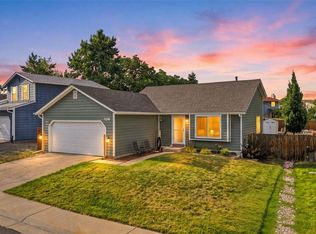
 MLS ID #5491925, Jordan Harris, LoKation Real Estate. REcolorado as distributed by MLS GRID
 - $590,0003 bd2 ba1.5k sqft3521 W Mountain Road, Englewood, CO 80110For Sale
 MLS ID #8369259, Susan Cary, Madison & Company Properties. REcolorado as distributed by MLS GRID
 - $515,0002 bd2 ba1.3k sqft1491 Laurenwood Way, Highlands Ranch, CO 80129For Sale
 MLS ID #3586127, Cody Wood, eXp Realty, LLC. REcolorado as distributed by MLS GRID
 - $525,0003 bd4 ba1.8k sqft2892 W Long Cir #G, Littleton, CO 80120For Sale

 MLS ID #1064746, Nikki Wiederaenders, Compass-Denver. IRES as distributed by MLS GRID
 - $525,0005 bd2 ba1.7k sqft808 S Umatilla Way, Denver, CO 80223For SaleMLS ID #4560146, Raechel Kimbriel, LIV Sotheby's International Realty. REcolorado as distributed by MLS GRID
- $520,0003 bd2 ba1.4k sqft6430 Marshall Street, Arvada, CO 80003For SaleMLS ID #1909411, Tanya Pomponio, West and Main Homes Inc. REcolorado as distributed by MLS GRID
- $559,0003 bd2 ba1.4k sqft4676 S Lincoln Street, Englewood, CO 80113For SaleMLS ID #6400055, Brian Cowdrey, Real Broker, LLC DBA Real. REcolorado as distributed by MLS GRID
- $449,0003 bd4 ba1.7k sqft12065 W Chenango Drive, Morrison, CO 80465For SaleMLS ID #1785038, Kyle Guenther, Century 21 Signature Realty North, Inc.. REcolorado as distributed by MLS GRID
- $509,9003 bd1 ba1k sqft3000 S Corona Street, Englewood, CO 80113For SaleMLS ID #5717386, Holly Walker, RE/MAX Professionals. REcolorado as distributed by MLS GRID
- $519,0003 bd2 ba1.6k sqft4660 Estes Street, Wheat Ridge, CO 80033For SaleMLS ID #8964122, Jennifer Steinert, Madison & Company Properties. REcolorado as distributed by MLS GRID
- $569,0003 bd2 ba1.6k sqft3009 S Elati Street, Englewood, CO 80110For SaleMLS ID #4778952, Sheila Gossen, HomeSmart. REcolorado as distributed by MLS GRID
- $574,9004 bd3 ba1.7k sqft3047 S Alton Court, Denver, CO 80231For SaleMLS ID #5873582, Craig Eskanos, Brokers Guild Homes. REcolorado as distributed by MLS GRID
- $485,0004 bd2 ba1.4k sqft5133 W Dakota Avenue, Denver, CO 80219For SaleMLS ID #2607538, Jennifer Briseno, Success Realty Experts, LLC. REcolorado as distributed by MLS GRID
- $499,0003 bd2 ba1.3k sqft11407 W 103rd Avenue, Westminster, CO 80021For SaleMLS ID #2713664, Joseph Johnston, Coldwell Banker Realty 56. REcolorado as distributed by MLS GRID
- $520,0003 bd2 ba1.2k sqft1770 W 51st Avenue, Denver, CO 80221For SaleMLS ID #5960906, Scott Beville, Coldwell Banker Realty 24. REcolorado as distributed by MLS GRID
- $555,0004 bd2 ba1.6k sqft3610 Monroe Street, Denver, CO 80205For SaleMLS ID #6390904, Brian Petrelli, MB The Brian Petrelli Team. REcolorado as distributed by MLS GRID
- $520,0003 bd3 ba1.4k sqft7325 S Nucla Street, Aurora, CO 80016For SaleMLS ID #3188093, Annabel Eggleston, eXp Realty, LLC. REcolorado as distributed by MLS GRID
- $500,0003 bd1 ba1.1k sqft2300 W 57th Avenue, Denver, CO 80221For SaleMLS ID #9995159, Alex Reber, Madison & Company Properties. REcolorado as distributed by MLS GRID
- $560,0003 bd3 ba1.8k sqft5760 W 71st Avenue, Arvada, CO 80003For SaleMLS ID #2447212, Kam Halcomb, Kam Halcomb. REcolorado as distributed by MLS GRID
- $499,0004 bd2 ba1.7k sqft1958 S Ouray Street, Aurora, CO 80013For SaleMLS ID #8452464, Brianna Springer, Madison & Company Properties. REcolorado as distributed by MLS GRID
