Welcome to this beautifully renovated home, everything "new" from top-to-bottom! Ideally situated at the end of a desirable cul-de-sac location! Thoughtfully refreshed throughout, this family-friendly residence offers a terrific floor plan with stylish updates, quality finishes, and inviting spaces designed for everyday living and entertaining. Too many features to list including new flooring, doors, trim, lighting, fixtures, iron railings, and more. The open-concept design creates a seamless flow between the living, dining, and kitchen areas, making it easy for any size family! The generous kitchen offers handsome cabinetry, sleek countertops, a convenient breakfast bar, and stainless-steel appliances, while overlooking the deck and backyard areas. The spacious primary suite offers double closets and a private en-suite full bath accented with attractive modern finishes. A sizeable secondary bedroom completes the main level. The versatile finished lower level is designed for any lifestyle featuring a spacious family room with a fireplace framed by a handsome brick surround, two additional bedrooms, an extensive, oversized 3/4 bath, and a utility room. Whether you need space for a home office, recreation, guests, or everyday living, this level provides plenty of options. Enjoy the fully fenced backyard, complete with an inviting deck and generous patio area—perfect for relaxing, dining outdoors, or hosting family and friends. A two-car attached garage and an oversized driveway provide abundant parking for multiple vehicles and all your recreational “toys.” Add the cul-de-sac location, nearby neighborhood parks, West Tollgate trails and open space, and convenient access to schools, shopping, dining, E-470, and I-225, this exceptional home will check every box, while offering the perfect blend of comfort, flexibility, and convenience!
For sale
Price cut: $23.9K (9/28)
$475,000
1958 S Ouray Street, Aurora, CO 80013
4beds
1,769sqft
Single Family Residence
Built in 1975
8,668 Square Feet Lot
$-- Zestimate®
$269/sqft
$-- HOA
What's special
- 69 days
- 322
- 53
Zillow last checked:
Listing updated:
Listed by:
Brianna Springer 720-272-9710 Brianna@WealthByRE.com,
Madison & Company Properties
Source: REcolorado as distributed by MLS GRID,MLS#: 8452464
Facts & features
Interior
Bedrooms & bathrooms
- Bedrooms: 4
- Bathrooms: 2
- Full bathrooms: 1
- 3/4 bathrooms: 1
- Main level bathrooms: 1
- Main level bedrooms: 2
Bedroom
- Features: Primary Suite
- Level: Main
- Area: 162.26 Square Feet
- Dimensions: 12.2 x 13.3
Bedroom
- Level: Main
- Area: 157.56 Square Feet
- Dimensions: 10.1 x 15.6
Bedroom
- Level: Lower
- Area: 147.56 Square Feet
- Dimensions: 11.9 x 12.4
Bedroom
- Level: Lower
- Area: 117.16 Square Feet
- Dimensions: 10.1 x 11.6
Bathroom
- Level: Main
- Area: 51.3 Square Feet
- Dimensions: 5.4 x 9.5
Bathroom
- Level: Lower
- Area: 39 Square Feet
- Dimensions: 5 x 7.8
Dining room
- Level: Main
- Area: 71.1 Square Feet
- Dimensions: 6.4 x 11.11
Family room
- Level: Lower
- Area: 236.58 Square Feet
- Dimensions: 10.7 x 22.11
Kitchen
- Level: Main
- Area: 100.62 Square Feet
- Dimensions: 8.6 x 11.7
Laundry
- Level: Lower
- Area: 25.38 Square Feet
- Dimensions: 4.7 x 5.4
Living room
- Level: Main
- Area: 140.28 Square Feet
- Dimensions: 10.7 x 13.11
Utility room
- Level: Lower
- Area: 24.44 Square Feet
- Dimensions: 4.7 x 5.2
Heating
- Forced Air
Cooling
- Central Air
Appliances
- Included: Dishwasher, Disposal, Dryer, Microwave, Oven, Refrigerator, Washer
- Laundry: In Unit
Features
- Entrance Foyer, Open Floorplan, Primary Suite
- Flooring: Carpet, Vinyl
- Windows: Double Pane Windows
- Has basement: No
- Number of fireplaces: 1
- Fireplace features: Family Room
Interior area
- Total structure area: 1,769
- Total interior livable area: 1,769 sqft
- Finished area above ground: 1,769
Property
Parking
- Total spaces: 2
- Parking features: Garage - Attached
- Attached garage spaces: 2
Features
- Patio & porch: Deck, Front Porch, Patio
- Exterior features: Private Yard
- Fencing: Partial
Lot
- Size: 8,668 Square Feet
- Features: Cul-De-Sac
Details
- Parcel number: 031449138
- Special conditions: Standard
Construction
Type & style
- Home type: SingleFamily
- Property subtype: Single Family Residence
Materials
- Brick, Frame, Wood Siding
- Roof: Composition
Condition
- Updated/Remodeled
- Year built: 1975
Utilities & green energy
- Sewer: Public Sewer
- Water: Public
- Utilities for property: Electricity Connected, Natural Gas Connected
Community & HOA
Community
- Subdivision: Kingsborough
HOA
- Has HOA: No
Location
- Region: Aurora
Financial & listing details
- Price per square foot: $269/sqft
- Tax assessed value: $487,300
- Annual tax amount: $3,277
- Date on market: 8/13/2026
- Listing terms: Cash,Conventional,FHA,VA Loan
- Exclusions: Staging Items
- Ownership: Individual
- Electric utility on property: Yes
- Road surface type: Paved
Estimated market value
Not available
Estimated sales range
Not available
Not available
Price history
| Date | Event | Price |
|---|---|---|
| 9/28/2026 | Price change | $475,000-4.8%$269/sqft |
Source:  REcolorado as distributed by MLS GRID #8452464 Report a problem REcolorado as distributed by MLS GRID #8452464 Report a problem | ||
| 9/14/2026 | Price change | $498,9000%$282/sqft |
Source: REcolorado as distributed by MLS GRID #8452464 Report a problem | ||
| 8/13/2026 | Listed for sale | $499,000+44.6%$282/sqft |
Source: REcolorado as distributed by MLS GRID #8452464 Report a problem | ||
| 6/5/2026 | Sold | $345,000+40.8%$195/sqft |
Source: Public Record Report a problem | ||
| 7/4/2020 | Listing removed | $2,300$1/sqft |
Source: Madison & Company Properties #3269382 Report a problem | ||
| 3/13/2020 | Listed for rent | $2,300$1/sqft |
Source: Madison & Company Properties #3269382 Report a problem | ||
| 9/26/2019 | Sold | $245,000+162%$138/sqft |
Source: Public Record Report a problem | ||
| 10/15/1996 | Sold | $93,500$53/sqft |
Source: Public Record Report a problem | ||
Public tax history
| Year | Property taxes | Tax assessment |
|---|---|---|
| 2025 | $3,230 +3.1% | $30,456 -9.6% |
| 2024 | $3,133 +20.1% | $33,708 -10.7% |
| 2023 | $2,609 -3.1% | $37,755 +45.3% |
| 2022 | $2,694 | $25,987 -2.8% |
| 2021 | -- | $26,734 +17.5% |
| 2020 | $2,369 +22.7% | $22,752 |
| 2019 | $1,931 | $22,752 +24.6% |
| 2018 | $1,931 +15% | $18,259 |
| 2017 | $1,680 | $18,259 +12.7% |
| 2016 | -- | $16,207 |
| 2015 | -- | $16,207 +49.8% |
| 2014 | $1,470 +44.3% | $10,818 -18.5% |
| 2013 | $1,019 | $13,270 |
| 2012 | -- | $13,270 |
| 2011 | $955 +1.1% | $13,270 +12.6% |
| 2010 | $945 -22.9% | $11,790 |
| 2009 | $1,226 | $11,790 -22.9% |
| 2008 | -- | $15,291 |
| 2007 | -- | $15,291 +6.8% |
| 2006 | -- | $14,320 |
| 2005 | -- | $14,320 +3.5% |
| 2002 | $1,063 +13.3% | $13,840 +16.5% |
| 2001 | $938 | $11,880 |
Find assessor info on the county website
Monthly payment
Est. payment
Payment breakdown
Explore the cost of this home by adjusting the details. Changes won't be saved.Climate risks
Neighborhood: Horseshoe Park
Nearby schools
Schools provided by the listing agent
- Elementary: Yale
- Middle: Mrachek
- High: Rangeview
- District: Adams-Arapahoe 28J
Source: REcolorado as distributed by MLS GRID. This data may not be complete. We recommend contacting the local school district to confirm school assignments for this home.
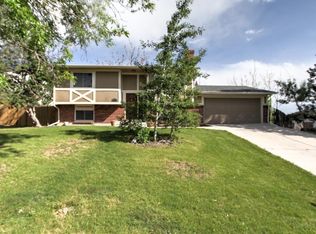

Similar homes
- $485,0004 bd3 ba2.2k sqft18744 E Brown Place, Aurora, CO 80013For Sale
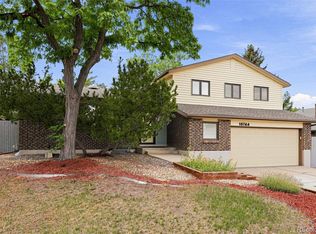
 MLS ID #6314522, Taylor Wilson, Compass - Denver. REcolorado as distributed by MLS GRID
 - $499,9994 bd2 ba1.8k sqft18035 E Iowa Drive, Aurora, CO 80017For Sale
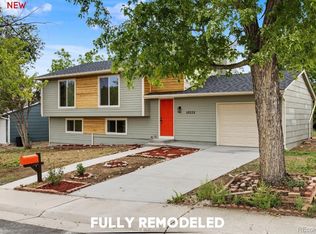 MLS ID #1594699, Anitha Sundar, Full Circle Realty CO. REcolorado as distributed by MLS GRID
 - $479,9003 bd3 ba2.2k sqft19906 E Dartmouth Place, Aurora, CO 80013For Sale
 MLS ID #4321492, Gabriel Bramlett, Orchard Brokerage LLC. REcolorado as distributed by MLS GRID
 - $474,9004 bd3 ba2.1k sqft4586 S Fraser Way, Aurora, CO 80015For Sale
 MLS ID #7210277, Vinh Lam, Coldwell Banker Realty 18. REcolorado as distributed by MLS GRID
 - $435,0004 bd2 ba1.3k sqft15340 E Iowa Place, Aurora, CO 80017For SaleMLS ID #3097985, Magali Fredrick, HomeSmart. REcolorado as distributed by MLS GRID
- $450,0004 bd2 ba2k sqft391 S Tucson Way, Aurora, CO 80012For SaleMLS ID #7446596, Lisa Litterio, RE/MAX Synergy. REcolorado as distributed by MLS GRID
- $514,9005 bd2 ba1.9k sqft4484 S Eagle Circle, Aurora, CO 80015For SaleMLS ID #1787679, Mariam Graoui, Berkshire Hathaway HomeServices Colorado, LLC - Highlands Ranch Real Estate. REcolorado as distributed by MLS GRID
- $490,0003 bd4 ba2.5k sqft2212 S Nome Court, Aurora, CO 80014For SaleMLS ID #6422624, Liz Poladsky, Compass - Denver. REcolorado as distributed by MLS GRID
- $454,0004 bd3 ba2.2k sqft857 Iola Street, Aurora, CO 80010For SaleMLS ID #5069505, Julie Woodle, Compass - Denver. REcolorado as distributed by MLS GRID
- $485,0003 bd2 ba1.4k sqft5832 S Netherland Circle, Aurora, CO 80015For SaleMLS ID #8752755, Travis Carey, Compass - Denver. REcolorado as distributed by MLS GRID
- $510,0004 bd3 ba2.4k sqft19931 E Radcliff Place, Aurora, CO 80015For SaleMLS ID #4092535, John Chrisbens, Compass - Denver. REcolorado as distributed by MLS GRID
- $455,0004 bd2 ba1.5k sqft14581 E 43rd Avenue, Denver, CO 80239For SaleMLS ID #5941601, DeLUX Team, Compass - Denver. REcolorado as distributed by MLS GRID
- $579,0004 bd3 ba2.1k sqft12256 E Bates Circle, Aurora, CO 80014For SaleMLS ID #5277613, Andrew MacArthur, Equity Colorado Real Estate. REcolorado as distributed by MLS GRID
- $399,0003 bd2 ba1k sqft17391 E Layton Drive, Aurora, CO 80015For SaleMLS ID #5680002, Robert Tait, Engel & Volkers Denver. REcolorado as distributed by MLS GRID
- $475,0004 bd2 ba1.9k sqft10951 Fairfax Court, Thornton, CO 80233For SaleMLS ID #5251421, Ronda Chapleski, Compass - Denver. REcolorado as distributed by MLS GRID
- $549,0004 bd2 ba2.1k sqft4676 E Utah Place, Denver, CO 80222For SaleMLS ID #5560390, Erin Jeppson, Compass - Denver. REcolorado as distributed by MLS GRID
- $420,0004 bd2 ba1.5k sqft4726 Flanders Way, Denver, CO 80249For SaleMLS ID #7713258, Christopher Crosby, RE/MAX Professionals. REcolorado as distributed by MLS GRID
- $500,0005 bd2 ba1.7k sqft808 S Umatilla Way, Denver, CO 80223For SaleMLS ID #4560146, Raechel Malman, LIV Sotheby's International Realty. REcolorado as distributed by MLS GRID
- $485,0005 bd2 ba1.7k sqft1431 S King Court, Denver, CO 80219For SaleMLS ID #7830729, Melissa Farrar, LIV Sotheby's International Realty. REcolorado as distributed by MLS GRID
- $550,0004 bd3 ba2.6k sqft5582 S Jericho Way, Centennial, CO 80015For SaleMLS ID #5591798, Dan D Gerlock, Coldwell Banker Realty 18. REcolorado as distributed by MLS GRID
