Welcome to this beautifully updated tri-level home nestled in Aurora’s highly desirable Pheasant Run community and located within the award-winning Cherry Creek School District. From the moment you step inside, you’ll be greeted by a bright, sun-filled open-concept living space that seamlessly connects to the spacious kitchen, featuring abundant cabinetry, generous counter space, and a charming designated dining area—perfect for morning coffee, casual meals, or gathering with loved ones. Just a few steps down, the expansive lower-level family room offers a warm and inviting retreat, highlighted by a cozy wood-burning fireplace and large windows that fill the space with natural light. Upstairs, the spacious primary suite provides a peaceful private sanctuary complete with a dedicated three-quarter bathroom and ample closet space. Two additional well-appointed bedrooms and a full guest bathroom complete the upper level, offering comfortable accommodations for family or guests. The finished basement provides even more versatile living space, featuring a second recreation room ideal for a home theater, fitness area, playroom, or flex space. Step outside to the covered back deck and discover an impressive, fully fenced backyard offering plenty of room for summer barbecues, gardening, entertaining, or outdoor play. Additional highlights include an attached two-car garage, durable 2022 roof, and an exceptional location just minutes from parks, scenic trails, shopping, dining, and everyday conveniences. Thoughtfully designed with space, comfort, and functionality in mind, this move-in-ready home is an opportunity you won’t want to miss.
For sale
$474,900
4586 S Fraser Way, Aurora, CO 80015
4beds
2,121sqft
Single Family Residence
Built in 1978
7,231 Square Feet Lot
$-- Zestimate®
$224/sqft
$-- HOA
What's special
- 38 days
- 1,137
- 160
Zillow last checked:
Listing updated:
Listed by:
Vinh Lam 303-653-2889 vinh.lam@cbrealty.com,
Coldwell Banker Realty 18
Source: REcolorado as distributed by MLS GRID,MLS#: 7210277
Facts & features
Interior
Bedrooms & bathrooms
- Bedrooms: 4
- Bathrooms: 3
- Full bathrooms: 1
- 3/4 bathrooms: 2
Bedroom
- Level: Upper
Bedroom
- Level: Upper
Bedroom
- Features: Primary Suite
- Level: Upper
Bedroom
- Level: Basement
Bathroom
- Level: Upper
Bathroom
- Features: En Suite Bathroom, Primary Suite
- Level: Upper
Bathroom
- Level: Lower
Bonus room
- Level: Basement
Dining room
- Level: Main
Family room
- Level: Lower
Kitchen
- Level: Main
Library
- Level: Basement
Living room
- Level: Main
Heating
- Forced Air, Natural Gas
Cooling
- None
Appliances
- Included: Dishwasher, Disposal, Microwave, Oven, Refrigerator
Features
- Eat-in Kitchen, Open Floorplan, Primary Suite
- Basement: Finished,Full,Sump Pump
- Number of fireplaces: 1
- Fireplace features: Family Room
Interior area
- Total structure area: 2,121
- Total interior livable area: 2,121 sqft
- Finished area above ground: 1,544
- Finished area below ground: 550
Property
Parking
- Total spaces: 2
- Parking features: Garage - Attached
- Attached garage spaces: 2
Features
- Levels: Tri-Level
- Patio & porch: Covered, Deck, Patio
- Exterior features: Private Yard
- Fencing: Full
Lot
- Size: 7,231 Square Feet
Details
- Parcel number: 031676622
- Special conditions: Standard
Construction
Type & style
- Home type: SingleFamily
- Architectural style: Traditional
- Property subtype: Single Family Residence
Materials
- Brick, Frame, Wood Siding
- Foundation: Slab
- Roof: Composition
Condition
- Updated/Remodeled
- Year built: 1978
Utilities & green energy
- Sewer: Public Sewer
- Water: Public
Community & HOA
Community
- Security: Carbon Monoxide Detector(s), Smoke Detector(s)
- Subdivision: Pheasant Run
HOA
- Has HOA: No
Location
- Region: Aurora
Financial & listing details
- Price per square foot: $224/sqft
- Tax assessed value: $482,700
- Annual tax amount: $2,610
- Date on market: 9/9/2026
- Listing terms: 1031 Exchange,Cash,Conventional,FHA,VA Loan
- Exclusions: Seller's Personal Property And Staging Items.
- Ownership: Individual
Estimated market value
Not available
Estimated sales range
Not available
Not available
Price history
| Date | Event | Price |
|---|---|---|
| 9/9/2026 | Listed for sale | $474,900-9.5%$224/sqft |
Source:  REcolorado as distributed by MLS GRID #7210277 Report a problem REcolorado as distributed by MLS GRID #7210277 Report a problem | ||
| 8/2/2025 | Listing removed | $2,800$1/sqft |
Source: Zillow Rentals Report a problem | ||
| 7/28/2025 | Listed for rent | $2,800-12.5%$1/sqft |
Source: Zillow Rentals Report a problem | ||
| 7/28/2025 | Listing removed | $3,200$2/sqft |
Source: Zillow Rentals Report a problem | ||
| 6/20/2025 | Price change | $3,200-3%$2/sqft |
Source: Zillow Rentals Report a problem | ||
| 6/4/2025 | Listed for rent | $3,300+6.5%$2/sqft |
Source: Zillow Rentals Report a problem | ||
| 5/30/2025 | Listing removed | $3,100$1/sqft |
Source: Zillow Rentals Report a problem | ||
| 5/16/2025 | Listed for rent | $3,100$1/sqft |
Source: Zillow Rentals Report a problem | ||
| 4/8/2022 | Sold | $525,000$248/sqft |
Source: Public Record Report a problem | ||
Public tax history
| Year | Property taxes | Tax assessment |
|---|---|---|
| 2025 | $2,576 +13.3% | $30,169 -7.6% |
| 2024 | $2,273 +28.5% | $32,649 -11% |
| 2023 | $1,768 +39.3% | $36,687 +51.3% |
| 2022 | $1,269 | $24,242 -2.8% |
| 2021 | -- | $24,939 +7.4% |
| 2020 | $1,161 +22.8% | $23,216 |
| 2019 | $946 | $23,216 +16.4% |
| 2018 | $946 +1.5% | $19,944 |
| 2017 | $932 | $19,944 +9% |
| 2016 | -- | $18,292 |
| 2015 | -- | $18,292 +48.6% |
| 2014 | $767 +48.8% | $12,306 -14.5% |
| 2013 | $515 | $14,390 |
| 2012 | -- | $14,390 |
| 2011 | $1,122 +2.8% | $14,390 +0.1% |
| 2010 | $1,092 -10.3% | $14,380 |
| 2009 | $1,217 | $14,380 -9.2% |
| 2008 | -- | $15,840 |
| 2007 | -- | $15,840 -3.4% |
| 2006 | -- | $16,406 |
| 2005 | -- | $16,406 +3.9% |
| 2002 | $1,169 +14.9% | $15,790 +21.2% |
| 2001 | $1,017 | $13,030 |
Find assessor info on the county website
Monthly payment
Est. payment
Payment breakdown
Explore the cost of this home by adjusting the details. Changes won't be saved.Climate risks
Neighborhood: Pheasant Run
Nearby schools
Schools provided by the listing agent
- Elementary: Sagebrush
- Middle: Laredo
- High: Smoky Hill
- District: Cherry Creek 5
Source: REcolorado as distributed by MLS GRID. This data may not be complete. We recommend contacting the local school district to confirm school assignments for this home.

Similar homes
- $525,0005 bd3 ba2.5k sqft4660 S Idalia Street, Aurora, CO 80015For Sale

 MLS ID #9970119, Brenda Moreno Yeverino, eXp Realty, LLC. REcolorado as distributed by MLS GRID
 - $449,0003 bd2 ba1.6k sqft4775 S Olathe Street, Aurora, CO 80015For Sale
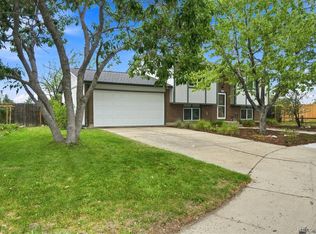 MLS ID #6099383, Michelle Fell, RE/MAX Professionals. REcolorado as distributed by MLS GRID
 - $585,0005 bd3 ba2.6k sqft4582 S Fraser Way, Aurora, CO 80015For Sale
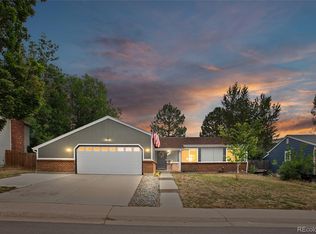 MLS ID #4981198, Marcyndah Cosner, Coldwell Banker Realty 44. REcolorado as distributed by MLS GRID
 - $469,0004 bd3 ba1.8k sqft1836 S Evanston Street, Aurora, CO 80012For Sale
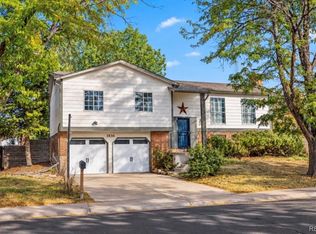 MLS ID #7145413, Michelle Leachman, eXp Realty, LLC. REcolorado as distributed by MLS GRID
 - $475,0004 bd2 ba1.7k sqft1958 S Ouray Street, Aurora, CO 80013For SaleMLS ID #8452464, Brianna Springer, Madison & Company Properties. REcolorado as distributed by MLS GRID
- $465,0003 bd2 ba1.8k sqft4100 S Laredo Way, Aurora, CO 80013For SaleMLS ID #3482517, Noah Werner, Blue Pebble Homes. REcolorado as distributed by MLS GRID
- $450,0004 bd2 ba2k sqft391 S Tucson Way, Aurora, CO 80012For SaleMLS ID #7446596, Lisa Litterio, RE/MAX Synergy. REcolorado as distributed by MLS GRID
- $475,0003 bd3 ba2.2k sqft18844 E Cornell Avenue, Aurora, CO 80013For SaleMLS ID #1888103, Jacqueline Solares, Remax inMotion. REcolorado as distributed by MLS GRID
- $504,9004 bd2 ba1.8k sqft18035 E Iowa Drive, Aurora, CO 80017For SaleMLS ID #1594699, Anitha Sundar, Full Circle Realty CO. REcolorado as distributed by MLS GRID
- $550,0004 bd3 ba2.6k sqft5582 S Jericho Way, Centennial, CO 80015For SaleMLS ID #5591798, Dan D Gerlock, Coldwell Banker Realty 18. REcolorado as distributed by MLS GRID
- $399,0003 bd2 ba1k sqft17391 E Layton Drive, Aurora, CO 80015For SaleMLS ID #5680002, Robert Tait, Engel & Volkers Denver. REcolorado as distributed by MLS GRID
- $485,0003 bd2 ba1.6k sqft13097 E Center Avenue, Aurora, CO 80012For SaleMLS ID #4681416, Susan Pearce, Compass - Denver. REcolorado as distributed by MLS GRID
- $538,0004 bd3 ba2.6k sqft2436 S Lansing Way, Aurora, CO 80014For SaleMLS ID #9985841, Travis Srofe, Redfin Corporation. REcolorado as distributed by MLS GRID
- $444,9995 bd2 ba2k sqft1259 Dearborn Street, Aurora, CO 80011For SaleMLS ID #8162443, Adilene Madera, Coldwell Banker Realty 18. REcolorado as distributed by MLS GRID
- $515,0003 bd3 ba2k sqft8326 Tumblegrass Place, Parker, CO 80134For SaleMLS ID #7404279, Travis Srofe, Redfin Corporation. REcolorado as distributed by MLS GRID
- $490,0003 bd4 ba2.5k sqft2212 S Nome Court, Aurora, CO 80014For SaleMLS ID #6422624, Liz Poladsky, Compass - Denver. REcolorado as distributed by MLS GRID
- $454,9003 bd2 ba1.9k sqft364 S Xanadu Street, Aurora, CO 80012For SaleMLS ID #6867697, Nam Tran, Signature Real Estate Corp.. REcolorado as distributed by MLS GRID
- $579,0004 bd3 ba2.1k sqft12256 E Bates Circle, Aurora, CO 80014For SaleMLS ID #5277613, Andrew MacArthur, Equity Colorado Real Estate. REcolorado as distributed by MLS GRID
- $459,0004 bd3 ba2.2k sqft857 Iola Street, Aurora, CO 80010For SaleMLS ID #5069505, Julie Woodle, Compass - Denver. REcolorado as distributed by MLS GRID
- $650,0004 bd3 ba2.7k sqft17238 E Berry Place, Aurora, CO 80015For SaleMLS ID #7021879, Kathleen Dorram, Keller Williams DTC. REcolorado as distributed by MLS GRID
