***PREFERRED LENDER INCENTIVE: Enjoy a 1% interest rate reduction for the first year (1:0 buy-down fully covered by lender) or receive a comparable lender credit toward closing costs. Ask for details!*** Updated 3-bedroom, 2-bath ranch offering the convenience of single-level living in Chaffee Park. Fresh interior paint, refinished hardwood floors, new tile flooring, and updated LED lighting create a bright, move-in ready feel throughout.
The functional floor plan features spacious living and dining areas connected by an updated kitchen with granite countertops, stainless steel appliances, subway tile backsplash, farmhouse sink, and abundant cabinet space. The private primary suite includes a remodeled bathroom and generous closet space.
Enjoy Colorado's outdoor lifestyle from the expansive paver patio, perfect for entertaining, dining, or relaxing beneath the shade of a mature ash tree. Professionally landscaped with a mature linden tree in the front, and a storage shed.
Ideally located in Chaffee Park near Zuni Park's recently renovated playground, open green space, and panoramic city views. Easy access to downtown Denver, Regis University, I-70, neighborhood restaurants, and local breweries.
For sale
Price cut: $10K (6/30)
$525,000
1770 W 51st Avenue, Denver, CO 80221
3beds
1,285sqft
:
Get pre-qualified$3,207/mo
Single Family Residence
Built in 1947
5,350 Square Feet Lot
$-- Zestimate®
$409/sqft
$-- HOA
What's special
- 48 days |
- 511 |
- 48 |
Zillow last checked:
Listing updated:
Listed by:
Scott Beville 303-905-6872 Scott@ScottBeville.com,
Coldwell Banker Realty 24
Source: REcolorado as distributed by MLS GRID,MLS#: 5960906
Facts & features
Interior
Bedrooms & bathrooms
- Bedrooms: 3
- Bathrooms: 2
- Full bathrooms: 2
- Main level bathrooms: 2
- Main level bedrooms: 3
Bedroom
- Level: Main
Bedroom
- Level: Main
Bedroom
- Level: Main
Bathroom
- Level: Main
Bathroom
- Level: Main
Heating
- Forced Air, Natural Gas
Cooling
- Central Air
Appliances
- Included: Dryer, Oven, Range, Refrigerator, Washer
Features
- Eat-in Kitchen, Granite Counters, No Stairs, Open Floorplan, Radon Mitigation System
- Has basement: No
Interior area
- Total structure area: 1,285
- Total interior livable area: 1,285 sqft
- Finished area above ground: 1,285
Property
Parking
- Total spaces: 2
- Details: Off Street Spaces: 2
Features
- Levels: One
- Stories: 1
- Patio & porch: Patio
- Exterior features: Private Yard
- Fencing: Full
Lot
- Size: 5,350 Square Feet
- Features: Level, Sprinklers In Front, Sprinklers In Rear
Details
- Parcel number: 216309008
- Zoning: E-SU-B
- Special conditions: Standard
Construction
Type & style
- Home type: SingleFamily
- Property subtype: Single Family Residence
Materials
- Frame, Wood Siding
- Roof: Composition
Condition
- Updated/Remodeled
- Year built: 1947
Utilities & green energy
- Sewer: Public Sewer
- Water: Public
Community & HOA
Community
- Security: Smoke Detector(s)
- Subdivision: Chaffee Park
HOA
- Has HOA: No
Location
- Region: Denver
Financial & listing details
- Price per square foot: $409/sqft
- Tax assessed value: $623,200
- Annual tax amount: $3,015
- Date on market: 6/10/2026
- Listing terms: Cash,Conventional,FHA,VA Loan
- Exclusions: All Staging
- Ownership: Individual
Estimated market value
Not available
Estimated sales range
Not available
Not available
Price history
| Date | Event | Price |
|---|---|---|
| 6/30/2026 | Price change | $525,000-1.9%$409/sqft |
Source:  REcolorado as distributed by MLS GRID #5960906 Report a problem REcolorado as distributed by MLS GRID #5960906 Report a problem | ||
| 6/10/2026 | Listed for sale | $535,000+35.4%$416/sqft |
Source: REcolorado as distributed by MLS GRID #5960906 Report a problem | ||
| 11/6/2018 | Sold | $395,000+1.3%$307/sqft |
Source: Public Record Report a problem | ||
| 9/24/2018 | Pending sale | $390,000$304/sqft |
Source: Madison & Company Properties #6708392 Report a problem | ||
| 9/19/2018 | Listed for sale | $390,000+45%$304/sqft |
Source: Madison & Company Properties #6708392 Report a problem | ||
| 4/10/2015 | Listing removed | $268,900+13.2%$209/sqft |
Source: Owner Report a problem | ||
| 12/10/2014 | Sold | $237,500-11.7%$185/sqft |
Source: Public Record Report a problem | ||
| 9/28/2014 | Price change | $268,900-0.4%$209/sqft |
Source: Owner Report a problem | ||
| 9/25/2014 | Listed for sale | $270,000+63.6%$210/sqft |
Source: Owner Report a problem | ||
| 12/28/2012 | Sold | $165,000-5.7%$128/sqft |
Source: YOUR CASTLE REAL ESTATE solds #1144793_80221 Report a problem | ||
| 11/22/2012 | Listed for sale | $174,900+9.4%$136/sqft |
Source: Your Castle Real Estate #1144793 Report a problem | ||
| 7/27/2012 | Listing removed | $159,900$124/sqft |
Source: RE/MAX Northwest, Inc. #1114487 Report a problem | ||
| 7/26/2012 | Price change | $159,900-3%$124/sqft |
Source: RE/MAX Northwest, Inc. #1114487 Report a problem | ||
| 7/12/2012 | Price change | $164,900-2.9%$128/sqft |
Source: RE/MAX Northwest, Inc. #1114487 Report a problem | ||
| 6/27/2012 | Price change | $169,900-2.9%$132/sqft |
Source: RE/MAX Northwest, Inc. #1114487 Report a problem | ||
| 6/12/2012 | Listed for sale | $174,900+169.1%$136/sqft |
Source: RE/MAX Northwest, Inc. #1101511 Report a problem | ||
| 3/14/1995 | Sold | $65,000$51/sqft |
Source: Public Record Report a problem | ||
Public tax history
| Year | Property taxes | Tax assessment |
|---|---|---|
| 2024 | $2,950 +28.3% | $38,070 -7.5% |
| 2023 | $2,299 +3.6% | $41,150 +42.3% |
| 2022 | $2,218 +5.7% | $28,910 -2.8% |
| 2021 | $2,100 +2.9% | $29,730 +5.1% |
| 2020 | $2,041 +47.5% | $28,300 -0.7% |
| 2019 | $1,384 | $28,498 +59.3% |
| 2018 | $1,384 +0.3% | $17,890 |
| 2017 | $1,380 +7.5% | $17,890 +8.9% |
| 2016 | $1,284 +96.4% | $16,430 |
| 2015 | $654 0% | $16,430 +108.8% |
| 2014 | $654 -14.1% | $7,870 |
| 2013 | $761 +17.9% | $7,870 -13% |
| 2012 | $645 -22.8% | $9,050 |
| 2011 | $836 +2.2% | $9,050 -27.9% |
| 2010 | $817 -12.2% | $12,550 |
| 2009 | $931 -0.2% | $12,550 -10% |
| 2008 | $933 +11.2% | $13,940 |
| 2007 | $839 +1.1% | $13,940 +11.3% |
| 2006 | $830 -21.3% | $12,530 |
| 2005 | $1,054 +49.3% | $12,530 -25.5% |
| 2003 | $706 +1.9% | $16,820 +42.5% |
| 2002 | $693 | $11,800 +18.6% |
| 2001 | -- | $9,950 |
Find assessor info on the county website
Monthly payment
Est. payment
Payment breakdown
Explore the cost of this home by adjusting the details. Changes won't be saved.Climate risks
Neighborhood: Chaffee Park
Nearby schools
GreatSchools rating
- 4/10Beach Court Elementary SchoolGrades: PK-5Distance: 0.6 mi
- 4/10Bryant Webster K-8 SchoolGrades: PK-8Distance: 1.5 mi
- 5/10North High SchoolGrades: 9-12Distance: 2.2 mi
Schools provided by the listing agent
- Elementary: Beach Court
- Middle: Skinner
- High: North
- District: Denver 1
Source: REcolorado as distributed by MLS GRID. This data may not be complete. We recommend contacting the local school district to confirm school assignments for this home.
- $410,5003 bd2 ba1.2k sqft1760 W 51st Ave, Denver, CO 80221Off Market
- $416,7002 bd2 ba1.3k sqft1780 W 51st Ave, Denver, CO 80221Off Market
- $375,3003 bd1 ba886 sqft1750 W 51st Ave, Denver, CO 80221Off Market
- $540,7003 bd2 ba1.2k sqft1790 W 51st Ave, Denver, CO 80221Off Market
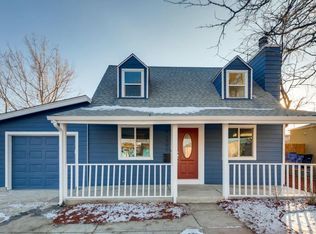
- $388,7002 bd1 ba723 sqft1785 W Beekman Pl, Denver, CO 80221Off Market
- $390,3002 bd1 ba759 sqft1755 W 51st Ave, Denver, CO 80221Off Market
- $510,6004 bd2 ba1.5k sqft1775 W Beekman Pl, Denver, CO 80221Off Market
- $398,1002 bd1 ba1.1k sqft1765 W 51st Ave, Denver, CO 80221Off Market
A local agent can set up tours, give advice and negotiate with sellers.
Similar homes
- $630,0003 bd2 ba1.3k sqft1870 W Beekman Place, Denver, CO 80221For Sale

 MLS ID #2166575, Robert Tait, Engel & Volkers Denver. REcolorado as distributed by MLS GRID
 - $500,0003 bd1 ba1.1k sqft2300 W 57th Avenue, Denver, CO 80221For Sale
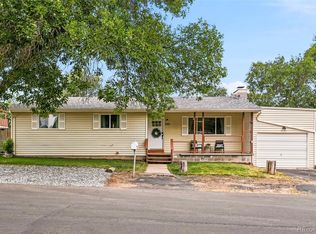 MLS ID #9995159, Alex Reber, Madison & Company Properties. REcolorado as distributed by MLS GRID
 - $499,9003 bd2 ba1.7k sqft6930 Alan Drive, Denver, CO 80221For Sale
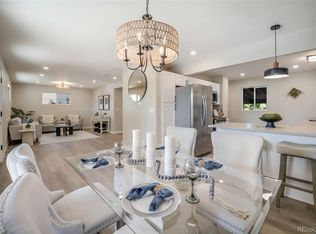 MLS ID #4158530, Tyler Horgan, Resident Realty South Metro. REcolorado as distributed by MLS GRID
 - $515,0003 bd2 ba1.2k sqft1970 Quebec Street, Denver, CO 80220For Sale
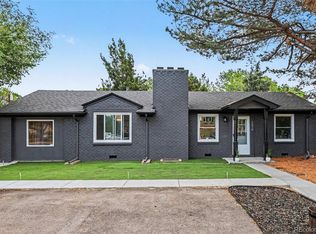 MLS ID #9701526, Zaynab Sepahi, ZBell, LLC. REcolorado as distributed by MLS GRID
 - $595,0003 bd3 ba1.5k sqft5282 Columbine Lane, Denver, CO 80221New ConstructionMLS ID #2458510, Sammantha Drake, REDT LLC. REcolorado as distributed by MLS GRID
- $435,0002 bd1 ba822 sqft4814 Irving Street, Denver, CO 80221For SaleMLS ID #8194447, Joe Seehusen, Compass - Denver. REcolorado as distributed by MLS GRID
- $550,0003 bd2 ba1.4k sqft431 Osceola Street, Denver, CO 80204For SaleMLS ID #7017709, Taylor Wilson, Compass - Denver. REcolorado as distributed by MLS GRID
- $485,0003 bd2 ba1.2k sqft1251 S Seneca Way, Denver, CO 80223For SaleMLS ID #6456090, Cameron Smith, Milehimodern. REcolorado as distributed by MLS GRID
- $545,0003 bd2 ba1.5k sqft3850 Harlan Street, Wheat Ridge, CO 80033For SaleMLS ID #3691624, Sarah Somerville, RE/MAX Synergy. REcolorado as distributed by MLS GRID
- $535,0004 bd2 ba1.4k sqft3654 Dexter Street, Denver, CO 80207For SaleMLS ID #7864535, Gary Johnson, Redfin Corporation. REcolorado as distributed by MLS GRID
- $519,0003 bd2 ba1.6k sqft4660 Estes Street, Wheat Ridge, CO 80033For SaleMLS ID #8964122, Jennifer Steinert, Madison & Company Properties. REcolorado as distributed by MLS GRID
- $648,0006 bd3 ba1.7k sqft7000 Zuni Street, Denver, CO 80221New ConstructionMLS ID #9192663, Noah Lyman, Blue Pebble Homes. REcolorado as distributed by MLS GRID
- $565,0003 bd2 ba1.5k sqft1660 Tamarac Street, Denver, CO 80220For SaleMLS ID #7445945, Karen Dorfman, Guide Real Estate. REcolorado as distributed by MLS GRID
- $550,0003 bd2 ba1.1k sqft2918 Ames Street, Wheat Ridge, CO 80214For SaleMLS ID #2481546, Sarah Clark, Compass - Denver. REcolorado as distributed by MLS GRID
- $490,0003 bd3 ba1.1k sqft243 S Osceola Street, Denver, CO 80219For SaleMLS ID #5111120, Tamara Heuckroth, Your Castle Real Estate Inc. REcolorado as distributed by MLS GRID
- $550,0002 bd2 ba1k sqft901 S Locust Street, Denver, CO 80224For SaleMLS ID #9834623, Jill Svenson, Coldwell Banker Realty 24. REcolorado as distributed by MLS GRID
- $479,0003 bd2 ba1k sqft665 Perry Street, Denver, CO 80204For SaleMLS ID #8575778, Dylan Lander, Real Broker, LLC DBA Real. REcolorado as distributed by MLS GRID
- $519,5004 bd3 ba1.7k sqft842 Grove Street, Denver, CO 80204For SaleMLS ID #9654651, Rachel Chaparro, Your Castle Real Estate Inc. REcolorado as distributed by MLS GRID
- $525,0002 bd2 ba868 sqft1910 Gray Street, Edgewater, CO 80214For SaleMLS ID #4693522, Gary Cure, Icon Real Estate, LLC. REcolorado as distributed by MLS GRID
- $530,0004 bd2 ba1.8k sqft7752 Saulsbury Street, Arvada, CO 80003For SaleMLS ID #4991749, Wesley Charles, eXp Realty, LLC. REcolorado as distributed by MLS GRID
