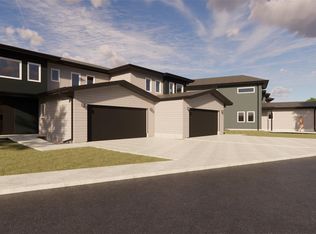
Embrace a harmonious blend of sustainability and comfort with these three duplexes on Columbine Lane in Denver's thriving metro area. Situated within easy reach of Denver’s exciting downtown, enjoy all of the urban conveniences while having a cozy retreat in a quiet suburban setting to come home to. This eco-conscious half duplex home features Energy Star appliances and is primed to attain LEED Gold certification, promising a greener, healthier lifestyle without sacrificing modern comforts. You’ll love the welcoming open floor plan and revel in the chic allure of the kitchen’s quartz countertops, beautiful soft-close cabinetry, a suite of stainless appliances, and the seamless integration of smart home technology. Your new home offers 3 bedrooms and 2.5 baths (including an ensuite bath in the primary bedroom), and an oversized 2-car garage.
New construction
Price cut: $100 (9/3)
$550,000
5282 Columbine Lane, Denver, CO 80221
3beds
1,509sqft
Duplex
Built in 2024
4,864 Square Feet Lot
$548,200 Zestimate®
$364/sqft
$-- HOA
What's special
- 117 days
- 456
- 61
Zillow last checked:
Listing updated:
Listed by:
Sammantha Drake 303-549-5054 sammantha@Redthomes.com,
REDT LLC
Source: REcolorado as distributed by MLS GRID,MLS#: 2458510
Facts & features
Interior
Bedrooms & bathrooms
- Bedrooms: 3
- Bathrooms: 3
- Full bathrooms: 2
- 1/2 bathrooms: 1
- Main level bathrooms: 1
Bedroom
- Features: Primary Suite
- Level: Upper
Bedroom
- Level: Upper
Bedroom
- Level: Upper
Bathroom
- Level: Main
Bathroom
- Features: Primary Suite
- Level: Upper
Bathroom
- Level: Upper
Dining room
- Level: Main
Kitchen
- Level: Main
Laundry
- Level: Upper
Living room
- Level: Main
Heating
- Electric, Heat Pump, Hot Water
Cooling
- Central Air
Appliances
- Included: Dishwasher, Disposal, Microwave, Oven, Refrigerator
- Laundry: Laundry Closet
Features
- Flooring: Tile, Vinyl
- Has basement: No
- Common walls with other units/homes: 1 Common Wall
Interior area
- Total structure area: 1,509
- Total interior livable area: 1,509 sqft
- Finished area above ground: 1,509
Property
Parking
- Total spaces: 2
- Parking features: Garage - Attached
- Attached garage spaces: 2
Features
- Levels: Two
- Stories: 2
- Patio & porch: Covered, Front Porch
- Exterior features: Private Yard
Lot
- Size: 4,864 Square Feet
Details
- Parcel number: 0182517119009
- Zoning: R-2
- Special conditions: Standard
Construction
Type & style
- Home type: SingleFamily
- Architectural style: Traditional
- Property subtype: Duplex
- Attached to another structure: Yes
Materials
- Concrete, Wood Siding
- Roof: Composition
Condition
- New Construction
- New construction: Yes
- Year built: 2024
Details
- Builder name: RedT Homes
- Warranty included: Yes
Utilities & green energy
- Sewer: Public Sewer
- Water: Public
- Utilities for property: Cable Available, Electricity Connected, Internet Access (Wired), Phone Available
Green energy
- Energy efficient items: Appliances, Construction, HVAC
Community & HOA
Community
- Subdivision: Berkeley Hills
HOA
- Has HOA: No
Location
- Region: Denver
Financial & listing details
- Price per square foot: $364/sqft
- Tax assessed value: $638,000
- Annual tax amount: $9,800
- Date on market: 6/24/2026
- Listing terms: 1031 Exchange,Cash,Conventional,FHA,VA Loan
- Exclusions: None
- Ownership: Builder
- Electric utility on property: Yes
- Road surface type: Paved
Estimated market value
$548,200
$521,000 - $576,000
$2,995/mo
Price history
| Date | Event | Price |
|---|---|---|
| 10/13/2026 | Price change | $2,900-3.3%$2/sqft |
Source: Zillow Rentals Report a problem | ||
| 10/1/2026 | Price change | $3,000-3.2%$2/sqft |
Source: Zillow Rentals Report a problem | ||
| 9/29/2026 | Price change | $3,100-3.1%$2/sqft |
Source: Zillow Rentals Report a problem | ||
| 9/11/2026 | Listed for rent | $3,200$2/sqft |
Source: Zillow Rentals Report a problem | ||
| 9/3/2026 | Price change | $550,0000%$364/sqft |
Source:  REcolorado as distributed by MLS GRID #2458510 Report a problem REcolorado as distributed by MLS GRID #2458510 Report a problem | ||
| 8/27/2026 | Price change | $550,100+0%$365/sqft |
Source: REcolorado as distributed by MLS GRID #2458510 Report a problem | ||
| 8/17/2026 | Price change | $550,000-4.3%$364/sqft |
Source: REcolorado as distributed by MLS GRID #2458510 Report a problem | ||
| 8/11/2026 | Price change | $575,000-3.4%$381/sqft |
Source: REcolorado as distributed by MLS GRID #2458510 Report a problem | ||
| 8/5/2026 | Price change | $595,100+0%$394/sqft |
Source: REcolorado as distributed by MLS GRID #2458510 Report a problem | ||
| 7/20/2026 | Price change | $595,000-0.8%$394/sqft |
Source: REcolorado as distributed by MLS GRID #2458510 Report a problem | ||
| 7/8/2026 | Price change | $600,000-7.7%$398/sqft |
Source: REcolorado as distributed by MLS GRID #2458510 Report a problem | ||
| 7/1/2026 | Price change | $650,100+0%$431/sqft |
Source: REcolorado as distributed by MLS GRID #2458510 Report a problem | ||
| 6/24/2026 | Listed for sale | $650,000$431/sqft |
Source: REcolorado as distributed by MLS GRID #2458510 Report a problem | ||
| 6/30/2025 | Listing removed | $3,200$2/sqft |
Source: Zillow Rentals Report a problem | ||
| 5/30/2025 | Listed for rent | $3,200$2/sqft |
Source: Zillow Rentals Report a problem | ||
Public tax history
| Year | Property taxes | Tax assessment |
|---|---|---|
| 2025 | $1,432 +26.1% | $39,880 +147.4% |
| 2024 | $1,136 | $16,120 +64.5% |
| 2023 | -- | $9,800 |
Find assessor info on the county website
Monthly payment
Est. payment
Payment breakdown
Explore the cost of this home by adjusting the details. Changes won't be saved.Climate risks
Neighborhood: Berkley
Nearby schools
Schools provided by the listing agent
- Elementary: Hodgkins
- Middle: Ranum
- High: Westminster
- District: Westminster Public Schools
Source: REcolorado as distributed by MLS GRID. This data may not be complete. We recommend contacting the local school district to confirm school assignments for this home.


Similar homes
- $500,0003 bd2 ba1.2k sqft1770 W 51st Avenue, Denver, CO 80221For Sale

 MLS ID #5960906, Scott Beville, Coldwell Banker Realty 24. REcolorado as distributed by MLS GRID
 - $530,0003 bd3 ba1.5k sqft6305 King Court, Denver, CO 80221For Sale
 MLS ID #5258476, Stefanie Broom, Compass - Denver. REcolorado as distributed by MLS GRID
 - $665,0003 bd4 ba2.1k sqft2005 W 66th Avenue, Denver, CO 80221For Sale
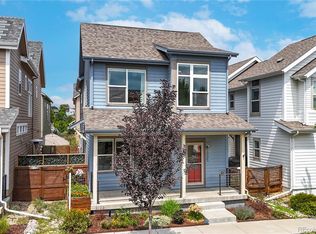 MLS ID #2894080, Ron Buss, Coldwell Banker Realty 18. REcolorado as distributed by MLS GRID
 - $494,9003 bd3 ba1.8k sqft1661 W 67th Circle, Denver, CO 80221For Sale
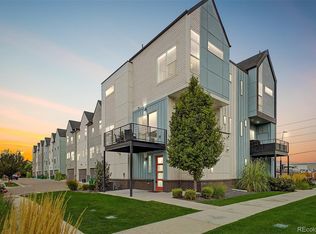 MLS ID #2046237, Juan Munoz, Real Broker, LLC DBA Real. REcolorado as distributed by MLS GRID
 - $685,0003 bd3 ba1.9k sqft5516 Clay Court, Denver, CO 80221New ConstructionMLS ID #8812781, Sammantha Drake, REDT LLC. REcolorado as distributed by MLS GRID
- $475,0003 bd2 ba1.4k sqft4432 Lincoln Street, Denver, CO 80216For SaleMLS ID #8912721, Dustin Griffiths, RE/MAX Professionals. REcolorado as distributed by MLS GRID
- $525,0004 bd4 ba2.2k sqft6245 Quitman Street, Arvada, CO 80003For SaleMLS ID #8514777, Amanda Rieter, Keller Williams Avenues Realty. REcolorado as distributed by MLS GRID
- $450,0002 bd3 ba1.3k sqft1651 W 67th Circle, Denver, CO 80221For SaleMLS ID #6130901, Kate Perry, LIV Sotheby's International Realty. REcolorado as distributed by MLS GRID
- $599,0004 bd4 ba2.2k sqft1415 Irving Street, Denver, CO 80204For SaleMLS ID #9572312, Angelica Olmsted, RE/MAX Professionals. REcolorado as distributed by MLS GRID
- $564,9903 bd3 ba1.5k sqft8425 Federal Boulevard, Westminster, CO 80031New ConstructionMLS ID #9867016, Batey McGraw, DFH Colorado Realty LLC. REcolorado as distributed by MLS GRID
- $549,0003 bd3 ba1.7k sqft5167 Clinton Street, Denver, CO 80238For SaleMLS ID #3723942, Laura Fuller, Compass - Denver. REcolorado as distributed by MLS GRID
- $590,0004 bd2 ba1.9k sqft8506 Sheridan Court, Arvada, CO 80003For SaleMLS ID #4295623, Trenton Stringari, Genesis Realty. REcolorado as distributed by MLS GRID
- $525,0002 bd2 ba1.1k sqft2918 Ames Street, Wheat Ridge, CO 80214For SaleMLS ID #8282170, Sarah Clark, Compass - Denver. REcolorado as distributed by MLS GRID
- $585,0004 bd2 ba1.8k sqft7217 W 79th Drive, Arvada, CO 80003For SaleMLS ID #8147433, Giselle Laguna, Megastar Realty. REcolorado as distributed by MLS GRID
- $624,9005 bd3 ba2.2k sqft5041 W 71st Place, Westminster, CO 80030For SaleMLS ID #8238835, Jose "Pepe" Laguna, HomeSmart. REcolorado as distributed by MLS GRID
- $479,9003 bd2 ba1.8k sqft3630 W Walsh Pl, Denver, CO 80219For Sale
 MLS ID #6141578, Shereen Bishop, The Cutting Edge. elevateMLS
 - $579,9002 bd2 ba1.1k sqft2780 W 25th Avenue #3, Denver, CO 80211For SaleMLS ID #1506785, Anthony Grandt, RE/MAX Professionals. REcolorado as distributed by MLS GRID
- $575,0002 bd3 ba2.1k sqft3636 Willow Street, Denver, CO 80238For SaleMLS ID #4151944, Karie Treter, Coldwell Banker Realty 24. REcolorado as distributed by MLS GRID
- $565,0003 bd3 ba2.1k sqft8365 Holman Street #A, Arvada, CO 80005For SaleMLS ID #7207781, Lydia Creasey, RE/MAX Alliance - Olde Town. REcolorado as distributed by MLS GRID
- $495,0004 bd3 ba1.9k sqft9114 Lander Street, Westminster, CO 80031For SaleMLS ID #7564459, Motif Shelton, Redfin Corporation. REcolorado as distributed by MLS GRID
